
Did you know that over 70% of rejections for Dubai municipality approvals for office fit out are caused by simple documentation errors? It’s a sobering statistic for any business leader looking to transform their workspace. We understand that the transition from a conceptual design to a physical office can feel daunting, especially when you’re faced with the intricate requirements of the 2021 Dubai Building Code. You want to focus on your team’s future, not worry about whether your MEP work will trigger a fine or if your project will be stalled by confusion between Mainland and Free Zone regulations.
This guide provides the expert roadmap you need to secure your permits with confidence and precision. We’ll demystify the mandatory requirements, from initial No Objection Certificates to the final Hassantuk smart monitoring connections. By following this structured path, you’ll gain a predictable timeline for your project’s commencement and the absolute assurance that your new environment is legally compliant, safe, and ready for work. We believe that regulatory compliance is the foundation of design excellence, and we’re here to help you build upon it.
Key Takeaways
- Distinguish between minor decorative updates and structural modifications that require formal oversight from Dubai Municipality and Civil Defence.
- Prepare a complete technical dossier with precise architectural drawings to mitigate the risk of permit rejections and project delays.
- Navigate the sequential submission process for Dubai municipality approvals for office fit out to maintain a predictable timeline from initial design to final occupancy.
- Ensure your workspace meets the latest safety standards by integrating mandatory MEP requirements and fire protection systems into your initial plans.
- Leverage the expertise of a licensed turnkey partner to manage authority coordination and streamline the complex inspection and certification stages.
Understanding the Regulatory Landscape for Dubai Office Fit-Outs
A fit-out permit is much more than a bureaucratic hurdle; it’s the legal authorization required to modify a commercial interior safely. This document confirms that your design adheres to the structural and safety standards set by the Dubai Municipality. It’s vital to distinguish between minor aesthetic refreshes and substantial works. While changing a wall color or replacing a carpet might not trigger a permit requirement, any alteration to the partitions, ceiling, or MEP systems requires formal oversight. In 2026, these regulations specifically prioritize sustainable materials and energy-efficient systems. This shift ensures that modern workspaces aren’t just functional but also environmentally responsible. Ignoring these mandates leads to significant financial risks, including fines that can reach AED 50,000, and potential legal complications that could invalidate your business insurance.
Mainland vs. Free Zone Jurisdictions
The location of your office dictates which governing body will review your plans. Mainland businesses are under the direct jurisdiction of the Dubai Municipality. If your workspace is in a Free Zone, you’ll likely coordinate with authorities like the Dubai Development Authority (DDA) or Trakhees. Each entity has its own specific technical requirements and submission portals. Successfully obtaining Dubai municipality approvals for office fit out depends on identifying these jurisdictional boundaries early. Misidentifying your primary authority is a frequent cause of documentation rejection, which can stall your project before it even begins.
Shell and Core vs. CAT B Fit-Outs
The scope of your project also influences the complexity of the approval process. A “Shell and Core” office is a raw concrete space with no internal finishes. This type of project requires a complete set of technical drawings covering everything from HVAC ducting to plumbing. Securing Dubai municipality approvals for office fit out for a shell and core space is a detailed task that requires a licensed contractor to handle the technical dossier. A CAT B fit-out involves modifying an office that already has basic services installed. While this might seem less intensive, you still need to prove that your new layout doesn’t compromise the existing fire safety or ventilation systems. Whether you’re building from scratch or renovating, compliance remains the non-negotiable foundation of your project.
The Core Authorities: DM, DCD, and Mandatory Compliance
Securing Dubai municipality approvals for office fit out requires a coordinated multi-agency approach. While DM acts as the primary gatekeeper for mainland projects, businesses in Free Zones must navigate the specific requirements of Trakhees or the DDA. DM’s engineers focus heavily on architectural and structural integrity, reviewing your reflected ceiling plans and floor layouts to confirm that new partitions don’t interfere with the building’s structural core. Simultaneously, the Public Health and Safety Department evaluates environmental factors, such as light levels and occupancy density, ensuring the space supports the well-being of your team. This oversight guarantees that every modification aligns with the city’s rigorous safety and urban planning standards.
Fire Safety and DCD Standards
Life safety falls under the strict domain of the Dubai Civil Defence (DCD). Every new wall or partition added to your office changes the path of smoke and the reach of fire suppression systems. Because of this, relocating sprinklers and smoke detectors is a mandatory requirement for compliance. You must also select fire-rated materials for partitions and custom wooden doors to effectively slow the spread of potential hazards. An approved fire evacuation plan is a critical component of your technical dossier; it must align perfectly with the building’s overall safety strategy to pass inspection. These measures don’t just satisfy a checklist; they provide the essential protection your employees deserve.
MEP and Utility Approvals
The Dubai Electricity and Water Authority (DEWA) governs the essential utilities of your workspace. If your renovation includes a dedicated server room, high-performance computing areas, or extensive lighting, you’ll likely need to submit a load schedule for approval. Similarly, adding a pantry or private washroom requires specific plumbing and drainage permits to prevent leaks and ensure proper sanitation. HVAC modifications are equally vital; an air balance report proves that your new cooling layout provides adequate ventilation without straining the building’s central system. Managing these technical layers is a sophisticated task, which is why working with a specialized fit-out partner helps ensure every MEP connection meets the highest regulatory standards.
Essential Documentation and Drawing Requirements
The technical dossier represents the backbone of your submission. It’s the primary tool used by authorities to judge the safety and viability of your renovation. For Dubai municipality approvals for office fit out, this package must be prepared by a licensed contractor who understands the nuances of the 2021 Dubai Building Code. This isn’t merely about aesthetics; it’s about proving that every modification, from a gypsum partition to a light fixture, complies with rigorous standards. A contractor who has operated in Dubai since 2005 knows that a single missing detail in a technical drawing can lead to weeks of delays.
The Technical Drawing Package
Precision in your architectural drawings is the most effective way to avoid the high rejection rates seen in incomplete applications. Your submission must include detailed floor plans that specify clear paths of egress; these ensure that occupants can exit the building safely during an emergency. Additionally, cross-sectional drawings are required to show the height and stability of new structures. Partition details must be explicit, noting the exact thickness of glass and the framing materials used for stability. One of the most critical components is the Reflected Ceiling Plan (RCP). This document coordinates lighting, smoke detectors, and HVAC diffusers, ensuring that MEP systems don’t conflict with the structural ceiling or fire safety equipment.
Beyond the layout, you’ll need to provide MEP design drawings that include electrical load schedules, plumbing schematics for pantries, and HVAC ducting layouts. Every material used in the project must be documented. Authorities require material specifications and safety data sheets for items like gypsum boards and paint work to verify they meet fire-rating and toxicity standards. These details provide the transparency needed for a smooth inspection pass later in the project.
Administrative Documents
While the technical drawings prove the safety of the design, the administrative documents establish the legal right to perform the work. You must gather a complete set of certificates before the digital submission can begin. This includes:
- Trade Licenses: Valid copies for both your business (the tenant) and the appointed fit-out contractor.
- Tenancy Contract (Ejari) and Title Deed: These prove you have a legal right to occupy and modify the specific premises.
- Appointment Letter: A formal document signed by the owner or landlord that authorizes the contractor to act on their behalf during the permit application process.
- NOC from the Building Owner: A “No Objection Certificate” that confirms the landlord has reviewed and approved your proposed changes.
Collecting these documents early prevents administrative bottlenecks. When your contractor has both the technical expertise and the correct paperwork, the path to project commencement becomes much more predictable. This organized approach ensures your office transition remains seamless and compliant from the very first day.
Step-by-Step Submission Process and Timelines
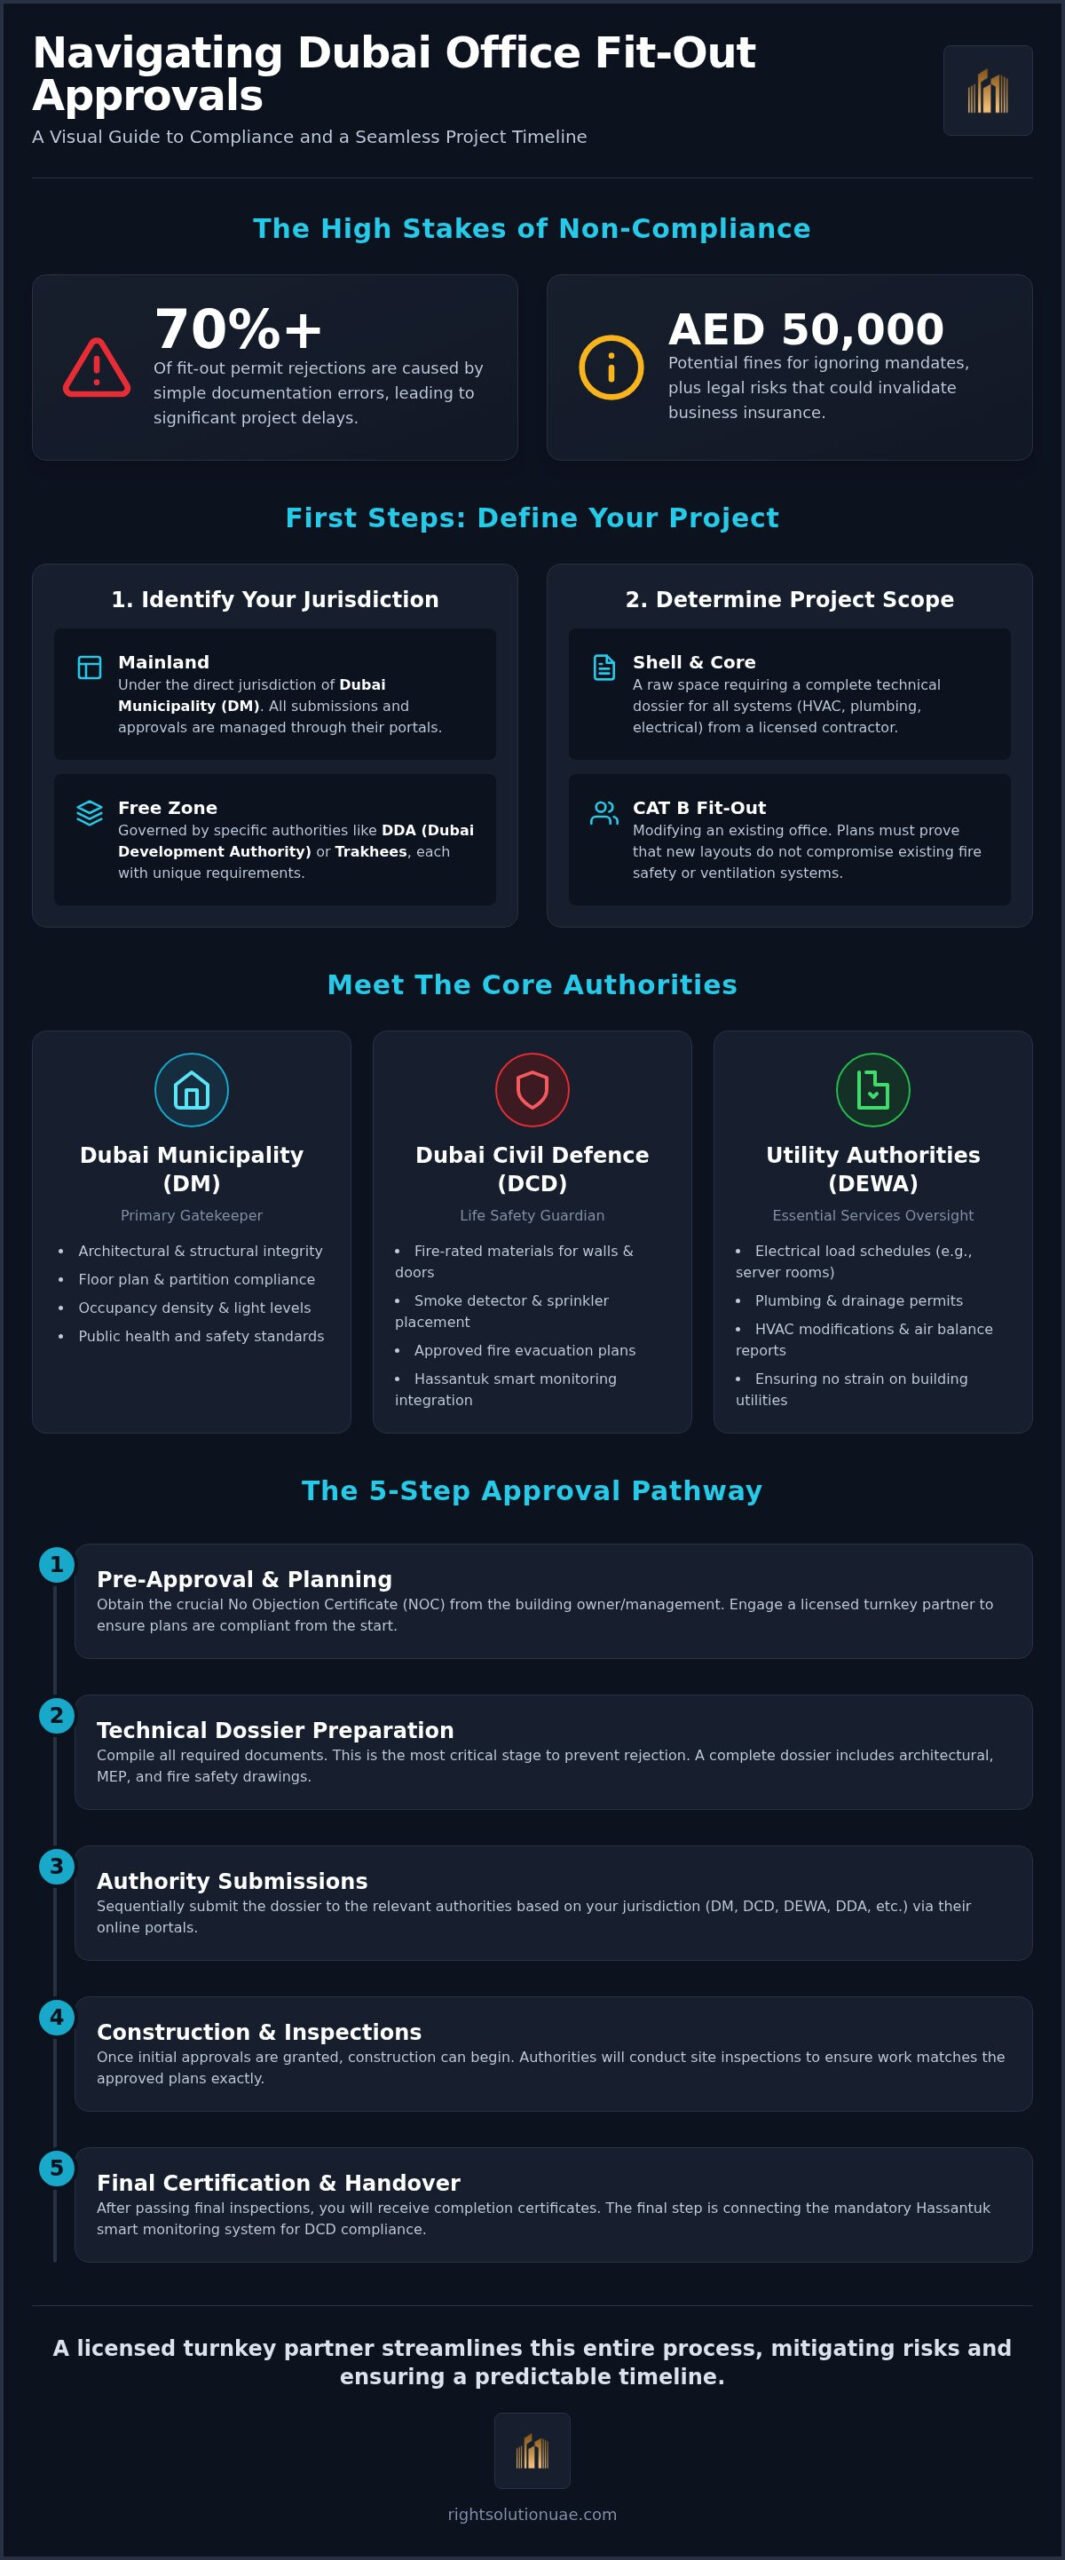
Transforming a commercial space follows a strictly defined chronological path. Each stage relies on the completion of the previous one. Obtaining Dubai municipality approvals for office fit out is a sequential journey that begins long before the first partition is installed. This structured approach ensures that every modification is vetted for safety, structural integrity, and urban compliance. Precision is key. Every document must align perfectly with the building’s master plans to avoid the delays that often plague unmanaged projects.
Securing the Developer NOC
The first hurdle is often the most overlooked: the No Objection Certificate (NOC) from the building’s developer. Major entities like Emaar, Nakheel, and Dubai Properties have their own technical departments and specific fit-out guidelines. These developers require a security deposit and a review of your preliminary designs to ensure your office layout doesn’t conflict with the building’s core infrastructure. Lead times for these NOCs vary, but you should typically allow seven to ten working days. Without this developer-stamped approval, the Dubai Municipality will not accept your application for a building permit.
Managing Approval Timelines
Once you have the developer NOC, the formal submission to the authorities begins. While the Dubai Municipality typically reviews architectural designs within five to ten working days, the Dubai Civil Defence may require seven to fourteen days for a standard commercial submission. Complex projects or those requiring significant electrical load increases from DEWA can take longer, sometimes extending up to thirty days. Factors that cause delays include incomplete technical dossiers or load schedule mismatches that don’t account for modern server requirements. A dedicated project manager ensures that authority comments are addressed within 24 hours, preventing minor revisions from becoming major delays. If you’re preparing for a new office project, consult with our technical team to map out a realistic project timeline.
After the technical reviews are finalized and fees are paid, you’ll receive the official Fit-Out Permit. This document is valid for one year and allows site works to commence. However, the process doesn’t end when the construction is finished. The final stage involves coordinating onsite inspections with DM and DCD officers. Only after these successful inspections will you receive the Fit-Out Completion Certificate and the Final Fire Safety Certificate. These documents, collectively known as the Building Completion Certificate (BCC), are the legal requirements for occupying your new workspace. Following this roadmap meticulously streamlines the path toward final Dubai municipality approvals for office fit out and ensures your business remains compliant from day one.
Navigating Compliance with a Turnkey Fit-Out Partner
Selecting a partner for your workspace transformation involves more than evaluating design portfolios. It requires finding a team that possesses deep regulatory foresight. Since 2005, Right Solution has acted as a knowledgeable guide for businesses, ensuring that the complexities of Dubai municipality approvals for office fit out don’t become obstacles to progress. We believe that the most inspiring environments are those built on a foundation of total legal and structural compliance. By integrating technical expertise with bespoke craftsmanship, we turn the daunting task of renovation into a manageable, transparent process for our clients.
The Value of Experience Since 2005
Our long-standing presence in the region has allowed us to develop an intuitive understanding of local authority requirements. We’ve cultivated professional relationships with the Dubai Municipality and Civil Defence, which helps us anticipate potential issues before they arise. One of the primary advantages of our turnkey approach is our in-house capability. We don’t rely on third-party subcontractors for critical components. Instead, our own teams handle MEP work, carpentry, and glasswork. This internal control ensures that every element, from the fire-rating of a custom wooden door to the load capacity of an electrical circuit, meets the exact standards required for a successful inspection pass.
We reduce project risk by using pre-vetted material selections that we know meet the 2021 Dubai Building Code. Whether we’re installing high-performance glass partitions or executing complex gypsum work, every material is chosen for its durability and compliance. Our history includes successful projects across the city’s major hubs, including a comprehensive office renovation Dubai case study in Business Bay where we streamlined the approval process for a global firm. This experience allows us to provide a sense of quiet confidence to our clients, knowing their investment is protected by decades of local expertise.
Ready to Start Your Office Transformation?
Every successful project begins with an accurate assessment of the physical and regulatory landscape. We provide a complimentary site survey and a regulatory feasibility check to help you understand the specific requirements of your chosen location. This initial step ensures that your design aspirations are grounded in what’s technically and legally possible. Our team creates tailored solutions that honor your brand’s aesthetic while strictly adhering to the latest safety and environmental standards.
Don’t let the permit process stall your company’s growth. Our methodical approach to project management ensures that your transition from construction to occupation is seamless and stress-free. Consult with Right Solution for your Dubai office fit-out to discover how our two decades of experience can bring your vision to life while ensuring every Dubai municipality approvals for office fit out milestone is met with precision.
Building Your Future Workspace on a Foundation of Compliance
Securing Dubai municipality approvals for office fit out doesn’t have to be a source of project anxiety. By identifying your specific jurisdiction early and preparing a meticulous technical drawing package, you transform a complex regulatory process into a predictable path toward project commencement. Success lies in the details; from the fire rating of your customized furniture to the precision of your MEP load schedules. Every element must work in harmony to meet the city’s rigorous safety and sustainability standards.
Since 2005, Right Solution has served as a dedicated partner for businesses across the city. Our in-house MEP and custom joinery teams ensure every installation meets the high standards of the DM, DCD, DDA, and Trakhees. We provide full authority approval management, allowing you to focus on your organization’s growth rather than bureaucratic hurdles. Take the first step toward a compliant and inspiring workspace today. Book a Professional Site Survey for Your Office Fit Out and let us provide the technical foresight your project deserves. Your ideal office environment is within reach, and we’re here to ensure it’s built to last.
Common Questions Regarding Dubai Office Fit-Out Permits
Do I need Dubai Municipality approval for a small office renovation?
Approval is required for any renovation that alters the structural layout or MEP systems of the workspace. While minor decorative updates like paint work or replacing floor finishes typically fall outside this requirement, installing new partitions or modifying the ceiling triggers the need for Dubai municipality approvals for office fit out. It’s essential to verify your scope with a licensed contractor to ensure you don’t inadvertently bypass mandatory safety regulations or building codes.
How much do fit-out permits cost in Dubai for 2026?
Permit costs vary based on the project’s scale and the specific authority involved. In 2026, Dubai Municipality application fees range from AED 500 to AED 1,000, with inspection fees calculated at AED 5 per square meter. Commercial fit-out fees for office buildings are estimated between AED 120 and AED 180 per square meter. Additional costs for Dubai Civil Defence approvals typically range from AED 5,000 to AED 20,000 depending on the complexity of the fire safety systems.
Can I start my office fit-out before getting DCD approval?
You cannot legally begin site works until you have received all necessary clearances, including Dubai Civil Defence (DCD) approval. Starting construction prematurely risks heavy fines ranging from AED 500 to AED 50,000 and may result in an immediate stop-work order. Authorities require a stamped set of fire safety drawings before a fit-out permit is issued. This ensures that all partitions and MEP installations align with the UAE Fire and Life Safety Code of Practice.
What is the difference between DM and Trakhees approvals?
The primary difference lies in the geographic jurisdiction of your office location. Dubai Municipality (DM) governs businesses located on the Dubai mainland. Trakhees is the regulatory arm of the Ports, Customs, and Free Zone Corporation, overseeing specific areas like Jafza, Dragon Mart, and Palm Jumeirah. Each authority has its own technical standards and online submission portal. Identifying the correct governing body is the first step in securing your Dubai municipality approvals for office fit out.
How long does the entire office fit-out approval process take?
The timeline depends on the completeness of your documentation and the responsiveness of the authorities. You should generally allocate three to six weeks for the entire sequence. This includes seven to ten working days for the developer NOC and five to ten working days for the Dubai Municipality review. Standard commercial fit-outs with the Dubai Civil Defence usually take seven to fourteen working days. Complex projects requiring significant electrical load increases may extend this duration.
What happens if my office fit-out is found to be non-compliant during an inspection?
Non-compliance during a final inspection results in a rejection of the Completion Certificate and mandatory rectification of the issues. You’ll be required to modify the work to meet the approved drawings before a re-inspection is scheduled. This process causes significant move-in delays and can lead to fines ranging from AED 5,000 to AED 50,000 for major safety violations. Working with an experienced contractor helps you avoid these setbacks through internal pre-inspections and technical foresight.
Do I need a separate permit for MEP work and glass partitions?
MEP work and structural elements like glass partitions are typically bundled into a single comprehensive fit-out permit application. However, they undergo separate technical reviews by specialized departments. DEWA must approve electrical load schedules, while the Dubai Civil Defence reviews the placement of smoke detectors and sprinklers relative to your new partitions. A unified technical dossier ensures that all architectural and technical drawings are coordinated, preventing conflicting feedback from different government departments during the review.
Is a Completion Certificate mandatory before I move into my new office?
Obtaining a Fit-Out Completion Certificate is a legal requirement before you can occupy the space. This document confirms that the work matches the approved plans and complies with the 2021 Dubai Building Code. Moving in without this certificate is considered a violation of municipal regulations and can invalidate your corporate insurance policies. It also prevents you from obtaining the final fire safety certificate required for the legal operation of your business premises.