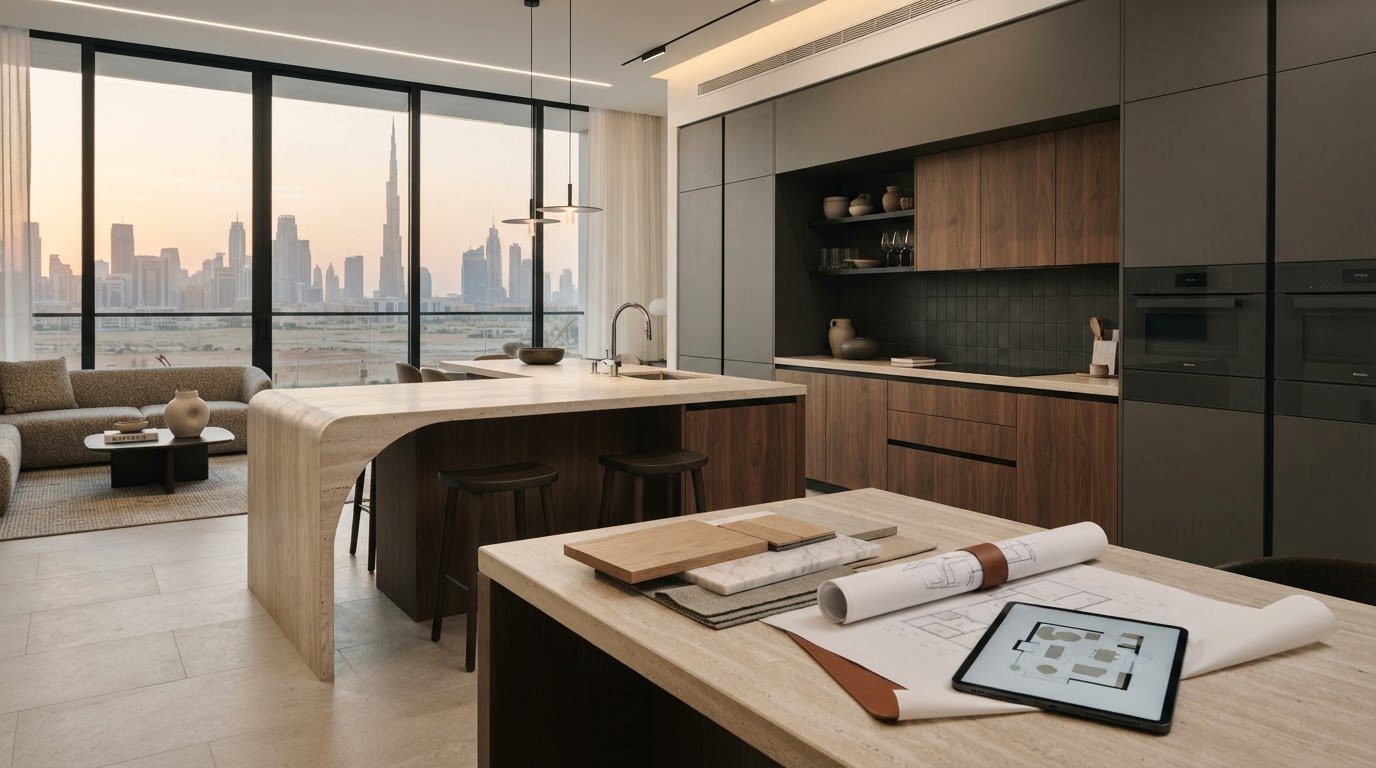

A kitchen’s success depends on how well its layout, storage, finishes, and appliances work together. A kitchen designer in Dubai can tailor these choices to your home, from planning the arrangement to selecting materials and coordinating custom details. The result is a kitchen designed for everyday use and your preferred style.
It’s natural to focus first on cabinets and countertops, but sound decisions start with how you cook, move through the room, and use the available space. This guide explains kitchen planning, material and finish choices, and how a custom design can suit a Dubai or UAE home.
You’ll also learn how layout, appliance integration, lighting, and storage contribute to a cohesive design, and what a kitchen design service can cover from initial planning through the finishing touches.
Key Takeaways
- Match the kitchen layout to the room’s dimensions, workflow, and connection to nearby living spaces.
- Compare countertop and cabinetry finishes by their appearance, upkeep, and suitability for daily use.
- Plan storage, appliance placement, lighting, and island functions as part of one cohesive design.
- Assess a designer’s process by how clearly they address your requirements, material choices, and project coordination.
- Explore how fit-out and renovation services can bring the design together when the kitchen is part of a wider home project.
Kitchen design consultation and planning
A kitchen designer in Dubai starts by matching the room’s dimensions to your household’s routines. A measured brief connects storage, appliances, lighting, and finishes before construction decisions are made.
For Dubai and UAE homes, the existing room matters as much as your preferred style. A consultation should record dimensions, doors, windows, plumbing points, electrical connections, and ventilation locations. Share details about your cooking habits, such as preparing several dishes at once or using small appliances daily. These details shape a practical, bespoke plan rather than a layout based on appearance alone.
Ergonomic Workflow and Space Planning
Ergonomic planning maps the route between food storage, preparation, cooking, and washing. Consider the refrigerator’s door swing, where you unload groceries, and whether an oven door interrupts movement. Placing frequently used utensils beside the preparation surface, for example, can reduce unnecessary trips across the room.
Review the proposed drawing for clear working areas around appliances and cabinet doors. The plan should account for who uses the kitchen, their routines, and the room’s fixed services. Include task lighting above preparation areas, then consider ambient lighting for dining or open-plan use.
Kitchen Layouts and Storage Plans
Compare the layout with the room’s shape and access points. A U-shaped kitchen places work surfaces along three walls and can suit a larger room. An open-plan kitchen can use partitions or sliding doors to define the cooking area while maintaining a flexible connection to living spaces.
Ask the plan to show storage by purpose, not just cabinet count. Pantry storage can group dry goods, while corner units make awkward junctions more useful. Mark where cookware, serving pieces, and cleaning supplies will go. If you have selected German appliances, provide their dimensions early so cabinetry and service points can be coordinated.
Design and Installation Process
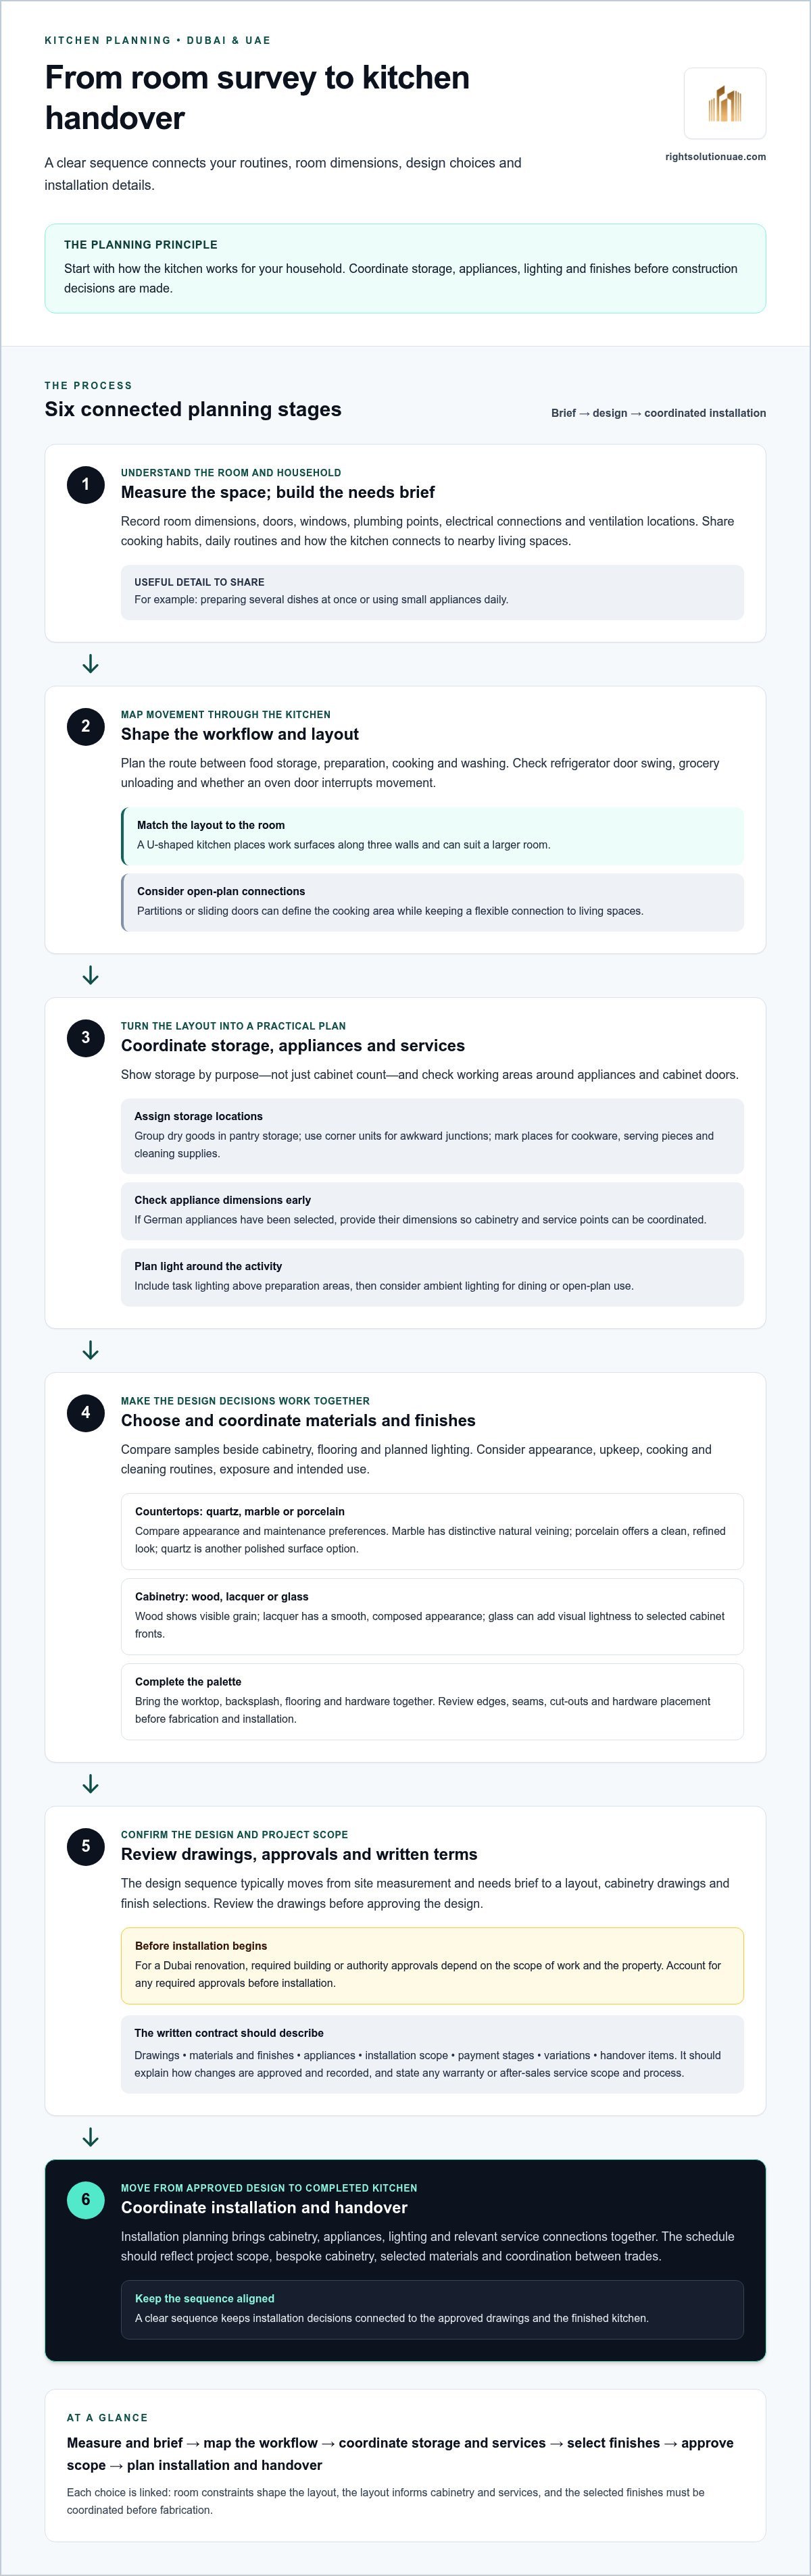
The process typically moves from a site measurement and needs brief to a layout, cabinetry drawings, and finish selections. Once you approve the design, installation planning coordinates cabinetry, appliances, lighting, and relevant service connections. A clear sequence keeps each decision aligned with the finished kitchen.
For a Dubai renovation, approval requirements depend on the scope of work and the property. Account for any required building or authority approvals before installation begins. The schedule should also reflect the project scope, bespoke cabinetry, selected materials, and coordination between trades.
A written contract should describe the drawings, materials, finishes, appliances, installation scope, payment stages, variations, and handover items. It should explain how changes are approved and recorded. If warranty coverage or after-sales service applies, the proposal should state the scope and process rather than leave the terms implied.
Material and finish selection
Material choices shape a kitchen’s appearance, upkeep, and everyday feel. Compare samples beside your cabinetry, flooring, and lighting rather than viewing each finish alone. A pale worktop can brighten dark cupboards, while coordinated tones create a quieter, more continuous scheme. Consider how your cooking and cleaning routines affect each choice.
For Dubai homes, suitable materials depend on the kitchen’s exposure, ventilation, and lifestyle. Consider how direct sunlight, cooking activity, and regular cleaning may affect the location and use of each finish. No single surface suits every room. Review product care guidance and intended applications, especially for worktops near cooking and washing areas.
Quartz, marble, and porcelain are options for durable, refined kitchen countertops. Compare their appearance with your expected use, maintenance preferences, and overall design. Marble has distinctive natural veining; porcelain offers a clean, refined look; and quartz provides another polished surface option. View full-size samples where possible, since small swatches may not show the complete pattern or colour variation.
Worktop selection also affects joins, edges, and the relationship between counters and cabinetry. Include the chosen surface in the drawings before fabrication so cut-outs and adjoining panels align with the design. A contrasting worktop can define an island, while a coordinated surface can visually connect it to perimeter counters. Review edge profiles and seams alongside the finish sample.
Cabinetry finishes influence the room’s character. Wood, lacquer, and glass are high-end options for kitchen cabinetry. Wood introduces visible grain; lacquer offers a smooth, composed appearance; glass can add visual lightness to selected cabinet fronts. Compare samples under the kitchen’s planned lighting, since daylight and task lighting can alter how a finish appears.
Hardware deserves as much attention as cabinet doors and worktops. Choose handles, hinges, and drawer mechanisms to suit cabinet weight, frequency of use, and the intended design. A minimal handle can maintain a streamlined look, while a contrasting metal detail adds a deliberate accent. Confirm that hardware placement works with adjacent doors and appliances before installation.
For a cohesive scheme, set a finish palette before finalizing individual choices. Pair one main cabinet finish with a worktop, backsplash, flooring, and hardware, then assess the complete combination together. If customized cabinetry is part of your project, explore custom kitchen and cupboard design as a way to align storage details with selected materials.
Coordinate these choices with layout planning, custom cabinetry and finishes, appliance integration, lighting and electrical planning, flooring, ceiling and backsplash design, and final styling and handover. This connects material decisions to the wider design service.
Custom kitchen design in Dubai and the UAE
Custom design connects cabinetry, storage, and appliance placement to how your household uses the kitchen. Start with a room survey and an itemized brief: list everyday cookware, small appliances, serving pieces, and preferred cooking routines. This gives the design plan specific questions to resolve, from cabinet dimensions to the position of frequently used accessories.
Storage works best when each zone has a clear purpose. A pantry wall can organize dry goods and small appliances, while corner units make awkward spaces more functional. Deep drawers suit pots and pans; dividers can separate cutlery, utensils, and lids. Keep less-used serving items in higher cabinets and daily essentials near preparation areas.
Plan custom cabinetry around the selected appliances and the room’s fixed points. Integrated appliances create a seamless look by aligning appliance fronts with surrounding cabinets. Record appliance dimensions and door-opening directions in the drawings, then coordinate cabinet fronts and adjacent panels. Careful planning helps prevent a refrigerator or dishwasher door from obstructing nearby storage.
Island details can serve a practical purpose as well as improve appearance. Tailor an island for seating, food preparation, or more than one use, and identify each function before planning storage. A waterfall edge carries the surface down the island’s side. Under-lighting can highlight this detail, while integrated wine storage gives bottles a dedicated place without using pantry shelves.
Wood, lacquer, and glass are high-end cabinetry finish options. Their placement can define distinct zones: wood fronts around a breakfast area, lacquer across a long cabinet run, or glass doors on a display section. Review samples beside the worktop and backsplash, then show the chosen finishes on the cabinetry elevations. This helps you assess how material transitions meet at corners and open shelves.
Accessories are most useful when chosen for specific tasks. Consider pull-out trays for cooking oils, internal utensil organizers, and dedicated spaces for recycling containers. Placing a tray beside the cooking area, for example, keeps frequently used bottles accessible. The plan should show each accessory’s position and how it relates to drawers, plumbing, and appliance doors.
Use customer reviews to understand completed projects, not as a substitute for reviewing the design. Look for specific comments about drawing accuracy, installation coordination, finish consistency, and how storage works after handover. A review describing a corner unit or island in use offers more practical context than a general comment about appearance.
Before approving the final plan, review the cabinetry drawings, appliance schedule, finish samples, and accessory locations as one package. Mark any open decisions directly on the drawings, such as glass-door placement or island seating. This gives the design team a clear record of your choices and supports a coordinated installation.
Kitchen design services in Dubai
A coordinated kitchen design service brings layout, cabinetry, finishes, and installation planning together in one project. An apartment renovation may require storage to fit around existing service points, while a villa project may allow a broader change to the room’s arrangement. The value lies in connecting each design choice to the next, so practical needs and visual details develop together.
Layout planning turns the room survey into usable zones for preparation, cooking, washing, and storage. A modern kitchen might pair integrated appliances with clean cabinet lines, while a classic scheme could use framed doors and contrasting work surfaces. In either case, drawings should show door swings, movement through the room, and how lighting reaches preparation areas.
Custom cabinetry and finishes help the chosen layout work for the room. Cabinet elevations can show pantry storage, drawer arrangements, and appliance fronts in context. Appliance integration creates a more seamless look, while lighting and electrical planning coordinate task lighting above work areas with ambient lighting for dining. These elements work best when planned together, rather than treated as separate finishing decisions.
- Layout planning: Maps circulation, work zones, and cabinet positions against the room’s measured dimensions.
- Cabinetry and finishes: Coordinates custom storage with door styles, worktops, and the wider interior palette.
- Appliance integration: Places appliances within the cabinetry plan and accounts for their openings.
- Lighting and electrical planning: Aligns task lighting and ambience with the kitchen’s functions.
- Finishing coordination: Connects flooring, ceiling, backsplash, final styling, and handover into the design sequence.
Flooring, ceiling, and backsplash choices influence how the kitchen connects to adjoining rooms. In an open-plan apartment, continuous flooring can visually link cooking and living areas; a distinct backsplash can define the preparation zone. A classic or contemporary palette should also account for cabinet colour, countertop pattern, and natural and artificial light.
Installation planning turns the approved design into coordinated work on site. The sequence should align cabinetry fitting with appliance placement, lighting, and finish completion, followed by a review of the finished details. Checking cabinet alignment beside an integrated oven, for example, can reveal visible inconsistencies before handover. A clear scope keeps the project focused on function and appearance.
A complete service can connect decisions from the initial layout through final styling and handover. Layout planning establishes the framework; custom cabinetry and finishes then shape storage and appearance within it. Appliance integration, lighting, and electrical planning can be considered alongside these choices, keeping practical and visual elements coordinated. Flooring, ceiling, and backsplash design extend the plan across surrounding surfaces, helping the finishes work together as a unified scheme.
When reviewing a proposal, consider how each part relates to the others rather than judging details in isolation. Cabinetry and appliance integration should support the intended layout, while lighting and electrical planning should suit the kitchen’s functions. Assess flooring, ceiling, and backsplash design in relation to the wider interior, with final styling completing the chosen direction. Keeping these elements within one coordinated design process gives the project a clear path from planning to handover, with layout, finishes, and presentation treated as connected decisions.
How do I choose a reliable kitchen designer in Dubai?
Choose a kitchen designer by assessing the working process, not appearance alone. A polished rendering shows the intended style, but detailed drawings reveal how cabinetry, appliances, finishes, and installation fit together. In Dubai, compare the proposed design with your room’s dimensions, existing service points, and daily routines before deciding.
Start with relevant completed projects. Look for kitchens with a layout or scope similar to yours, such as an apartment renovation or a villa kitchen with an island. Examine cabinet alignment, finish transitions, appliance integration, and storage details in project photographs. Reviews are more useful when they describe specific experiences, such as how design changes were handled or whether the finished storage suited daily use.
Use these practical checks during your selection process:
- Review the design brief. It should reflect your cooking habits, storage needs, preferred finishes, and existing room constraints. For example, daily use of countertop appliances should influence both cabinet storage and electrical planning.
- Inspect the drawings. Look for measured plans, cabinet elevations, appliance positions, and visible finish choices. These details make it easier to assess whether the proposed design can work in your room.
- Clarify project scope. The written proposal should identify design work, materials, cabinetry, installation responsibilities, and handover items. Distinct scope descriptions help separate included work from later changes.
- Review communication and revisions. Ask how design decisions, drawing updates, and changes are recorded. A clear revision process helps keep agreed details consistent across the plans and installation.
- Read project-specific feedback. Consider reviews that discuss coordination, finish quality, and the completed kitchen’s functionality. Match those comments to the work shown in the portfolio.
Before approving a proposal, compare the drawings with the written scope. Confirm that the selected countertop and cabinet finishes appear consistently and that appliance dimensions align with the cabinetry plan. Check how variations are documented, how payment stages are described, and what the contract says about warranty coverage and after-sales support. Clear written terms reduce uncertainty about responsibilities and agreed details.
A suitable designer should explain the reasoning behind decisions, not simply present a style. They might show how a pantry wall addresses storage needs or how task lighting serves preparation areas. The design should also reflect your priorities, whether you prefer a modern, streamlined appearance, classic detailing, or a balance of both.
Prepare your room measurements, inspiration images, appliance preferences, and household requirements for a focused design discussion. Plan your kitchen design discussion around the decisions that matter most to your home.
Right Solution Contracting: Interior & Exterior Fit-Out
Right Solution Contracting provides Interior & Exterior Fit-Out to connect a kitchen plan with the wider home. Turn to the team when your design calls for coordinated renovation work, customized furniture, or gypsum details alongside the kitchen. This helps new cabinetry sit naturally within a refreshed interior rather than appearing as an isolated update.
For a focused kitchen project, discuss how the chosen layout and finishes will carry through installation. For a broader renovation, coordinate the kitchen work with related interior changes so the overall space feels considered and cohesive. The right scope depends on the rooms and elements you want to update.
To discuss your kitchen or renovation plans, contact Right Solution Contracting.
Shape the Next Step for Your Kitchen
The next step is to turn your priorities into a clear project brief. Note what you want the kitchen to support, which details matter most to your household, and how you want the finished space to feel. A kitchen designer in Dubai can use that direction to shape a personal, considered design connected to your home.
If the kitchen is part of a wider home update, Right Solution Contracting offers Interior & Exterior Fit-Out, Full Renovation, and Customized Furniture. These services can bring related changes together when your plans extend beyond the kitchen.
Begin with the outcome you want, then discuss the scope that can bring it to life. Contact Right Solution Contracting to talk through your project and take a considered step toward a kitchen that feels truly yours.
Frequently Asked Questions
What services do kitchen designers in Dubai offer?
A kitchen designer in Dubai may provide design planning, cabinetry selection, appliance coordination, and installation management. The scope can range from drawings for a defined kitchen area to a broader renovation involving finishes and related interior work. A household replacing cupboards only needs a different scope from one changing the room’s services and layout. Review the written proposal to understand the stages and deliverables it covers.
Which kitchen design companies in Dubai have the best reviews?
There isn’t one universally reliable “best reviewed” company for every kitchen project. Reviews are most useful when they describe work similar to yours and give details about communication, workmanship, and how issues were handled. Compare recurring themes across reviews, noting whether comments relate to kitchen design or another service. Then consider whether the company’s completed work reflects the level of detail and finish you want.
Are kitchen design consultations free in Dubai?
Consultation fees vary, so don’t assume an appointment or site visit is free. An initial discussion may focus on your requirements, while measured surveys, detailed drawings, or material specifications may form separate parts of a project proposal. Before proceeding, read the written scope to see which design tasks are included and how any fee is handled. Pricing depends on the project, and a quote is provided after a request.