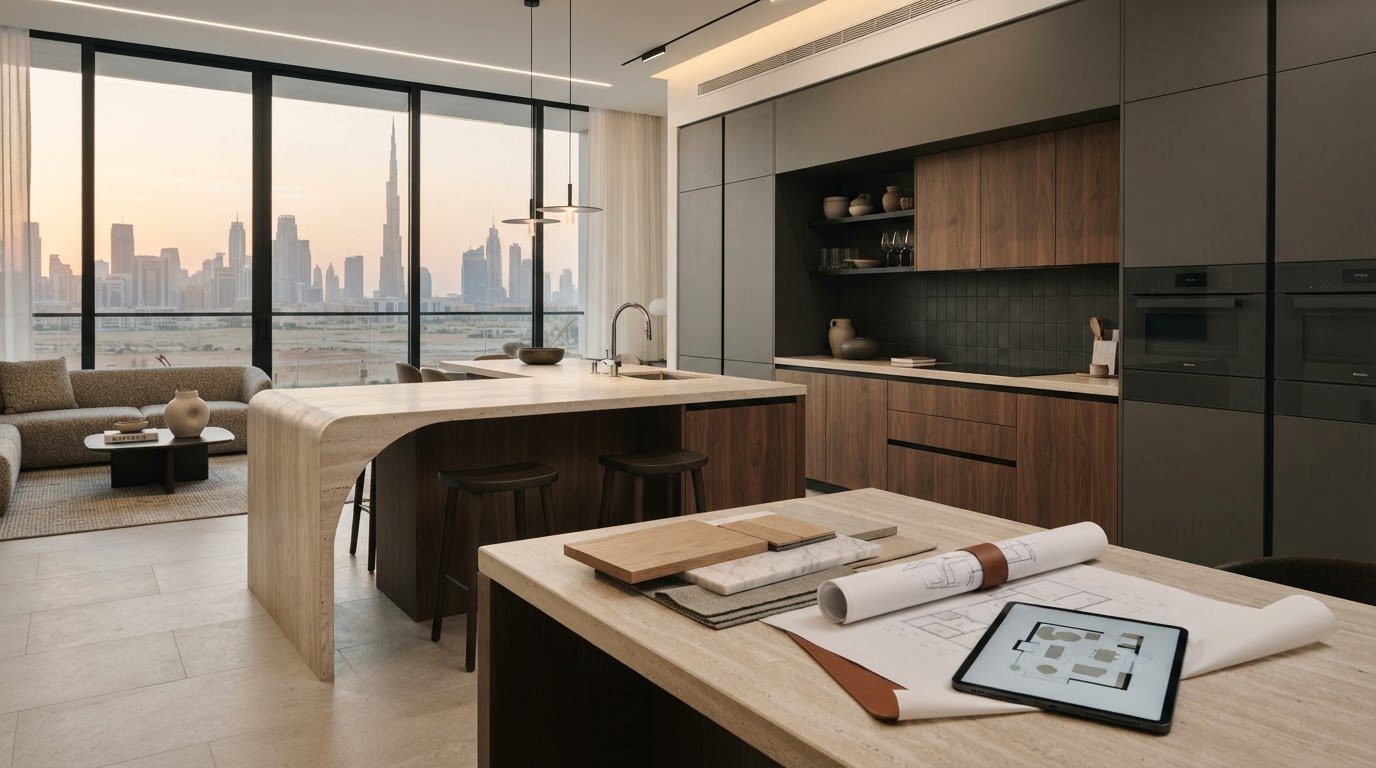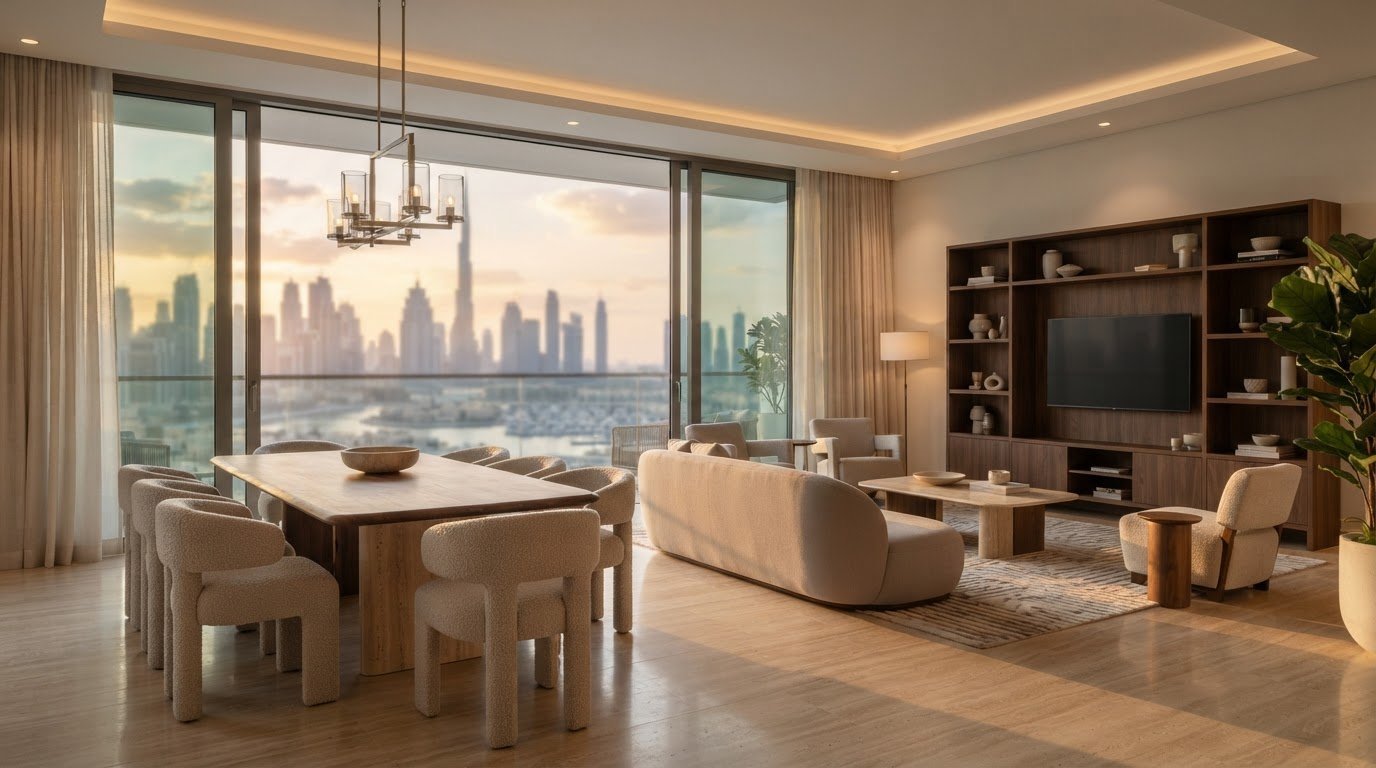

Furniture design works best when each piece is planned around the room, its purpose and the people who use it. Tailored furniture can bring dining, living, bedroom, children’s room and office spaces into balance while making practical use of the available layout.
A room can look polished yet feel awkward if its furniture doesn’t suit how people move, gather, work or rest. The right proportions, storage and materials connect everyday function with a considered style.
This guide explores how to plan furniture for different rooms in a Dubai home or workspace, from dining tables and seating to bedroom storage, children’s furniture and office desks. It also looks at ideas from furniture history that can inform a distinctive interior today, and explains what to consider when tailoring pieces to your space.
Key Takeaways
- Plan dining furniture around how people gather and move through the room, then balance table proportions with comfortable seating.
- Coordinate living-room and bedroom pieces with each space’s storage needs, circulation and intended atmosphere.
- Choose children’s and office furniture with everyday use in mind, including practical layouts and appropriate support.
- Compare materials by considering their appearance, upkeep, durability and how each suits the demands of the room.
- Use historic furniture styles as inspiration, adapting their defining details to a tailored interior and project scope.
Dining tables and chairs
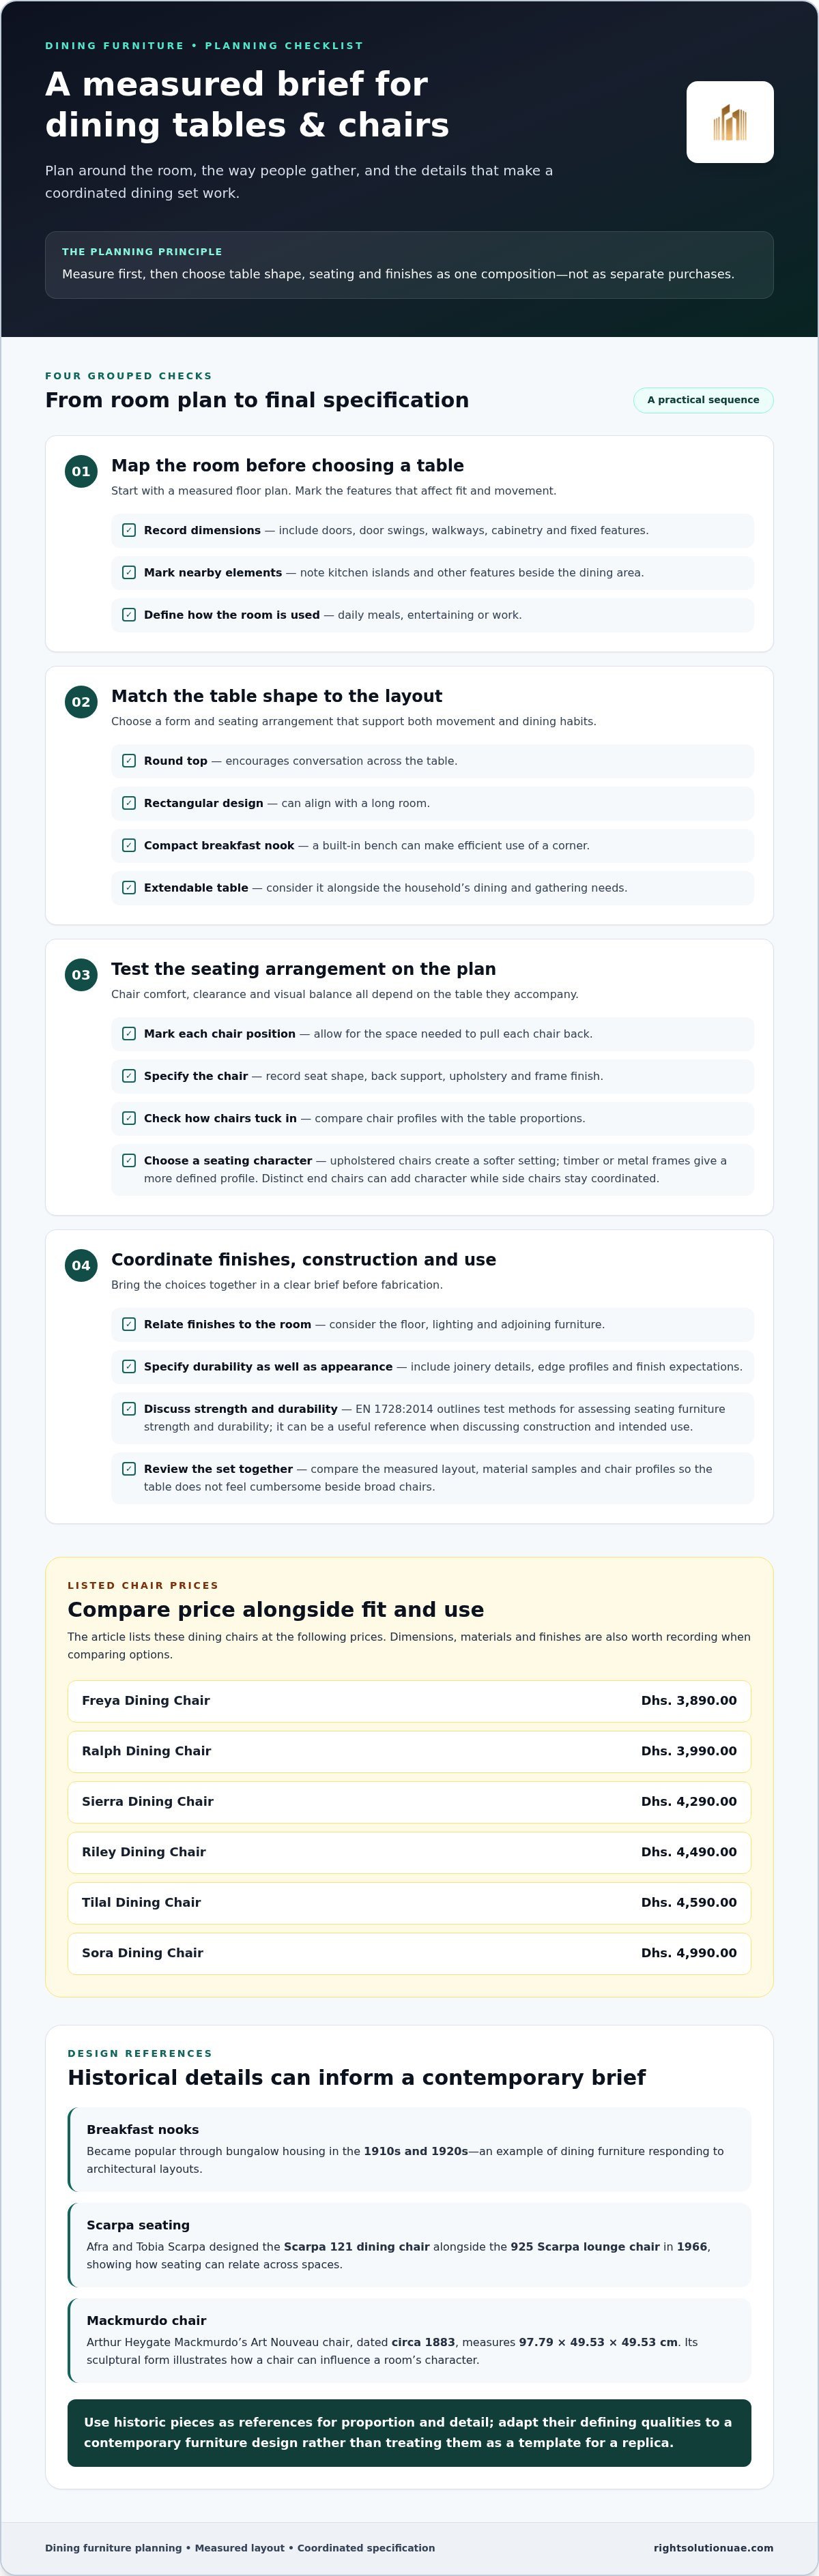
A dining table shapes circulation, seating and the room’s visual centre. Start with a measured floor plan, marking door swings, walkways and nearby kitchen islands. Then consider how the household uses the dining area: for daily meals, entertaining or work. These details help you decide whether a rectangular, round or extendable table suits the room. Include practical needs in the furniture design brief before settling on a style.
Table shape changes how people gather. A round top encourages conversation across the table, while a rectangular design can align with a long room. In a compact breakfast nook, a built-in bench can use a corner efficiently. Breakfast nooks became popular through bungalow housing in the 1910s and 1920s, showing how dining furniture responds to architectural layouts.
Historic examples offer useful references for proportion and detail. The Scarpa 121 dining chair, designed by Afra and Tobia Scarpa alongside the 925 Scarpa lounge chair in 1966, shows how seating can relate across spaces. Arthur Heygate Mackmurdo’s Art Nouveau chair, dated circa 1883, measures 97.79 × 49.53 × 49.53 cm. Its sculptural form illustrates how a chair can influence a room’s character. These examples can inform a contemporary furniture design without dictating a replica.
Choose seating to suit the table’s use and the people who gather around it. Upholstered chairs can create a softer dining setting; timber or metal frames establish a more defined profile. For tailored pieces, specify the seat shape, back support, upholstery, frame finish and whether chairs should tuck beneath the table. Distinct end chairs can add character while keeping side chairs visually coordinated.
Use this sequence to prepare a practical brief:
- Record the room’s dimensions and mark doors, cabinetry and fixed features.
- Choose the table shape and seating arrangement to suit movement and dining habits.
- Mark chair positions on the plan, including the space needed to pull each chair back.
- Select finishes that relate to the floor, lighting and adjoining furniture.
Specify durability alongside appearance. EN 1728:2014 outlines test methods for assessing seating furniture strength and durability. It provides a useful reference when discussing construction and intended use. A clear brief can also record joinery details, edge profiles and finish expectations, helping align the dining table and chairs as a coordinated composition.
Consider the table and chairs together before finalising their proportions. A dining table that looks elegant on its own may feel cumbersome beside broad chairs. Reviewing a measured layout, material samples and chair profiles helps resolve these relationships before fabrication. This coordinated approach makes bespoke furniture design more responsive to the room and everyday use.
When comparing chair options, record each listed price alongside its dimensions, materials and finish so that cost is considered with fit and use. The Ralph Dining Chair is listed for Dhs. 3,990.00, while the Sierra Dining Chair is listed for Dhs. 4,290.00. The Riley Dining Chair is listed for Dhs. 4,490.00, and the Sora Dining Chair is listed for Dhs. 4,990.00.
The Tilal Dining Chair is listed for Dhs. 4,590.00, and the Freya Dining Chair is listed for Dhs. 3,890.00. Compare these options against the brief, checking comfort, proportions and how each chair works with the selected table before making a choice.
Furniture for living rooms and bedrooms
Living rooms and bedrooms need different furniture plans, even when they share an interior palette. Map movement, storage and focal points before selecting individual pieces.
Living Room Furniture
A living-room plan typically brings together seating, occasional tables, media storage and surfaces for lighting. Arrange a sofa and armchairs to support conversation while keeping the main route through the room clear. In a narrow layout, a compact console can provide storage without dominating the entry. A carpet can define the seating zone and connect upholstery colours with nearby finishes.
Use a measured floor plan to check how each piece relates to doors, windows and built-in cabinetry. For example, position a side table within reach of an armchair, then assess whether drawers or open shelving better suit daily use. The Eames Lounge and Ottoman, designed in 1956, offers a historical reference for pairing a lounge chair with a matching footrest.
Before commissioning living-room pieces, note fixed features and the items that need storage. A media cabinet, for example, should accommodate equipment and cables while matching the room’s visual rhythm. Choose a consistent finish for visible timber, then use upholstery or hardware to introduce contrast. Reviewing the layout from the entrance and the main sofa can reveal awkward sightlines.
Bedroom Furniture and Beds
Bedroom furniture includes the bed, bedside tables, wardrobes and dressing surfaces. Start with the bed’s position, then plan circulation on both sides and access to storage. A balanced arrangement might pair a central bed with matching bedside tables, while an offset layout may suit a room where a window or wardrobe limits placement.
Bedside tables should support the routine around the bed, with space for a lamp, book or personal items. A dressing table can combine a work surface with concealed drawers, while a wardrobe can have compartments for folded clothes and hanging garments. Align finishes to create a cohesive bedroom interior without making every surface identical.
For a tailored bedroom scheme, work through these decisions:
- Mark the bed, wardrobe doors and room entry on a measured plan.
- Choose bedside storage based on daily items and lamp placement.
- Set wardrobe interiors around hanging, folded and accessory storage.
- Coordinate timber, upholstery and hardware with the carpet and wall finishes.
Keep the brief specific: identify the pieces, their intended function, preferred finish and storage needs. For example, a bedroom with limited floor space may benefit from a bed with integrated drawers instead of a separate chest. Agreeing on these priorities helps each piece serve the room’s layout and daily routine.
Coffee tables and side tables
A coffee table anchors a seating arrangement, while side tables keep useful surfaces within reach. Plan each piece around the sofa, chairs, circulation routes and activities in the room. Considered furniture design matches each table’s role to how people use the space, rather than treating it as a decorative afterthought.
Mark the seating footprint on a floor plan before selecting a central table. Note where people enter, walk through and reach the sofa. A round top can soften the geometry of straight seating; a rectangular top can echo its lines. Choose a shape that preserves clear routes between seats and nearby doors. This layout-led approach helps furniture design feel integrated with the room.
Consider the tabletop’s everyday role. A surface for books and a serving tray needs a different layout from one mainly intended for display. Open shelving keeps magazines accessible, while a drawer can conceal remotes and small accessories. For entertaining, nesting tables offer extra surfaces when needed and tuck together afterward. In a compact lounge, that flexibility makes occasional furniture more useful.
Side tables meet more specific needs. Place one beside an armchair for a reading lamp, or next to a sofa for a drink and book. A narrow table can fit between two seats where a wider design would interrupt movement. Check that its base doesn’t block a chair leg or occupy a walkway. A pedestal suits tight spaces, while a lower shelf adds accessible storage.
An eighteenth-century Rococo console table measures 63.2 × 60 × 25.4 cm. Its decorative profile can inspire a contemporary accent table without requiring a historical reproduction. Adapt one feature, such as a curved edge or sculpted support, then balance it with restrained finishes elsewhere. This creates a clear reference point for a tailored piece.
For a coordinated collection of occasional tables, decide which details should repeat. Shared timber tones, metal finishes or edge profiles create visual continuity. Varying silhouettes keeps matching pieces from feeling too uniform. For example, pair a rectangular coffee table with a round side table, connecting them through a consistent surface finish.
Use this sequence to prepare a clear commission brief:
- Record the seating layout, traffic routes and nearby furnishings on a room plan.
- List what each table must hold, such as a lamp, books or serving pieces.
- Select shapes, storage features and finishes that suit those uses.
- Review the tabletop, base and surrounding furniture together before finalising the design.
Timber can show visible grain, while metal creates a finer base profile. Glass keeps the rug in view; stone gives the surface a distinct presence. Compare samples beside sofa fabric, carpet and cabinetry, since lighting changes how finishes appear. A measured layout, material sample and sketch help communicate each table’s function and relationship to neighbouring pieces.
Kids’ room and office furniture
Children’s rooms and workspaces both benefit from furniture planned around daily routines. A study desk, storage unit or office chair should suit its user and the room’s layout. Start with the activities each area must support, then assign furniture to those tasks. A child’s room may combine sleep, play and study, while an office centres on focused work and equipment.
For a child’s room, map the bed, desk and storage before choosing finishes. Keep frequently used books and toys within easy reach, and use closed cupboards for items that need a defined place. A low shelf beside a play area can make tidying simpler. If the layout includes a bunk bed, EN 747 sets test methods for assessing bunk and high beds’ stability, strength and durability.
A study desk should provide a clear work surface for books, devices and writing. Pair it with a chair that suits the desk height and the child’s activities. Educational furniture has a separate reference: EN 1729 outlines requirements for chairs and tables used in educational institutions. This can inform discussions about classroom-style desks, while a home study area still needs to suit its own layout.
Office planning starts with the tasks performed at the desk. Office workers spend close to 36 hours a week seated, and up to 89% of their working day may be seated. A work chair and desk therefore deserve careful consideration. EN 527 specifies requirements and test methods for office work tables and desks; EN 1335 sets requirements for office work chairs, focusing on ergonomics and comfort.
Use a practical brief to define each piece:
- Record the room’s fixed features, including windows, doors and built-in storage.
- List the tasks the desk supports, such as writing, computer work or drawing.
- Choose storage by item type, such as shelves for books and drawers for stationery.
- For an office chair, consider upholstery such as leather alongside its frame and adjustment needs.
- For children’s furniture, include the intended user, activity and room arrangement in the design brief.
Choose materials and details to suit the setting. A wipeable desk surface may suit a child’s art area, while a timber finish can coordinate with bedroom cabinetry. In an office, leather upholstery can create a more formal appearance, while visible metal or timber frames shape the overall character. Compare samples with the room’s flooring and wall finishes before finalising the scheme.
Clear measurements, intended uses and storage priorities help turn a general idea into a workable furniture plan for children’s rooms and offices.
What materials are commonly used in furniture design, and how do their costs and durability compare?
Material choice shapes a piece’s appearance, maintenance and fabrication requirements. Start by comparing the intended uses: a dining tabletop faces different demands from a bedroom headboard or decorative console. Then consider material, construction method, finish and repair needs together. A sample beside the room’s flooring and upholstery can reveal differences in colour and texture.
Solid timber shows natural grain and can be refinished, making it a considered option for tables, bed frames and cabinetry. Timber species, grain selection, joinery and finish all affect the result. Engineered wood products offer a more consistent surface and can suit wardrobes or concealed cabinet interiors. Their performance depends on board quality, edge protection and joint construction.
Metal can provide slim supports and a crisp profile for desks, shelving or table bases. Its finish influences appearance and upkeep, so specify the colour and surface treatment in the brief. Glass creates visual openness for a side table or cabinet door, but fingerprints show more than on textured timber. Stone gives a distinctive tabletop surface, while its weight and edge profile affect fabrication and installation.
Upholstery adds comfort to chairs, benches and headboards. Leather offers a distinctive tactile finish, while woven textiles provide a broad range of textures and patterns. Compare samples for colour, feel and cleaning needs. A dining chair used daily, for example, may call for a different upholstery choice from an occasional bedroom bench.
Cost depends on more than the material name. Material grade, quantity, design complexity, joinery, hardware, finish and fabrication requirements all play a part. A simple timber side table and an intricate cabinet involve different amounts of material and labour. The project price is provided after a quote request, with material selection, dimensions, construction details and finish influencing the cost.
Durability also depends on how a piece is built and used. A well-finished tabletop needs suitable support; a cabinet relies on sound joints and fit-for-purpose hardware. In a Dubai home, consider where direct sunlight falls and how dust, spills and routine cleaning may affect the chosen finish. These conditions help guide material choices and care routines.
To compare options, list each piece, its daily use, preferred appearance and maintenance expectations. Match that brief against material samples and construction details before choosing. For tailored pieces, discuss customized furniture options that align material choices with the room and intended use.
Right Solution Contracting: Interior & Exterior Fit-Out
Right Solution Contracting brings tailored furniture plans into a coordinated interior through Customized Furniture and Interior & Exterior Fit-Out. Turn to the team when a dining, living or bedroom layout needs made-to-measure pieces, or when furniture is part of a wider renovation. Full Renovation can address broader changes, while Gypsum Partition Work can support room features that shape the finished interior.
Start with a clear brief covering room measurements, intended uses, storage needs and preferred materials. These details help align furniture with circulation, finishes and the wider fit-out scope. For example, a living-room storage piece can be planned alongside the surrounding interior instead of as an isolated item.
Contact Right Solution Contracting to discuss your furniture design and fit-out requirements in Dubai.
Shape the Next Step for Your Space
Considered interiors begin with a clear brief: how each room should feel, what it needs to accommodate and which details matter most to you. Use those priorities to guide decisions, from a single tailored piece to a coordinated approach across connected rooms. A thoughtful furniture design process brings function and personal character into closer alignment.
Right Solution Contracting LLC supports this approach through Customized Furniture, Interior & Exterior Fit-Out and Full Renovation. Whether you’re planning a specific piece or shaping a broader interior, define your goals and preferred finishes as a starting point for the conversation.
Discuss your tailored furniture and fit-out plans with Right Solution Contracting LLC, and take the next step toward a space that feels distinctly your own.
Frequently Asked Questions
What is furniture design and what are its main principles?
Furniture design is the planning of a piece’s form, function, construction and finish. Its main principles include usability, proportion, comfort, material suitability and visual coherence. For example, a reading chair should support its intended use while fitting the room’s scale and circulation. A strong design brief also states who will use the piece, what it must hold and how its finish should relate to surrounding interiors.
What are the main furniture design styles and how do they differ?
Common styles include traditional, industrial, Scandinavian, minimalist and mid-century modern. Traditional pieces often feature ornament and detailed profiles, while industrial designs emphasise visible structure and metal. Scandinavian interiors favour light finishes and practical forms; minimalist pieces reduce decoration and visual complexity. Mid-century modern furniture is recognised by clean lines and carefully shaped forms. Choose a style whose materials and visual character suit the room’s architecture and existing furnishings.
How much does custom furniture design and production typically cost in Dubai?
For a furniture design project with Right Solution Contracting LLC in Dubai, pricing is determined after a formal quote request. Material choices, dimensions, construction complexity, hardware, finish and fabrication requirements all affect the total cost. A concise brief describing the piece’s purpose, preferred materials and room context helps define the project scope for accurate local pricing.
What are common furniture design mistakes and how can they be avoided?
Common mistakes include blocking circulation, choosing poorly proportioned pieces and overlooking storage or everyday use. Measure the room, mark routes and chair pull-back space, and plan furniture around how people move and gather.