A beautifully renovated villa can still be held back by services hidden behind its walls. MEP checks before villa renovation help reveal whether electrical, plumbing and HVAC systems can support the new layout before demolition and finish decisions make changes harder to coordinate.
It’s understandable to focus first on room layouts, kitchens and finishes. But an added appliance, relocated bathroom or redesigned ceiling can affect several services at once. A concealed issue may also change the work sequence. Reviewing the systems together gives you a clearer basis for planning and helps identify findings that need technical assessment or project-specific authority guidance in Dubai.
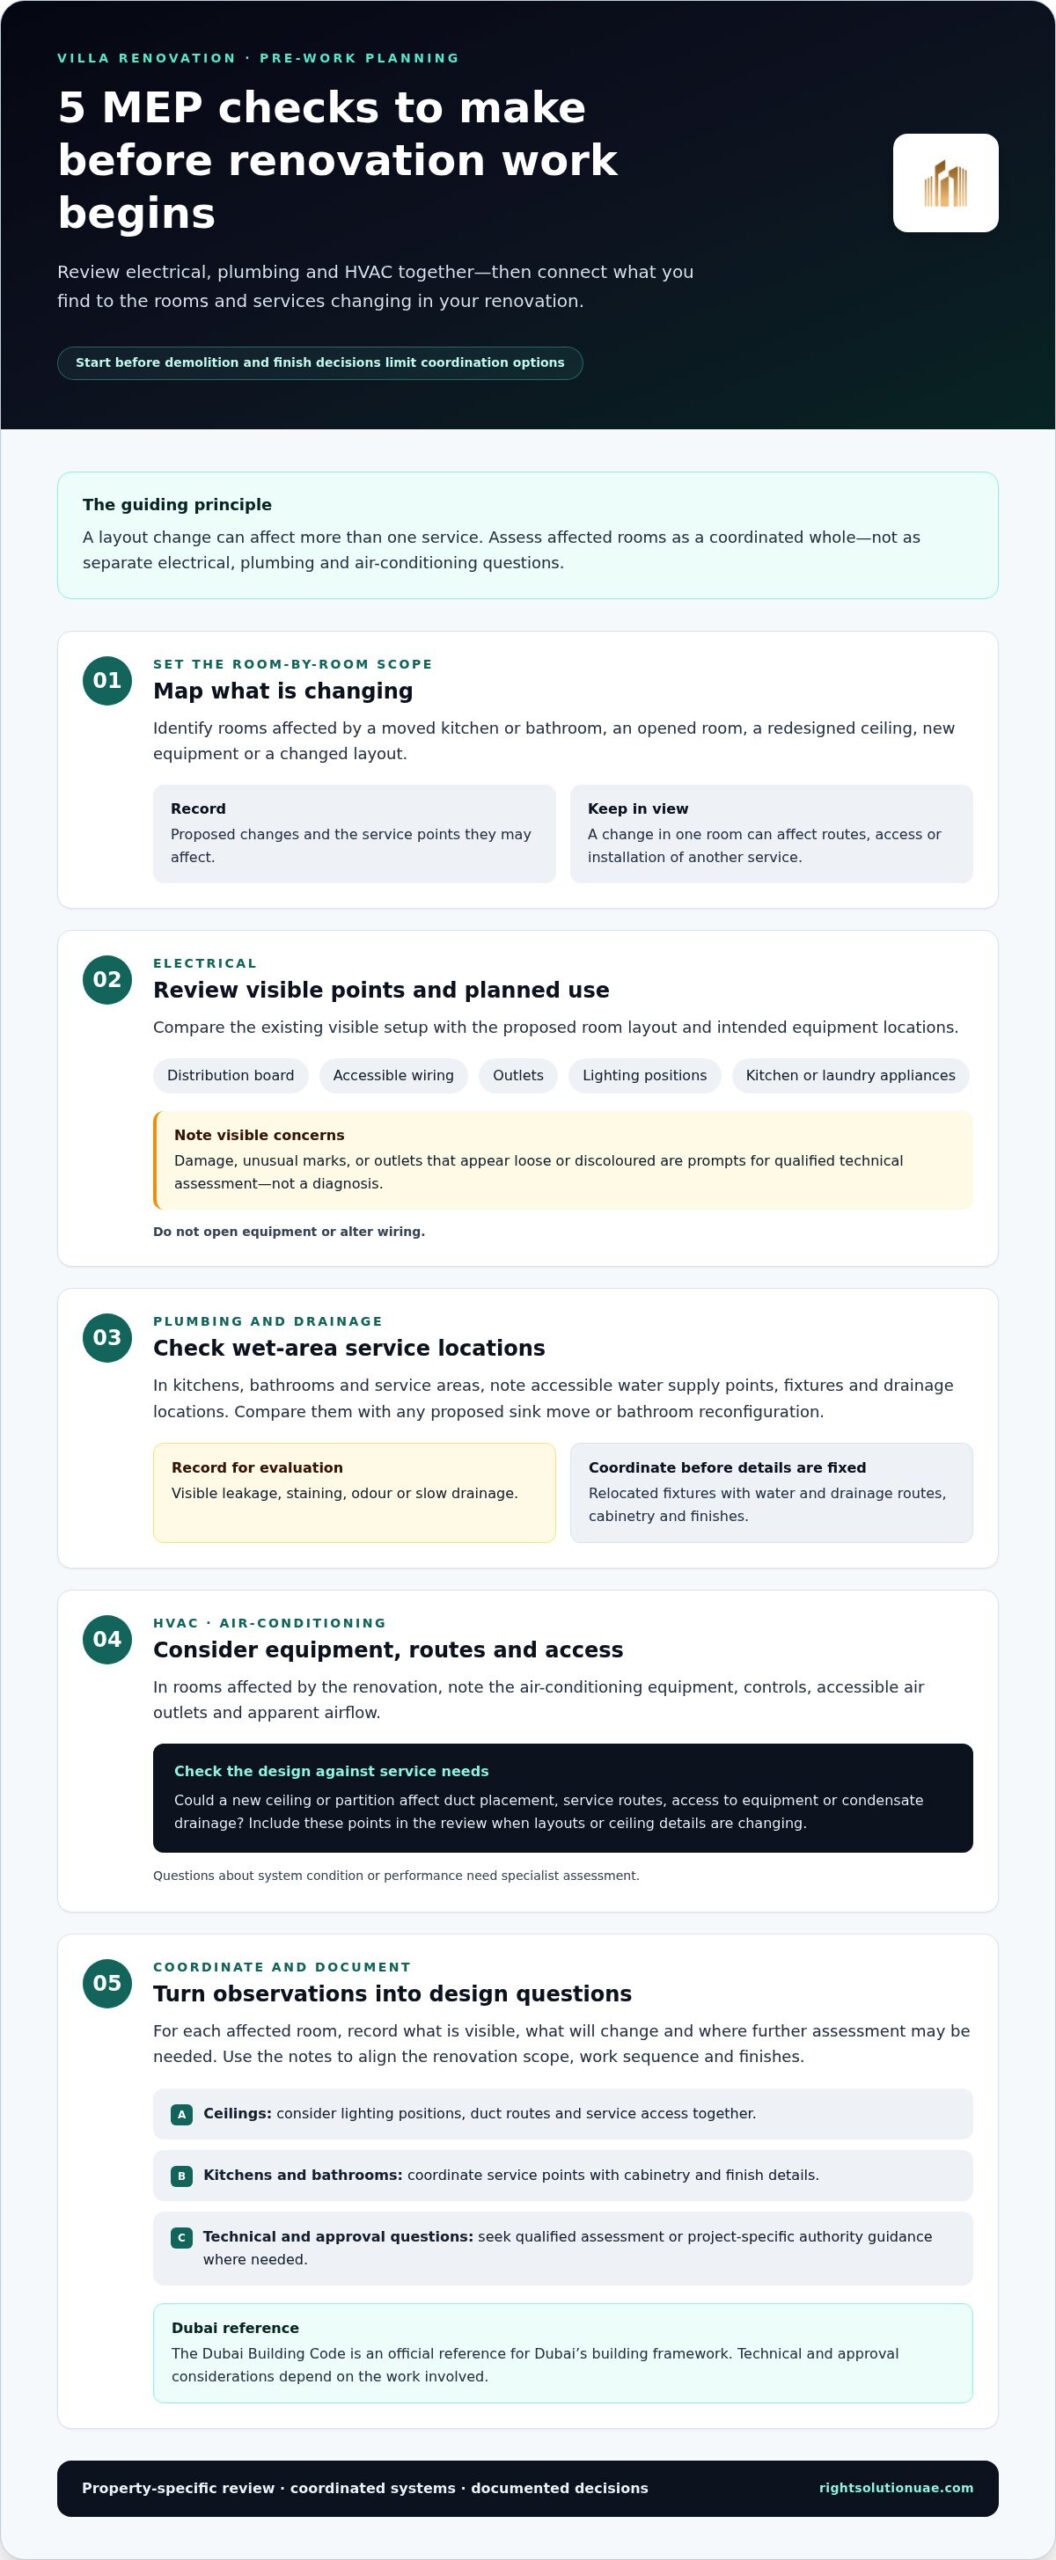
This checklist explains what to review before work begins, from electrical capacity and plumbing condition to air-conditioning equipment, ducts and controls. It also shows how to connect those checks with the renovation scope, coordinate decisions before construction and account for applicable approvals. When MEP work is considered alongside fit-out and renovation planning, the project can move forward with fewer avoidable surprises and a more coherent result.
Key Takeaways
- MEP checks before villa renovation help identify service issues before demolition and finish choices shape the work.
- Review electrical, plumbing and HVAC systems as one coordinated assessment. Treat visible concerns as prompts for technical evaluation.
- Map layout changes, ceiling details, lighting and service routes together to reduce design conflicts during construction.
- Document existing equipment, service points, visible issues and proposed changes before work begins.
- Use MEP findings to guide renovation scope, sequencing and finish coordination.
Why MEP checks matter before a Dubai villa renovation
A villa renovation can change how existing services need to work. Moving a kitchen, adding a bathroom, opening a room or redesigning a ceiling may affect electrical distribution, water supply, drainage and air-conditioning routes. Reviewing these systems together before design choices are fixed can reveal constraints early and help align the renovation scope with the villa’s existing conditions.
Pre-renovation MEP checks are a coordinated review of a villa’s mechanical, electrical and plumbing systems to understand their visible condition and how they relate to the proposed renovation. The term Mechanical, electrical, and plumbing (MEP) describes connected building services that support comfort and daily use. A system that appears to be working may still need assessment if the layout, equipment or service routes are changing.
What do MEP checks cover in a villa?
The review considers electrical distribution and visible outlets, water supply and plumbing fixtures, drainage points, and air-conditioning equipment and routes. These systems interact. Relocating a bathroom, for example, may affect both water and drainage routes, while a ceiling redesign can influence duct placement and access to services.
The appropriate scope depends on the villa, the planned work and what can be observed. A planning assessment helps identify questions and coordination needs, but it does not replace specialist testing or a formal authority inspection. If an observation raises a technical concern, arrange the relevant qualified assessment before finalising decisions.
Why assess services before choosing finishes?
Service routes can shape the finished room. Ductwork may affect ceiling depth, electrical points can influence lighting positions, and plumbing connections may constrain a bathroom or kitchen layout. Cabinetry, wall finishes and gypsum details also need to account for access panels and service locations. Identifying these relationships early gives the design team more room to coordinate the finish with practical installation needs.
Dubai villas differ in age, previous alterations, layout and community context, so assumptions based on another property may not apply. A coordinated review provides a property-specific starting point. It helps identify where the proposed design appears compatible with existing services and where further technical assessment or project-specific authority guidance is needed. That is the value of MEP checks before villa renovation: they connect the changes you want with the systems already in place.
Electrical, plumbing, and HVAC checks to include in a villa assessment
A useful assessment links each visible condition to the planned work in that area. If you are moving a kitchen, for example, review the electrical points, water connections, drainage and air-conditioning serving the space rather than treating each system as a separate concern. MEP systems should be reviewed together because a change to one service can affect the layout, access or installation of another.
Which electrical points should be reviewed?
Note the visible condition of the distribution board, accessible wiring, outlets and existing lighting positions. Compare them with the proposed room layout and intended use. A redesigned kitchen or laundry may change appliance locations, while new lighting can require changes to points and routes. Treat observations as prompts for qualified technical assessment. Do not open equipment or alter wiring.
- Record visible damage, unusual marks or outlets that appear loose or discoloured.
- Mark proposed locations for lighting, switches, outlets and kitchen or laundry appliances.
- Share planned equipment changes for assessment of their electrical requirements.
Include applicable project requirements when planning electrical work. The Dubai Building Code is an official reference for Dubai’s building framework. Project-specific technical and approval considerations depend on the work involved.
What should plumbing and HVAC checks look for?
In kitchens, bathrooms and service areas, identify accessible water supply points, fixtures and drainage locations. Compare them with proposed wet-area changes, such as moving a sink or reconfiguring a bathroom. Record visible leakage, staining, odour or slow drainage for technical evaluation rather than treating these signs as a diagnosis.
For HVAC, note the air-conditioning equipment, controls, accessible air outlets and apparent airflow in rooms affected by the renovation. Consider whether new ceilings or partitions could change access to equipment or service routes. Include condensate drainage in the review, particularly if ceiling details or room layouts are changing. Concerns about performance or system condition need specialist assessment.
Connect the observations to the renovation scope
For each affected room, document what is visible, what will change and where further assessment may be needed. A ceiling redesign, for instance, should be considered alongside lighting positions, duct routes and access requirements. Coordinate kitchen cabinetry and bathroom finishes with service points before finalising details.
This room-by-room approach makes MEP checks before villa renovation more useful: it turns observations into clear design and coordination questions. Right Solution Contracting LLC carries out MEP work as part of wider renovation planning, aligning services with the intended fit-out. Explore coordinated villa renovation and MEP work as part of a joined-up project scope.
How MEP coordination prevents renovation design conflicts
Interior plans and building services share the same space. Comparing proposed layouts and finishes with available site information helps the project team spot potential clashes before installation or finishing work begins. Concealed conditions can still lead to changes, but early coordination supports better-informed decisions.
| Renovation decision | MEP coordination question |
|---|---|
| New ceiling or feature detail | Will it allow space and access for air-conditioning equipment, ducts, lighting and other services? |
| Recessed lighting layout | Can the proposed lights and routes be coordinated with ducts and concealed services? |
| Kitchen cabinetry and appliance positions | Do electrical points, water supply and drainage align with the new arrangement? |
| Bathroom fixture locations | Can water and drainage routes serve the proposed positions without conflicting with finishes or joinery? |
| New partitions or built-in joinery | Could the work obstruct service routes or limit access for maintenance? |
Where can MEP routes conflict with interior plans?
A recessed light may be planned where ductwork or another concealed service needs space. A decorative ceiling feature can make an air-conditioning access point difficult to reach if the details are not coordinated. Fitted cabinetry may conceal a service location, and moving a bathroom fixture can affect the relationship between its new position and existing water or drainage routes.
Comparing coordinated drawings, proposed layouts and available site information helps surface these questions before gypsum work, joinery and final finishes are installed. If records do not show the actual concealed conditions, further assessment may be needed. The goal is to make design decisions using the best available information, not to assume every service route is known.
How does Dubai’s villa context shape coordination?
Villas differ in layout, age and previous modifications, so service routes and equipment can vary even between similar properties. Cooling requirements and condensate drainage also need to be considered in the context of the rooms, ceiling design and proposed changes. These are project-specific coordination points, not details to assume from a standard plan.
Community management processes and applicable authority requirements can vary with the property and scope of work. Verify current, project-specific guidance before relevant changes proceed. Including these considerations in the design sequence helps align MEP decisions with interior and installation plans, while leaving room to respond if further conditions emerge on site.
A practical MEP checklist before renovation work begins
A clear preparation sequence turns renovation ideas into information the project team can assess. For effective MEP checks before villa renovation, gather available records and describe the intended changes. Technical evaluations and applicable approval steps can then be addressed through the project process.
What information should homeowners prepare?
Start with the renovation scope, then collect available plans, records of previous renovations and details of existing equipment. Document what you observe and how you intend to use each affected space. This creates a practical reference for the site review without requiring you to inspect concealed services or carry out technical tests.
- Define the scope. List the rooms and areas being renovated, such as the kitchen, bathrooms, laundry, ceilings or outdoor spaces.
- Gather existing information. Assemble available plans, previous renovation records and equipment details, including those for air-conditioning units and appliances.
- Record visible conditions. Photograph accessible equipment and service points, and note visible damage, staining or other concerns without opening electrical panels or disturbing finishes.
- List operational issues. Write down recurring leaks, drainage concerns, inconsistent cooling or other service problems, including where and when they occur.
- Mark proposed changes. Show intended locations for fixtures, appliances, lighting, partitions, cabinetry and cooling arrangements on a plan or room sketch.
What should be aligned before site work starts?
Compare the renovation scope with MEP findings and design decisions. This is where qualified technical assessment matters: observations may call for further investigation or decisions that homeowners should not make themselves. Verify any applicable community or authority process for the specific villa and proposed work, since requirements can depend on the project context.
- 6. Resolve technical questions. Keep a written list of outstanding items, the assessment or decision needed, and the person responsible for addressing each one.
- 7. Coordinate the work sequence. Align service changes with layout details, ceiling and joinery plans, and finish selection so installation and access requirements are considered before work is covered.
- 8. Complete pre-work coordination. Review the agreed scope, assessment findings, relevant project-specific processes and sequence with the project team before site work begins.
Prepare the scope, gather records, document observations, assess technical questions, verify applicable processes, then coordinate the work sequence. This gives the villa renovation a clear starting point while allowing for conditions that may only become visible as work progresses. To plan renovation and MEP work as part of one coordinated scope, discuss your villa renovation project.
Integrating MEP checks into a complete Dubai villa renovation
MEP findings are most useful when they shape the renovation plan, not just a list of technical observations. They can help clarify which services may remain as they are, which need changes to support the proposed design, and where further assessment is needed before the scope is finalised. This keeps decisions connected to how the villa will be used, without assuming every system needs replacement or the same type of work.
How should MEP findings inform the renovation plan?
Translate findings into specific coordination points: compare service locations with the proposed layout, identify design details that depend on technical decisions, and record unresolved questions. For example, coordinate kitchen appliance positions with service points, and align bathroom finishes and ceiling details with plumbing routes and HVAC access. The resulting scope reflects the property’s conditions rather than a standard package of works.
Sequencing matters too. Service work may need to be coordinated before ceilings, cabinetry or finishes conceal relevant routes or access points. A clear record of decisions helps align MEP work with carpentry, gypsum work, kitchen installation and bathroom fit-out, while allowing the plan to respond if new conditions are uncovered during construction.
What does coordinated renovation support look like?
Right Solution Contracting LLC brings MEP work together with full renovation and interior fit-out, connecting technical decisions with the villa’s layouts and finishes. The company has operated since 2005. Its renovation planning focuses on defining the scope, coordinating relevant work and shaping the project around how the homeowner intends to use each space.
When renovation and MEP are treated as connected parts of the project, design decisions can be reviewed alongside practical installation needs. This supports a considered approach to transforming the villa while allowing for further assessment when site conditions call for it.
Discuss your villa renovation with Right Solution.
Plan your villa renovation with confidence
A well-planned renovation starts by understanding how existing services relate to the changes you want to make. MEP checks before villa renovation bring electrical, plumbing and HVAC considerations into the same conversation as layouts, finishes and construction sequencing. They also help distinguish visible observations from issues that need further technical assessment.
Prepare available plans and equipment details, record known service concerns, and map proposed changes before work begins. Use those findings to shape a project scope that reflects the villa rather than assuming every property needs the same upgrades. Early coordination makes design decisions clearer and helps the renovation team address MEP requirements alongside interior fit-out.
Right Solution Contracting LLC has operated since 2005 and brings villa renovation, fit-out and MEP work together within a coordinated project. If you’re planning changes to your home, discuss your villa renovation with Right Solution. Start with a coordinated scope for your Dubai villa renovation.
Frequently Asked Questions
What MEP checks should be completed before a villa renovation?
Review electrical distribution and visible points, accessible water supply and drainage, and air-conditioning equipment, controls, airflow and condensate routes. Relate each observation to planned changes, such as a relocated kitchen, new bathroom fixtures, revised lighting or a redesigned ceiling. The scope depends on the villa and renovation. Homeowners can document visible conditions and known concerns, while qualified specialists assess technical issues that need testing or further investigation.
Why check MEP systems if they are currently working?
A system that works today may not suit a changed layout or new use. Moving kitchen appliances can affect electrical and plumbing requirements, while a new ceiling may alter access to air-conditioning services. An early review helps identify questions before cabinetry, partitions or finishes are finalised. It does not mean every system needs replacement. Findings help determine what can remain, what may need adjustment and where further assessment is appropriate.
How do I check electrical systems before renovating a Dubai villa?
Start by recording the visible condition of the distribution board, accessible wiring, outlets and lighting points. Mark proposed changes to room layouts, light positions and kitchen or laundry appliances, then share this information for qualified technical assessment. Do not open electrical equipment or attempt repairs as part of a homeowner checklist. The assessment can establish whether the existing arrangement needs further review in light of the renovation scope and applicable project requirements in Dubai.
Should plumbing be checked before renovating a bathroom or kitchen?
Yes. Before changing a kitchen or bathroom, review accessible water supply points, fixtures and drainage locations against the proposed layout. A moved sink, shower or appliance may change how services need to connect. Record visible leaks, staining, odours or drainage concerns for technical evaluation. A review helps coordinate service decisions with cabinetry and finishes, but it does not diagnose concealed conditions or replace specialist assessment where needed.
What HVAC checks matter before villa renovation work begins?
Review the air-conditioning equipment, controls, accessible outlets and airflow in rooms affected by the work. Consider whether proposed ceilings or partitions could affect service routes, access to equipment or the position of air outlets. Condensate drainage is another project-specific point to coordinate, particularly if layouts or ceiling details will change. Record observed concerns for technical assessment rather than adjusting equipment yourself. The appropriate review depends on the villa and renovation scope.
Do MEP checks require Dubai approvals before renovation?
An assessment is not the same as approval for renovation work. Whether approvals or community processes apply depends on the villa, the proposed scope and the relevant authorities or master developer. Before work starts, verify current requirements for the specific project, especially where MEP changes are proposed. Keep the assessment findings and scope aligned with that process. This avoids assuming that one approval path applies to every Dubai villa or type of renovation.
When should MEP checks happen during villa renovation planning?
Arrange MEP checks after outlining the renovation scope but before finalising layouts, selecting dependent finishes or beginning demolition. At this stage, the team can compare existing services with proposed kitchens, bathrooms, lighting, ceilings and air-conditioning changes. Gather available plans and equipment details, and note visible issues and known service concerns. Early findings can inform design decisions and work sequencing, while technical questions and applicable approval steps can be addressed before they affect planned work.