

A renovation can lose control long before the first visible defect appears. In the UAE, effective renovation project risk management means identifying likely disruptions early, defining scope and change procedures in the contract, and assigning clear responsibility for coordinating decisions. The aim is to limit avoidable delays and hazards while keeping work aligned with the project’s priorities.
It’s natural to focus on finishes, materials and the planned completion date, but less visible risks can have just as much influence on the result. Unclear contract terms, unexpected site conditions, trade coordination and supply interruptions can all affect progress. A realistic schedule leaves room to respond rather than assuming everything will go to plan.
This guide explains how contract terms and change orders shape renovation risk, which site hazards and common pitfalls need attention, and how schedule buffers support a resilient plan. It also clarifies the project manager’s role in tracking emerging issues, coordinating trades and keeping decisions aligned with the agreed scope. With these controls in place, you can assess a renovation with greater confidence and a clearer view of what will help keep it on course.
Key Takeaways
- Define the renovation scope, deadlines, payment terms and written change process in the contract to make decisions easier to track.
- Assess fire, weather, dust and hazardous-material risks before work begins, then plan controls that suit the site and its surroundings.
- Address permits, building-code compliance, supply constraints and hidden structural conditions early to reduce avoidable disruption.
- Build schedule buffers around likely delays and dependencies, rather than treating the earliest possible completion date as fixed.
- Give the project manager clear responsibility for coordinating trades, monitoring progress and surfacing risks before they affect the work.
Renovation contract terms and change orders
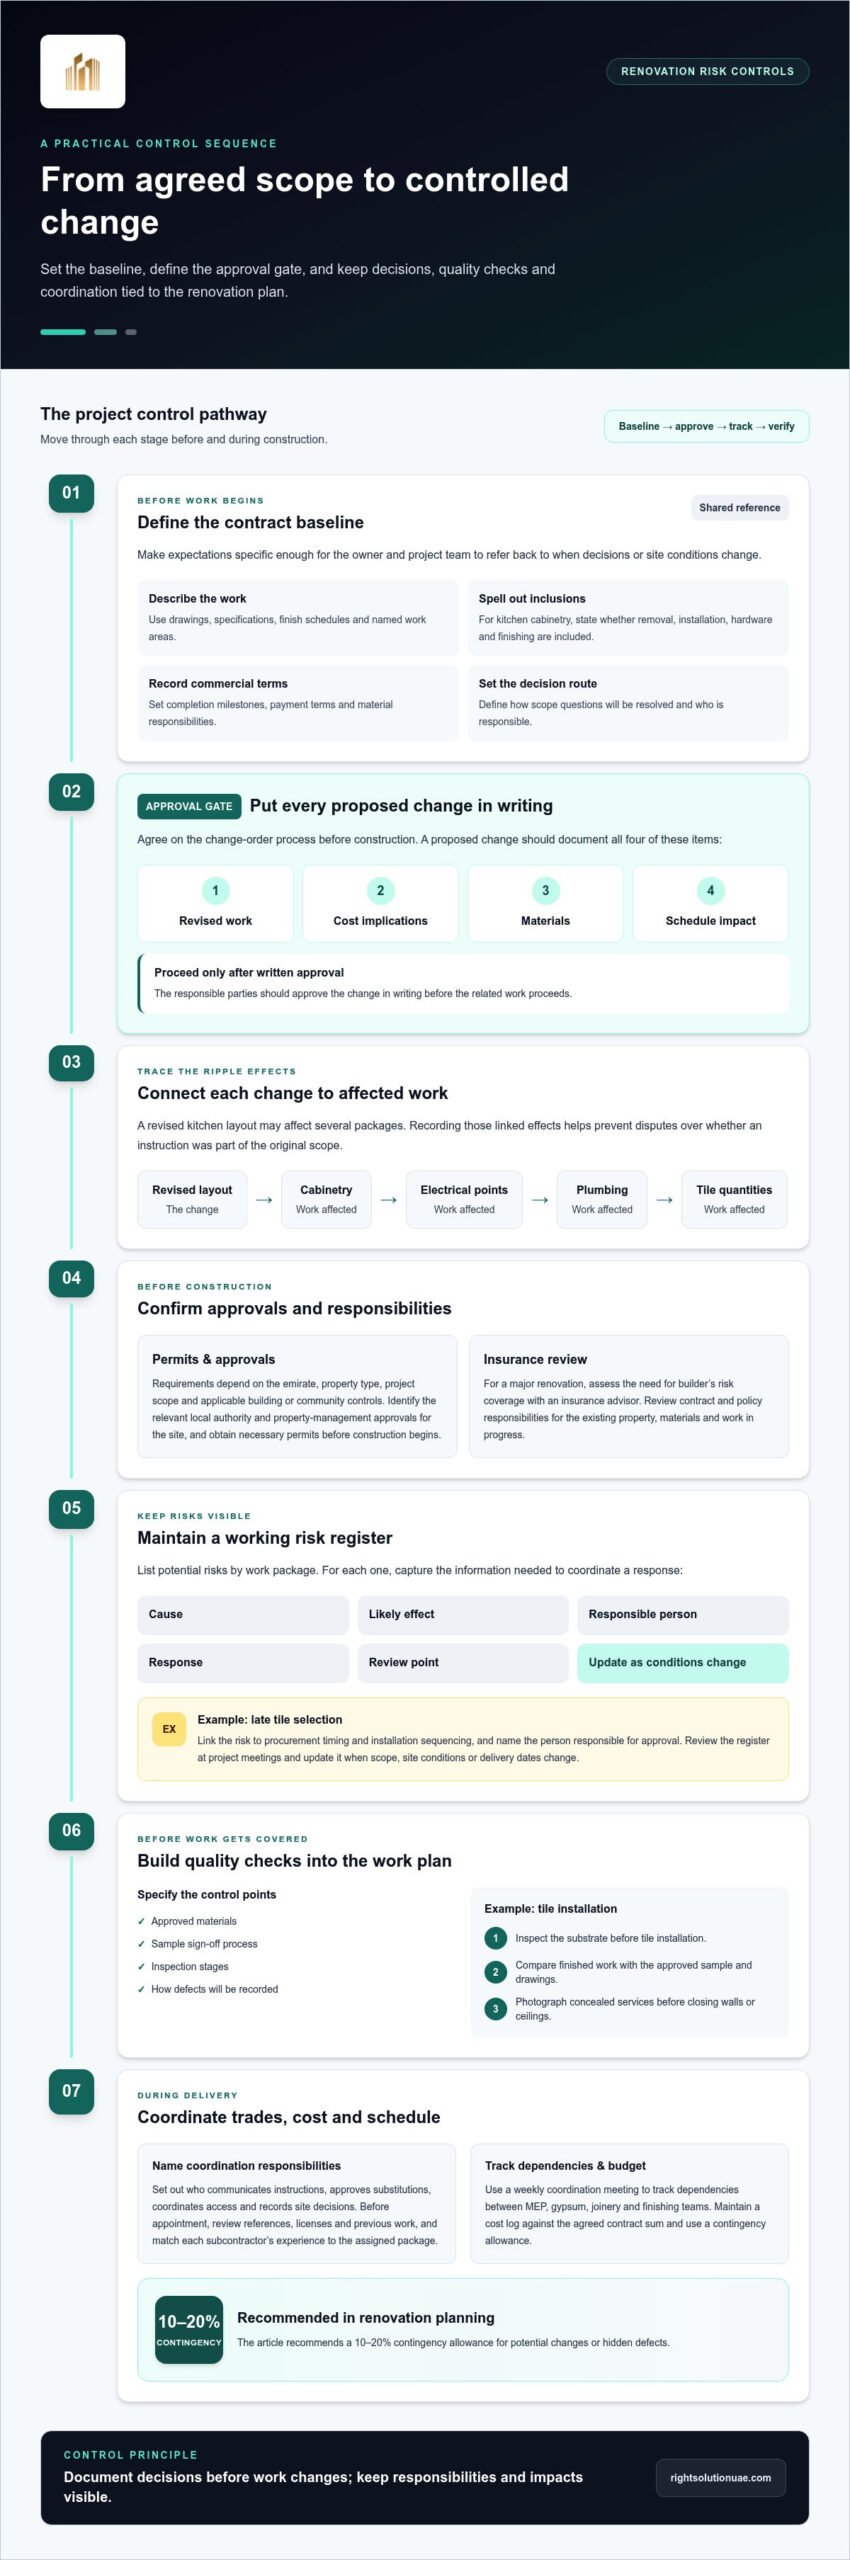
A clear contract turns renovation expectations into a practical control document. In the UAE, define the scope with drawings, specifications, finish schedules and named work areas. For example, state whether kitchen cabinetry includes removal, installation, hardware and finishing. Record completion milestones, payment terms, material responsibilities and how scope questions will be resolved. This gives the owner and project team a shared reference when site conditions or design decisions change.
Agree on a written change-order process before work begins. Each proposed change should describe the revised work, cost implications, materials and schedule impact. The responsible parties should approve it in writing before the related work proceeds. A revised kitchen layout, for example, may affect cabinetry, electrical points, plumbing and tile quantities. Recording these linked effects helps prevent disputes about whether an instruction was part of the original scope.
What permits and approvals are required for renovations in the UAE? Requirements depend on the emirate, property type, project scope and applicable building or community controls. Identify the relevant local authority and property-management approvals for the specific site, and obtain necessary permits before construction begins.
How do you create a renovation project risk management plan? List potential risks by work package, then record each risk’s cause, likely effect, responsible person, response and review point. For example, link late tile selection to procurement timing, installation sequencing and the person responsible for approval. Review the register at project meetings and update it when the scope, site conditions or delivery dates change.
What insurance is needed for renovation work in the UAE? Before a major renovation, assess the need for builder’s risk coverage with an insurance advisor. Review the contract and policy responsibilities together, including who manages coverage for the existing property, materials and work in progress.
Include quality control in the contract and work plan. Specify approved materials, the sample sign-off process, inspection stages and how defects will be recorded. For example, inspect the substrate before tile installation, then compare the finished work with the approved sample and drawings. Photograph concealed services before closing walls or ceilings. These checkpoints make workmanship and materials easier to assess before later trades cover them.
Contractor and subcontractor coordination needs named responsibilities. Set out who communicates instructions, approves substitutions, coordinates access, and records site decisions. Before appointment, review references, licenses, and previous work, then match each subcontractor’s experience to the assigned package. A weekly coordination meeting can track dependencies between MEP, gypsum, joinery, and finishing teams. For budget control, maintain a cost log against the agreed contract sum and use a contingency allowance; a 10–20% contingency is recommended in renovation planning for potential changes or hidden defects.
Fire, weather, dust and hazardous-material risks
Site hazards can affect people, finishes, equipment and the renovation sequence. A useful control plan links each hazard to a work activity, a responsible person and a response. Demolition, for example, can create dust, while temporary electrical work introduces ignition risks. Map these activities before site work begins, then review controls as the project moves from demolition to installation. This keeps safety decisions relevant to actual site conditions rather than relying on a generic checklist.
Fire prevention starts with identifying ignition sources and combustible materials. Temporary wiring, cutting equipment, packaging, and solvents can overlap in a confined work area. Keep work zones orderly, remove waste regularly, and store flammable liquids in UL-approved facilities located a safe distance from the premises. Assign a named site lead to check that storage remains secure and access routes stay clear. If a fire or smoke event occurs, workers should follow the site emergency procedure and contact the appropriate emergency services.
Weather can affect exposed areas, deliveries and outdoor work. In the UAE, plan exterior activities around forecast conditions, especially when wind may carry dust or affect temporary coverings. Secure loose materials before crews leave the site, protect openings from wind-driven dust and inspect temporary barriers after weather changes. If rain threatens an exposed area, protect vulnerable finishes and materials, then document any water entry before work continues.
Match dust control to the task. Cutting, sanding and wall removal can spread fine particles into occupied rooms, air pathways and finished surfaces. Before work begins, isolate the area with suitable barriers, protect nearby furnishings and agree on cleaning responsibilities. For example, schedule dusty cutting before final painting, then clean surfaces before applying coatings. Keep ventilation and equipment arrangements appropriate to the work, and prevent dust from migrating into adjacent spaces.
Take a cautious approach to potentially hazardous materials during demolition. Older coatings, insulation or building components may need assessment before disturbance. If workers encounter an unfamiliar material, pause the affected task, restrict access and arrange a competent assessment before removal or disposal. Appearance alone does not establish a material’s composition. Record the location and finding, communicate it to the relevant site parties and revise the work sequence to prevent accidental disturbance.
Before a major renovation, assess the need for builder’s risk coverage with an insurance advisor. Discuss the existing property, materials stored on site, and work in progress, then align responsibilities with the contract. A written site risk register can track fire, weather, dust, and material concerns alongside their controls and review dates. For projects that combine multiple work areas, coordinated renovation planning can help connect site controls with the work sequence.
Common renovation project pitfalls
Renovation problems often begin with assumptions about approvals, concealed conditions or work sequencing. In Dubai, address these risks before demolition or installation changes make them harder to manage.
Building codes and municipality rules
UAE building codes and municipality rules determine which renovation work can proceed and what approvals apply. Requirements depend on the property and proposed scope, so identify the relevant rules before finalising drawings or scheduling site work. Obtain necessary permits before construction begins. For example, a change affecting building services may require a different review from replacing surface finishes.
How do UAE building codes and municipality rules affect renovation projects? Non-compliance can lead to fines, delays or project termination. Make compliance a pre-start checkpoint: identify applicable requirements, obtain permits and retain approval records with the project documents. If the scope changes, reassess whether the revised work affects existing approvals before crews proceed.
A common pitfall is treating approval as a one-time administrative task. A revised layout, new opening or altered service route can change the work being carried out. Keep approved drawings accessible to the site team and compare proposed changes against them before implementation. This reduces the risk of completed work diverging from approved plans.
Identifying hidden renovation hazards
Hidden renovation hazards include concealed structural, electrical or plumbing conditions that can disrupt planned work once exposed. Before demolition, review available drawings and maintenance records, then walk the site to note cracks, damp patches, unusual repairs, exposed wiring or pipe routes. These signs don’t prove a defect, but they help focus inspection and planning.
How can you identify hidden structural, electrical or plumbing hazards before renovating? Combine document review with a site survey and targeted inspection of areas affected by the proposed work. For example, trace visible pipework before planning a new cabinet layout, and investigate unexplained wall cracking before removing finishes. If demolition reveals an unexpected condition, pause the affected work and arrange an appropriate assessment before proceeding.
Structural surprises can change both the work method and sequence. A planned opening may expose a support element, while removing a ceiling may reveal services that conflict with new lighting. Mark known services on working drawings, identify areas that need careful opening, and record discoveries with photographs and locations. This gives the project team usable information instead of relying on memory.
Quality compromises are another avoidable pitfall. Substituting materials without checking compatibility can lead to poor workmanship, repairs or safety concerns. Compare delivered items with approved specifications before installation, and inspect critical work before it is concealed. For instance, review service connections before closing a wall, then record the inspection outcome for future reference.
Supply interruptions, contractor issues and unforeseen structural problems can also cause delays. Track pending materials and unresolved site findings against upcoming work packages. If a tile delivery slips, identify whether installation or adjoining joinery depends on it, then adjust the sequence and tell affected trades about the change.
Project delays and schedule buffers
A renovation schedule is a sequence of dependent tasks, not simply a target completion date. In Dubai, a delayed material delivery can affect installation, inspections and follow-on trades. Build the programme around work packages, showing which tasks depend on completed drawings, approvals, access or earlier work. For example, close the ceiling only after the required service installations and inspections are complete.
Schedule buffers provide room for disruption without assuming every task will finish exactly as planned. Allow time around activities with uncertain durations, such as opening existing walls, resolving concealed conditions or receiving custom-made items. The appropriate allowance depends on the work, procurement route and degree of uncertainty. A buffer is not spare time for uncontrolled scope changes: record why it exists and which risks it addresses.
Supply chain disruption, contractor issues and unforeseen structural problems can all delay renovation work. Link each risk to the activity it could affect. If a selected stone finish has a long procurement path, identify when its dimensions and approval are needed, then show the effect of a late selection. If demolition reveals an unexpected structural condition, pause dependent work and revise the sequence after assessment rather than letting trades wait without direction.
Track progress against the current programme, not an outdated baseline. At each review, compare planned and actual completion, note blocked tasks, and assign an owner and due date to each resolution. A weekly risk review can flag requests for information pending for more than five days. For example, an unanswered ceiling detail may hold up gypsum installation, lighting coordination, and final painting. Escalate the decision before those activities reach the workfront.
Procurement tracking should link approval dates to required-on-site dates. For each critical item, record the responsible decision-maker, approved specification, supplier lead information and delivery status. If a bathroom fitting is not selected before plumbing rough-in, the team may need to revisit connection positions. Reviewing the procurement log alongside the programme reveals dependencies before they become site delays.
Keep the schedule practical by separating work durations from decision and approval time. Show when owner selections, technical responses, inspections and access arrangements are needed. For example, flooring installation depends on completed surface preparation and the arrival of approved materials. If either slips, update the affected tasks and communicate the revised sequence to trades relying on that area.
At handover, allow programme time for inspections, defect correction, cleaning and document collection. A room that looks finished may still need a recorded quality review or correction before acceptance. Track each outstanding item to completion, noting its location and responsible trade. This final buffer helps distinguish incomplete work from completed areas and gives the owner a clearer basis for confirming readiness.
Renovation project manager responsibilities
A renovation project manager connects design intent, site activity, decisions and delivery in one coordinated process. Their first responsibility is translating approved drawings and scope into work packages with clear owners. For a villa renovation, this can mean coordinating demolition, service alterations, ceiling work, joinery and finishes in the right sequence. Without this overview, separate trades may make decisions that conflict at room boundaries or service connections.
Planning involves more than setting a completion date. The manager builds a programme around dependencies, procurement, approvals, access and inspection points. They track whether a decision or material is needed before a trade reaches its work area. For example, the lighting layout must align with ceiling coordination before closure. The manager flags unresolved information early and records who must respond, so unanswered questions don’t quietly become site delays.
During construction, the manager monitors progress against the current programme and reports meaningful variances. A weekly review can identify requests for information pending for more than five days, then assign an owner and next action. Site observations should also be documented with location, photographs, and responsible trade. If installed work differs from approved drawings, the manager records the discrepancy and coordinates a decision before subsequent work conceals it.
Cost control requires a current view of commitments, approved changes and remaining work. The manager compares invoices and purchase commitments with the project budget, then highlights scope changes before they affect forecast costs. If a client requests different cabinetry after fabrication begins, the manager traces the effects on materials, production, installation and schedule. This creates a clear decision record instead of letting informal instructions blur the agreed scope.
Coordination also involves communication between the owner, design team, contractors and subcontractors. The manager sets meeting agendas, records decisions, distributes updated information and checks that affected trades receive it. For example, a plumbing adjustment may influence cabinet dimensions and wall finishes. A written coordination record identifies the revised detail and affected work packages, reducing reliance on verbal handovers across a busy site.
Quality and risk oversight remain active through handover. The manager schedules inspections at points when defects can still be corrected, such as reviewing concealed services before closing a ceiling. They maintain an outstanding-work list, identify the responsible trade, and track closure against acceptance criteria. For complex work involving several trades, this structured oversight can help keep decisions connected to the agreed outcome. Discuss renovation project coordination to align oversight with your project’s scope and sequence.
Right Solution Contracting: Interior & Exterior Fit-Out
Right Solution Contracting delivers Interior & Exterior Fit-Out and Full Renovation services for residential and commercial projects in Dubai. When a project involves several connected work areas, a coordinated scope helps bring design decisions and site execution together. Customized Furniture and Gypsum Work can also support a cohesive interior when included in the renovation brief.
Consider engaging the team when planning a substantial update, coordinating multiple finishes or aligning fit-out work with a wider renovation scope. Clear priorities, drawings, material selections and known site constraints provide a useful starting point for discussing the work. This helps shape an approach around the space’s functional needs and desired finish while keeping practical project considerations in view.
For a considered discussion about your renovation or fit-out plans in Dubai, contact Right Solution Contracting.
Shape the next stage of your renovation
Before moving into design or site preparation, decide what a successful outcome means for your household or business. Prioritise the spaces, functions and finish details that matter most, then use those priorities to guide decisions as the project develops. A clear direction makes renovation project risk management part of everyday project choices, rather than a separate exercise that loses relevance once work begins.
For a project that needs coordinated delivery, Right Solution Contracting offers Full Renovation and Interior & Exterior Fit-Out, with Customized Furniture as an option for shaping spaces around their intended use. Matching the scope to your priorities can help establish a practical starting point for the work and its desired outcome.
Contact Right Solution Contracting to discuss your renovation plans. With a considered brief and the right next steps, you can move forward with confidence.
Frequently Asked Questions
What are the main risks in a home renovation project?
The main risks include scope changes, concealed damage, unsafe work areas, late materials and decisions that disrupt trade sequencing. In an occupied Dubai home, access and protection of residents’ belongings also need attention. Agree which rooms will remain accessible, where materials can be stored and how workers will separate active work areas from living spaces. These details help prevent household routines from conflicting with site operations.
What are typical renovation cost overruns and contingency budgets?
Renovation cost overruns commonly stem from changed requirements, hidden defects, inaccurate estimates or additional work discovered after opening walls. A contingency should reflect uncertainty in the scope, the condition of existing systems and the clarity of design decisions. A home with incomplete drawings or aging services needs a different allowance from a defined cosmetic update. Track committed and actual spending against the working budget as decisions are made.
How can you assess and manage contractor risks?
Assess project management by looking at how the team will manage scope, communication, site records and responsibility for each work package. For a villa project, use a clear reporting format that shows completed work, decisions awaiting approval and constraints affecting upcoming tasks. Compare reports with site observations and documented instructions. Written records of decisions and responsibilities make it easier to identify gaps before they affect quality or progress.
How should renovation schedules account for delays and supply-chain risks?
Schedules should show procurement decisions and delivery dependencies alongside site activities. Identify which finishes need approval before ordering and which installations depend on their arrival. For example, a custom wardrobe can affect when flooring edges or electrical points are finalised. Track supplier updates against the dates materials are needed, and plan a workable sequence for unaffected rooms if a delivery shifts. This keeps available work moving while making the schedule impact visible.
How do you compare fixed-price and cost-plus renovation contracts?
A fixed-price contract sets an agreed amount for a clearly defined scope, while a cost-plus contract charges project costs with an agreed fee or markup. Compare how each handles allowances, exclusions, substitutions and changes, not just its headline structure. A vague finish specification, for instance, can create disputes under either arrangement. Before choosing a format, review how invoices, supporting records, approvals and cost changes will be documented.
What safety measures are required on a renovation site in the UAE?
Site safety controls should address the work, hazards and applicable UAE and local requirements. Common planning measures include controlled access, suitable protective equipment, clear walkways, orderly material storage, dust containment and emergency arrangements. For example, isolate a cutting area from occupied rooms and keep exit routes unobstructed. Brief workers on task-specific hazards and revise controls when work changes or demolition reveals a new condition.