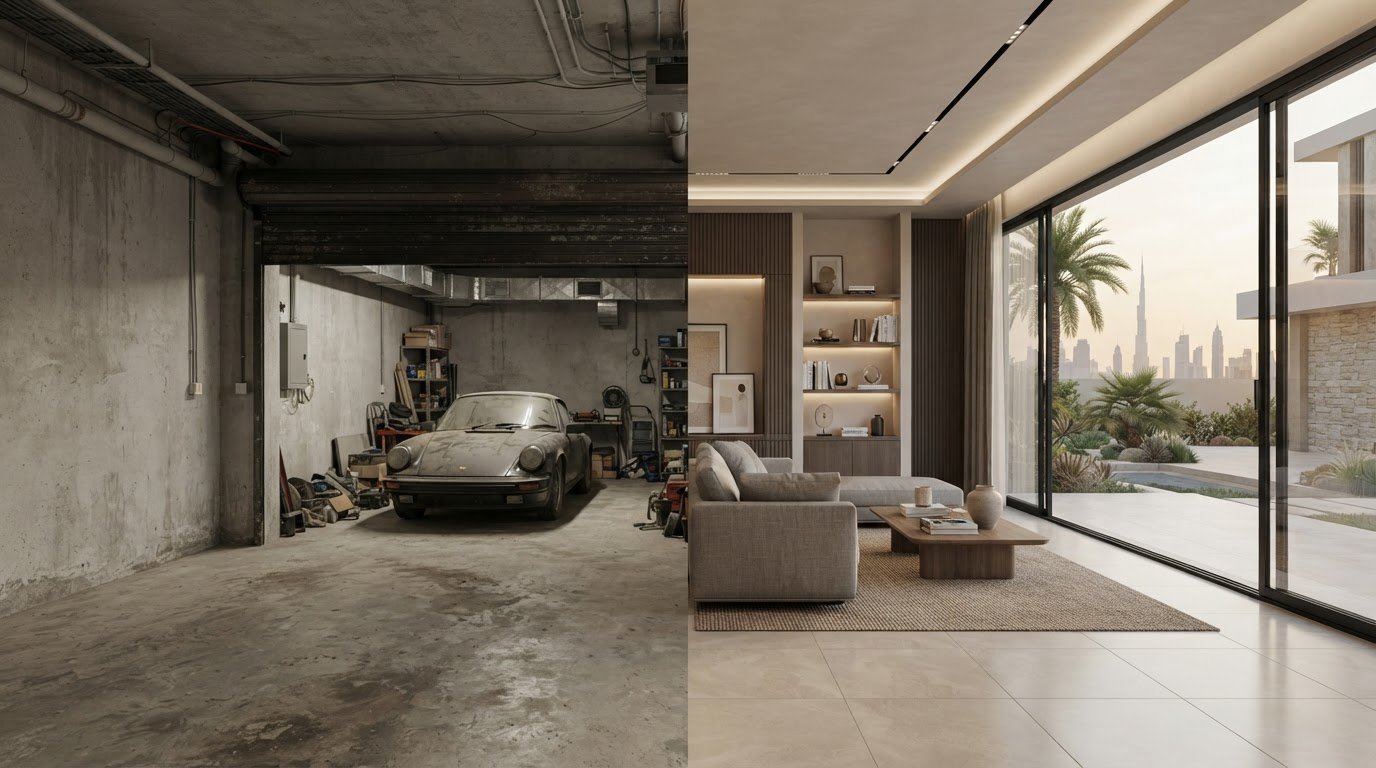

The most successful garage conversions begin before anyone chooses finishes. A garage conversion to living space Dubai homeowners can enjoy depends first on whether the space can be changed with the required permissions and made comfortable for year-round use.
An office, gym, guest room or family space can make a home more useful without extending it. But community rules, property documents, parking requirements and the relevant authority’s approval process can shape what is feasible. Heat, ventilation, moisture and noise also need attention, especially if the room is intended for daily use.
This guide explains what to check before design or construction, from approval requirements to the garage’s existing condition. It compares a light refresh with a more comprehensive fit-out according to how you plan to use the space and what technical work it may need. You’ll also learn how to prepare a clear brief and assess a Dubai renovation contractor before committing to a project.
Key Takeaways
- Let the intended room, such as a study or guest room, guide decisions about privacy, daylight, cooling, electrical needs and storage.
- For a garage conversion to living space Dubai, check your property documents, approved drawings and community procedures before settling on a design.
- Compare a light refresh with a more involved fit-out by listing the changes the space needs for its intended use.
- Request a site assessment and a clearly defined scope to understand how MEP, carpentry, gypsum work, glazing and finishes may fit together.
- When assessing a fit-out partner, clarify project requirements and compare relevant capabilities before committing to the work.
Is Your Dubai Garage Suitable for Conversion to Living Space?
More usable space can make a home work better, whether you need a quiet study, a family room or somewhere for guests. Before choosing finishes, establish whether the garage can support the intended use. A garage conversion to living space Dubai homeowners are considering means adapting an existing garage for a specific indoor purpose, subject to checks on the property, permissions, services and site conditions.
The term “garage apartment” is sometimes used for a self-contained space. The Accessory Dwelling Unit (ADU) reference helps explain that terminology, but it does not establish how a Dubai property will be classified or whether a particular conversion is permitted. Verify those details for the individual home.
A bedroom, family room and study place different demands on a space. A bedroom may need greater privacy and suitable electrical provision. A family room may need flexible seating and storage. A study may depend on daylight, quiet and reliable power. Let the room’s purpose guide the feasibility review from the start.
What should you check before planning a garage conversion?
Start with the property record and the physical space. Compare available drawings with changes made since construction, then note the garage’s condition, access and current household use. Check whether parking or storage needs to remain, and record visible service connections without assuming they can support a new room.
- Look for uneven floor levels, cracks or damage to walls, the roof and doors.
- Note visible moisture, ventilation openings and the condition of the connection between the garage and home.
- Record existing electrical, cooling and other service connections for professional review.
These observations help you prepare questions for a qualified site assessment. They do not replace checks of structural or technical requirements.
Will a converted garage feel comfortable in Dubai?
Comfort depends on more than interior finishes. Assess heat gain, insulation, shading, ventilation and whether the existing air-conditioning can serve the proposed room. Dust entering through doors or gaps, outside noise, limited daylight and a lack of privacy can also affect daily use. The site and proposed systems need professional review before anyone can responsibly assess likely comfort.
Think through how people will move between the home and garage, and whether the change creates a practical transition. The right approach depends on the intended use and the conditions on site.
Assess the structure, permissions, services and comfort before selecting finishes. This keeps design decisions grounded in what the property can support and what still needs to be verified.
How to Check Dubai Approvals and Property Restrictions
Check approval requirements before finalising the design or starting construction. Requirements can vary with the property’s location, ownership or tenancy arrangements, community rules and proposed changes. A garage conversion to living space Dubai residents are considering should be checked against the home’s documents and confirmed with the relevant parties, not planned around generic advice.
Verify approval requirements for the specific property and proposed scope. A design discussion can help identify questions and define possible work, but it does not confirm that permission has been granted. A contractor should not be treated as guaranteeing an approval outcome.
Which approvals or permissions may need checking?
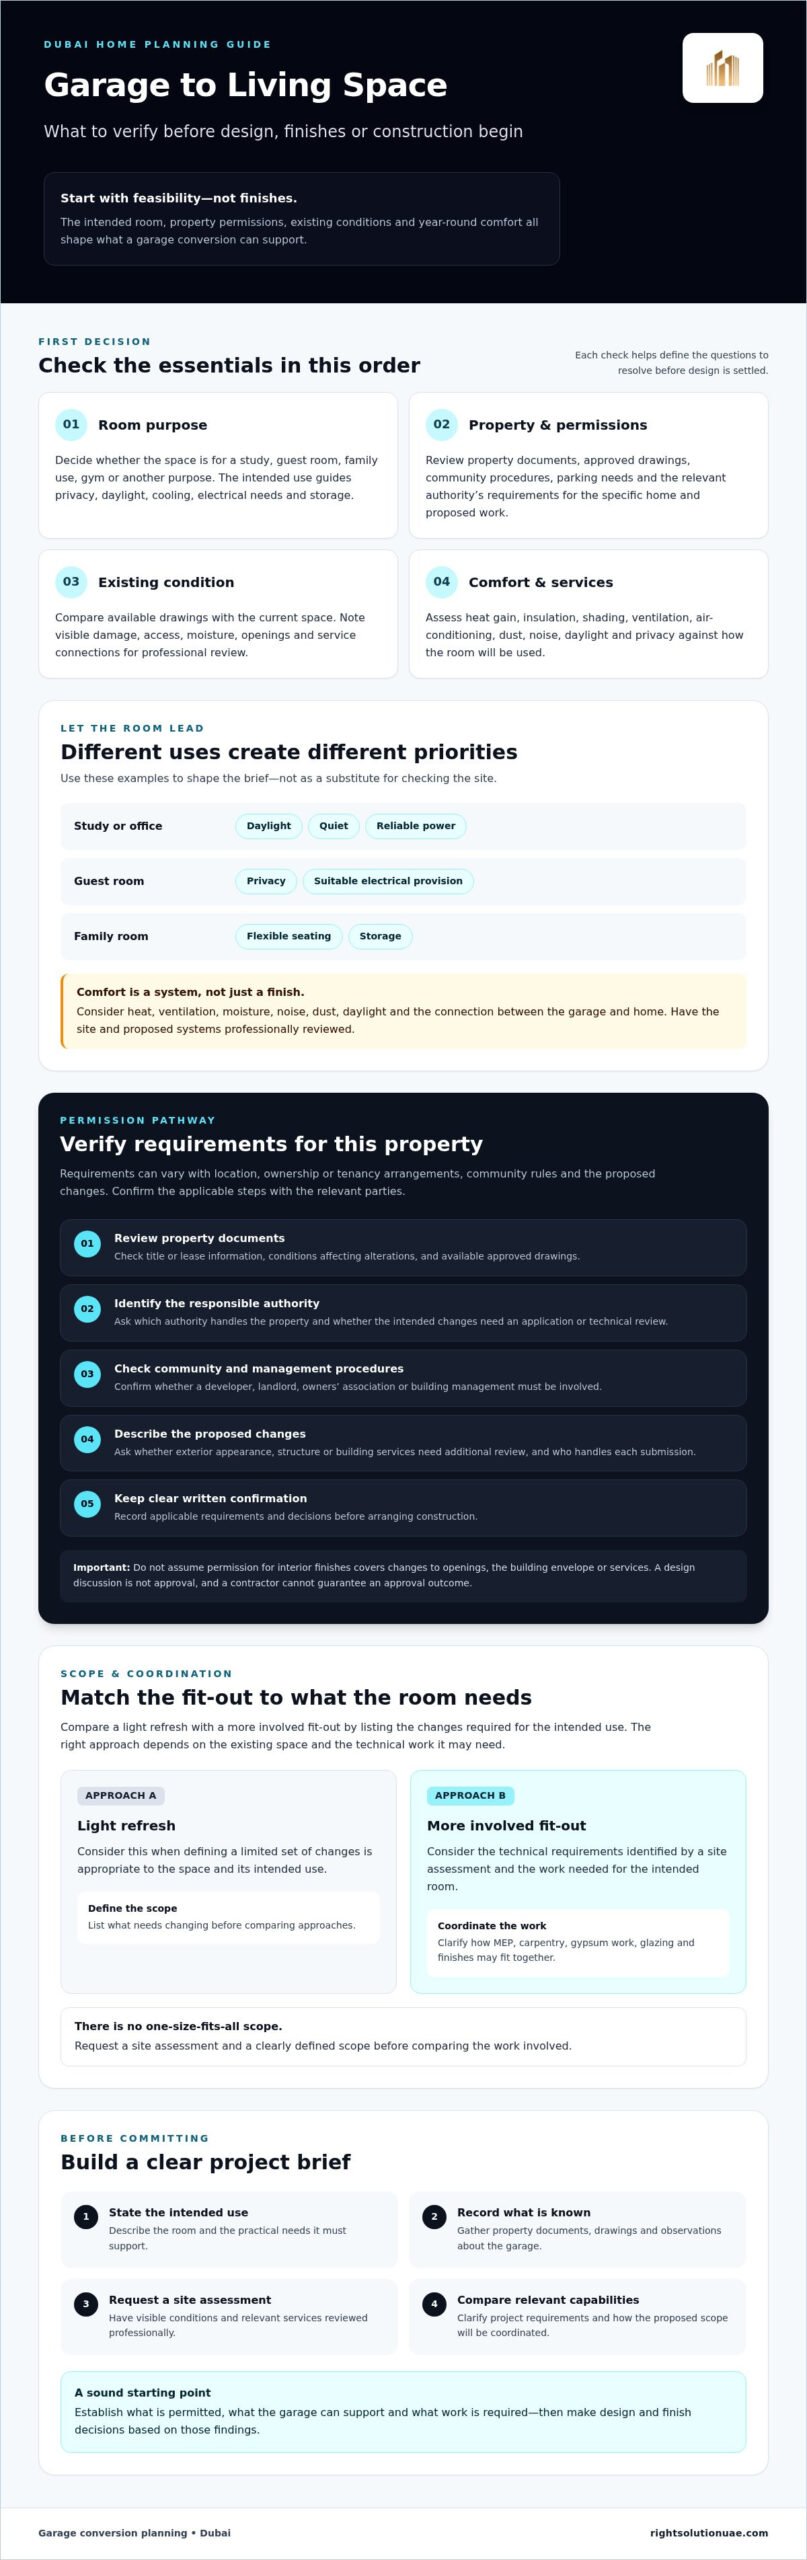
Use this sequence to establish who needs to be consulted. The required steps depend on your property and the work proposed:
- Review your property documents. Check title or lease information and any conditions that may affect alterations or the use of the garage.
- Identify the responsible authority. Ask which authority handles the property and whether the intended changes require an application or technical review.
- Check community and management procedures. Confirm whether consent from a developer, landlord, owners’ association or building management applies, and ask about the submission process.
- Describe the proposed changes. Ask whether work affecting the exterior appearance, structure or building services needs additional review, and who is responsible for each submission.
- Wait for clear confirmation. Keep written records of applicable requirements and decisions before arranging construction.
Do not assume that permission for interior finishes covers changes to openings, the building envelope or services. Ask the relevant authority and community management to confirm what applies to your exact scope.
What documents should you prepare for an initial review?
An organised record can make early conversations more productive. Gather available approved drawings, title or tenancy information and records of previous alterations. Add current photographs of the garage, a short description of its intended use and a clear list of proposed changes. For example, distinguish between refreshing existing finishes and changing a door, layout or services.
Share the same information with the relevant authority and property management so their guidance relates to one consistent proposal. Record who handles each application, what drawings or supporting information they request, and whether further review is needed. Keep written replies with your project records.
Once the permission pathway is clearer, a site assessment can help define a realistic scope. Discussing renovation and fit-out requirements with a project partner may help you organise questions, design considerations and relevant work categories before committing to construction.
Garage Conversion to Living Space Dubai: Compare Approaches by Room Use and Scope
The right approach depends on how the room will be used, what the garage already provides and which changes can be approved for the property. A study may need little beyond a comfortable, well-lit workspace, while a guest room could require more privacy, storage and careful attention to ventilation. No room type is automatically suitable or approved for every home.
Use this comparison to shape an initial brief. The impact on parking depends on whether required parking can be retained elsewhere on the plot and on the property’s specific requirements.
| Intended use | Privacy and daylight | Cooling and electrical needs | Storage | Parking impact |
|---|---|---|---|---|
| Study | May need separation from household activity and useful daylight to limit reliance on artificial lighting. | Review cooling, task lighting, power points and connectivity for work equipment. | Plan for a desk, documents and equipment without blocking circulation. | A full conversion may remove the garage’s parking use. Verify requirements and alternatives. |
| Family room | Often benefits from an open connection to the home, balanced with privacy from outside. | Assess cooling for regular occupancy, as well as lighting and outlets for everyday use. | Allow for seating, activities and accessible household storage. | Depends on whether the garage is fully or partly converted and whether parking can be retained. |
| Guest room | Prioritise privacy, appropriate daylight and a practical transition to the home. | Review ventilation and cooling for overnight use, along with suitable lighting and outlets. | Consider clothing and personal-item storage without crowding the room. | A dedicated room may reduce parking or storage space. Check property-specific constraints. |
| Living space with retained garage storage | A partial layout can preserve access to storage while creating a separate indoor zone. | Cooling and power needs depend on the room’s size and intended daily use. | Plan secure, usable storage that does not obstruct access or circulation. | May retain some garage function, but does not by itself confirm parking compliance. |
What changes may a comfortable living room require?
A cosmetic refresh, such as paint and selected finishes, is different from a comprehensive fit-out. A broader scope may involve reviewing insulation, air-conditioning, ventilation, lighting, power points, flooring and finishes as a coordinated package. Arrange furniture to support circulation, natural light and access to the home. Consider changing or enclosing a door only after checking design and approval requirements.
How do bedroom, study and multipurpose uses differ?
Match the layout and services to the room’s main daily use. A bedroom brief calls for attention to privacy, storage, ventilation and daylight. A study prioritises task lighting, electrical outlets, acoustic comfort and reliable connectivity. For a multipurpose room, choose flexible storage and organise the layout around its primary use instead of trying to accommodate every activity equally.
Qualified professionals should assess any proposed structural or life-safety changes, and project-specific requirements must be verified. A clear scope helps distinguish finish upgrades from work that may affect the building or its services.
Plan the Garage Conversion in Dubai: From Site Visit to Handover
A well-managed conversion moves from a clear purpose to a defined scope, then through design, execution and handover. For a garage conversion to living space Dubai homeowners can plan with greater clarity by resolving site questions early and documenting decisions before work begins.
- Set the brief. Describe the intended use, who will use the room and which existing garage functions, such as storage, need to remain.
- Arrange a site assessment. Record measurements, access, visible conditions and service locations. Ask the contractor to identify assumptions, unresolved checks and coordination needs.
- Verify approval requirements. Confirm the requirements for the property and proposed scope before treating the design as ready for construction.
- Develop the design and written scope. Align the layout and proposed works with the intended use, site findings and confirmed requirements.
- Coordinate execution and handover. Agree how work will be sequenced, inspected and documented, then review the completed scope and relevant records together.
MEP work may need coordination with carpentry, gypsum work, aluminium and glasswork, and paint or other finishes. For example, agreeing on lighting and power-point locations before closing a ceiling connects service decisions with the final layout. The exact work depends on the site and should be confirmed during assessment.
What should a site assessment and project brief cover?
Use the visit to capture dimensions, existing conditions, access constraints and visible service connections, along with the room’s intended function. Ask the contractor to separate confirmed information from assumptions and identify any further professional checks needed. When comparing proposals, give each contractor the same scope description instead of relying on headline totals that may cover different work.
Request a written scope that states included works, exclusions, responsibilities, client decisions and how proposed changes will be handled. This helps clarify, for example, whether a proposal covers only finishes or also MEP and other fit-out work.
How can you compare contractors for this type of work?
Consider relevant renovation experience, trade coordination, communication and the clarity of the written proposal. Ask who will manage design decisions, approval checks, variations and handover records. Verify references and credentials directly, and clarify which party is responsible for confirming project requirements. If MEP and carpentry are part of the agreed scope, a provider able to coordinate fit-out work and those trades may be worth discussing.
For a conversation about project scope and relevant renovation capabilities, discuss your renovation requirements.
Choose a Dubai Fit-Out Partner for a Well-Coordinated Conversion
Choose a partner after confirming the garage’s feasibility, checking property-specific requirements and defining the room’s intended use. Then compare proposals by scope and relevant capability. This sequence keeps design decisions grounded in the home’s conditions rather than assumptions. For a garage conversion to living space Dubai homeowners should look for clear communication about what is known, what still needs checking and who is responsible for each step.
Coordinated design and fit-out can be useful when several trades intersect. Depending on the agreed scope, relevant capabilities to discuss may include MEP work, carpentry, gypsum work, aluminium and glasswork, finishes and customized furniture. Ask which services a contractor performs directly and where specialist coordination may be needed. No provider can promise a particular approval outcome without confirmation from the relevant authority and property management.
Right Solution Contracting LLC has operated in the UAE since 2005 and provides residential renovation and interior and exterior fit-out services. This is useful context for a project discussion, but it should not be taken as a claim of specific garage-conversion credentials. Ask about relevant experience and verify any references or credentials directly.
What should a clear renovation proposal include?
Review the proposal for a defined scope, drawings or specifications where applicable, material descriptions, exclusions and responsibilities. Confirm how approval checks, trade coordination, client decisions, variations and progress communication will be managed. A useful handover checklist should identify completed work and the relevant project records available. If two proposals describe different work, clarify the differences before comparing them.
When is a broader renovation partner useful?
A broader partner may be worth considering if the conversion combines layout decisions with MEP, carpentry and finishing work. These elements can affect one another. For instance, service placement may influence cabinetry or ceiling details. An initial discussion can help identify feasibility questions and coordination needs before you commit to a defined scope. It should inform planning, not replace property-specific approval checks or qualified technical assessment.
For a project discussion, share the property details you have, the garage’s current condition and your intended room use. This gives the conversation a practical starting point without assuming the project is feasible or approved. Discuss your garage conversion with Right Solution.
Make Your Next Step a Well-Informed One
A successful garage conversion to living space Dubai homeowners can enjoy starts with understanding what the property can support. Confirm feasibility and property-specific requirements before committing to a design, then define the room’s purpose so the scope reflects its actual needs. Comparing proposals by included work, responsibilities and relevant capabilities can help you make a more informed decision.
Right Solution Contracting LLC provides residential renovation, fit-out, MEP, carpentry, gypsum work and customized furniture services. Share your property details and intended use to begin a project discussion. Permissions, technical requirements and project outcomes must still be verified for your specific home.
Discuss your garage conversion with Right Solution and take the next step with a clear brief and realistic expectations. Careful planning can help you explore how the space might better serve your household.
Frequently Asked Questions
Can I convert my garage into a living room in Dubai?
Potentially, but suitability depends on the property, the garage’s condition, the intended changes and applicable permissions. A garage conversion to living space Dubai homeowners are considering should begin with a site assessment and checks of property documents, community procedures and the relevant authority’s requirements. Also consider whether the room can be made comfortable with suitable cooling, ventilation, daylight and electrical provision. The layout must work for everyday use, not just look finished.
Do I need approval to convert a garage in Dubai?
Check before starting, because permissions can depend on the property’s location, ownership, community and proposed scope. Ask the relevant authority which applications or technical reviews may apply, and confirm any separate consent process with the developer, landlord or property management. Changes to the exterior, structure or building services may need additional review. Keep written confirmation of requirements and responsibilities. A contractor can help clarify project questions, but should not be treated as guaranteeing approval.
What should I check before converting a garage into a bedroom?
Check that the proposed room can support privacy, ventilation, cooling, daylight and practical access to the home. Review available property drawings and note changes made since construction, then assess floor levels, walls, roof, doors, visible moisture and existing service connections. Consider where storage will go and whether the layout leaves enough room to move comfortably. Have qualified professionals assess relevant structural, fire-safety and MEP requirements before finalising the design.
Will a converted garage be too hot in Dubai?
Not necessarily, but comfort cannot be assumed without reviewing the garage and proposed systems. Ask for heat gain, insulation, shading and ventilation to be assessed alongside the connection to existing air-conditioning. The garage door, gaps, orientation and exposure may affect the design response. Dust, outside noise and limited daylight can also influence comfort. A site assessment can identify what needs attention, but the outcome depends on site conditions and the solutions approved for the project.
Can I keep parking space while converting part of my garage?
Possibly, if the layout and property requirements allow part of the garage to remain usable for parking. Before design, check the required parking provision for your property and whether any alternative space must remain within the plot. Measure the proposed room and parking area together, including access and circulation, rather than relying on a sketch alone. Confirm the arrangement with the relevant authority and community management. A partial conversion is not automatically acceptable.
How long does a garage conversion take in Dubai?
There is no single reliable duration for every Dubai garage conversion. The schedule depends on the property’s condition, the level of fit-out, any structural or MEP work, design decisions and the applicable approval process. Ask for a project-specific schedule that separates approval checks, design, procurement, execution and handover. Before committing to a start date, clarify what could affect the sequence, such as unresolved site conditions or changes to the agreed scope.
What should I ask a contractor before starting a garage conversion?
Ask for a site assessment and written scope that identifies included work, exclusions, assumptions, responsibilities and how variations will be handled. Clarify who will coordinate MEP, carpentry and finishes, and who will confirm approval requirements with the relevant parties. Request details of relevant renovation experience, references and credentials, then verify them directly. Right Solution Contracting LLC has operated in the UAE since 2005. Discuss its relevant capabilities without assuming specific garage-conversion experience or an approval outcome.