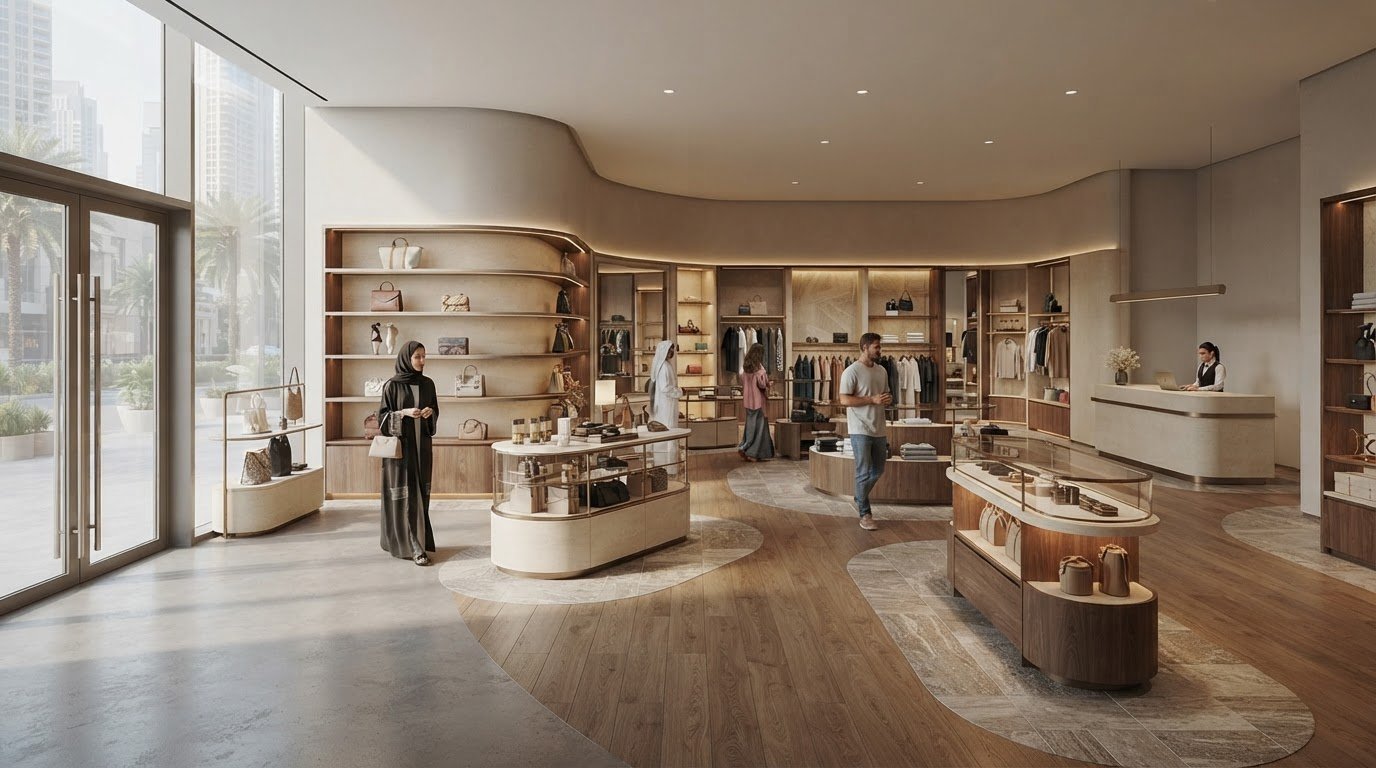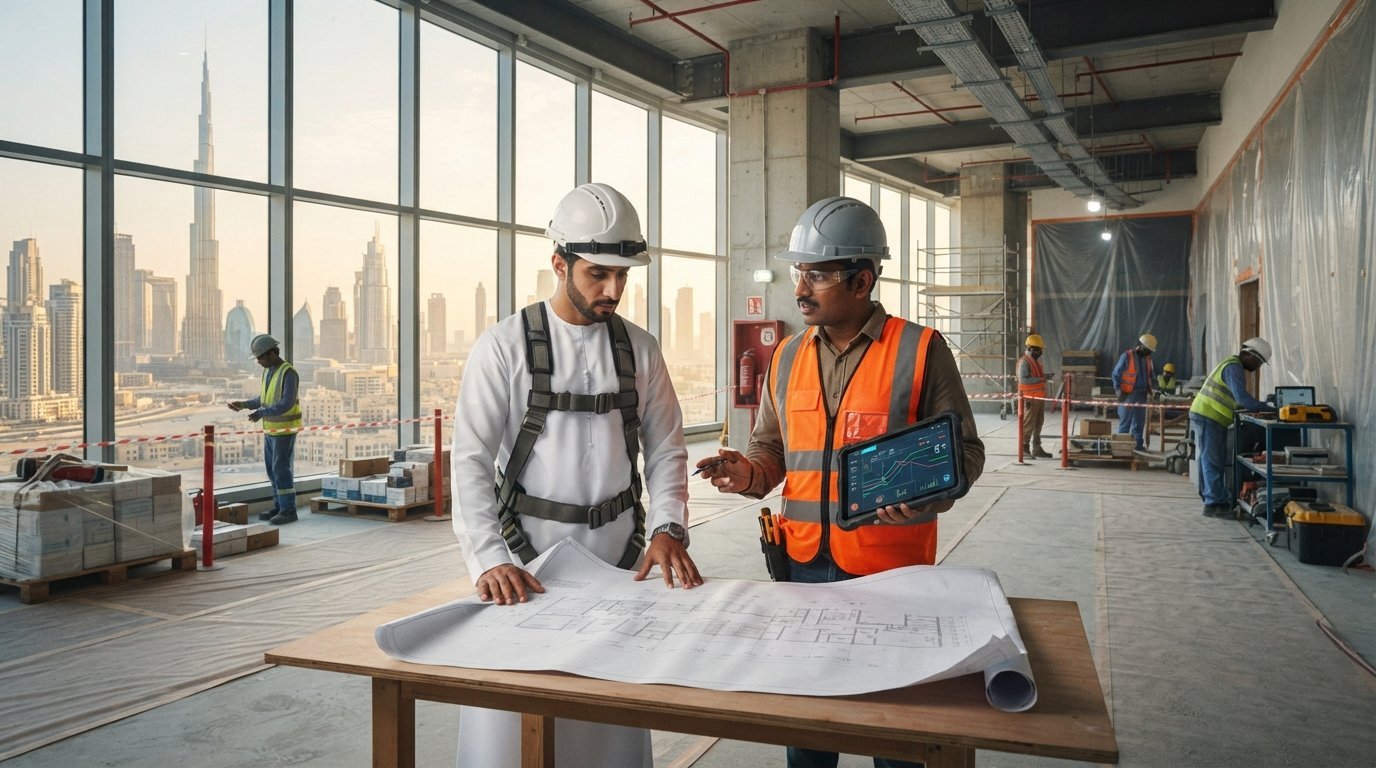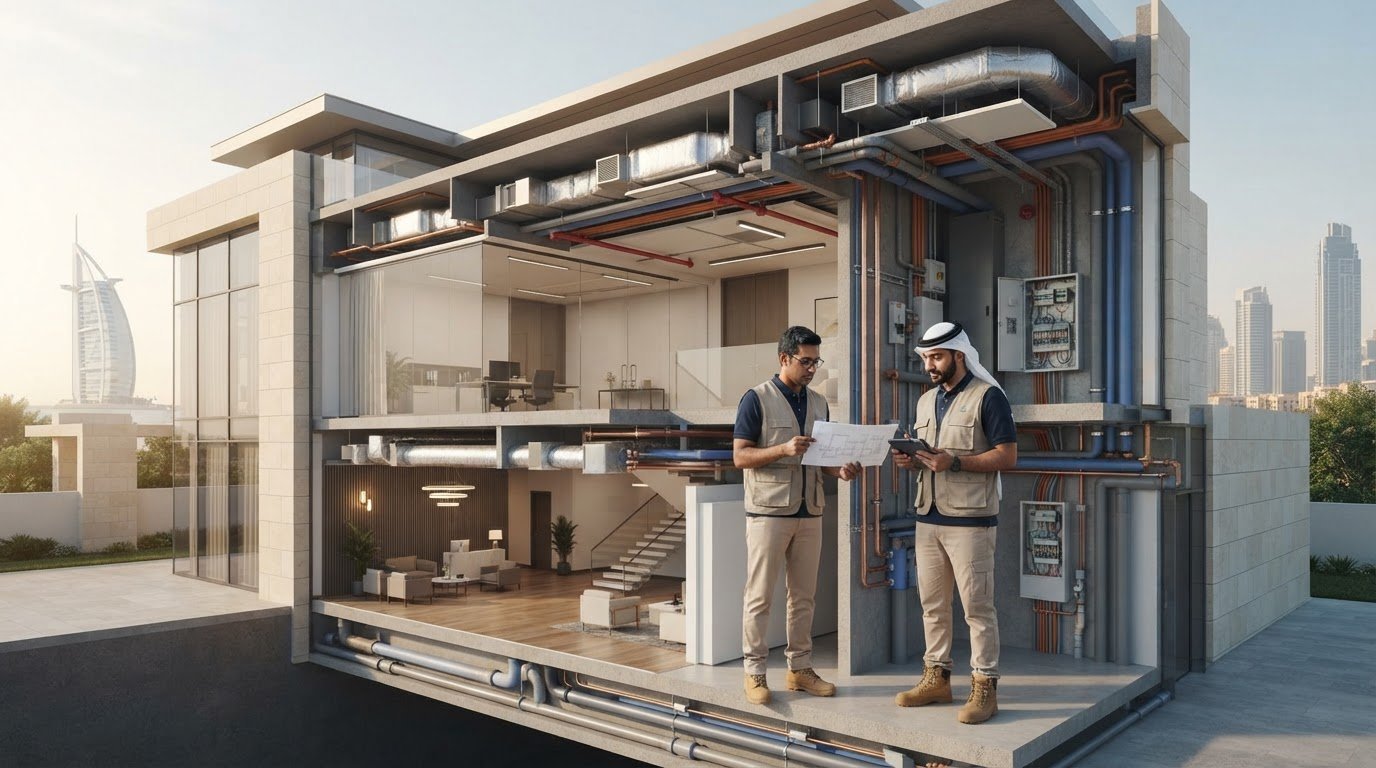

A beautifully finished space can hide problems that matter: overloaded circuits, poorly planned cooling, or plumbing faults behind walls. That’s why MEP services UAE projects rely on are more than utility work. Mechanical, electrical, and plumbing systems support comfort and everyday use, and they need to be planned alongside the visible design. If you’re renovating a villa or fitting out an office in Dubai, it helps to understand what MEP work includes and what to check before installation begins.
MEP decisions affect how services fit the layout, what access will be needed for future repairs, and whether the right approvals are in place. The aim is not simply to make systems function, but to coordinate them with the finishes and daily use of the space. This guide covers HVAC, electrical, and plumbing coordination, along with practical steps for checking applicable Dubai requirements. You’ll learn what to discuss before work starts and how early planning can reduce the risk of leaks, electrical hazards, and design conflicts.
Key Takeaways
- Consider how the UAE climate affects cooling, ventilation, and the planning of building systems.
- Understand the separate roles of mechanical, electrical, and plumbing work, and why they need to be coordinated.
- Coordinate MEP services UAE projects with carpentry and gypsum work to help avoid clashes with interior finishes.
- Check which authority and property approvals apply before confirming the project scope.
- Learn how Right Solution Contracting’s MEP work fits into villa renovations and commercial office fit-outs in Dubai.
Understanding MEP Services in the UAE Climate
A building’s finishes may catch the eye, but its comfort and reliability depend on systems concealed behind walls, ceilings, and floors. Mechanical, electrical, and plumbing work forms the network of services occupants rely on every day. For a foundational overview of these disciplines, see Mechanical, electrical, and plumbing (MEP).
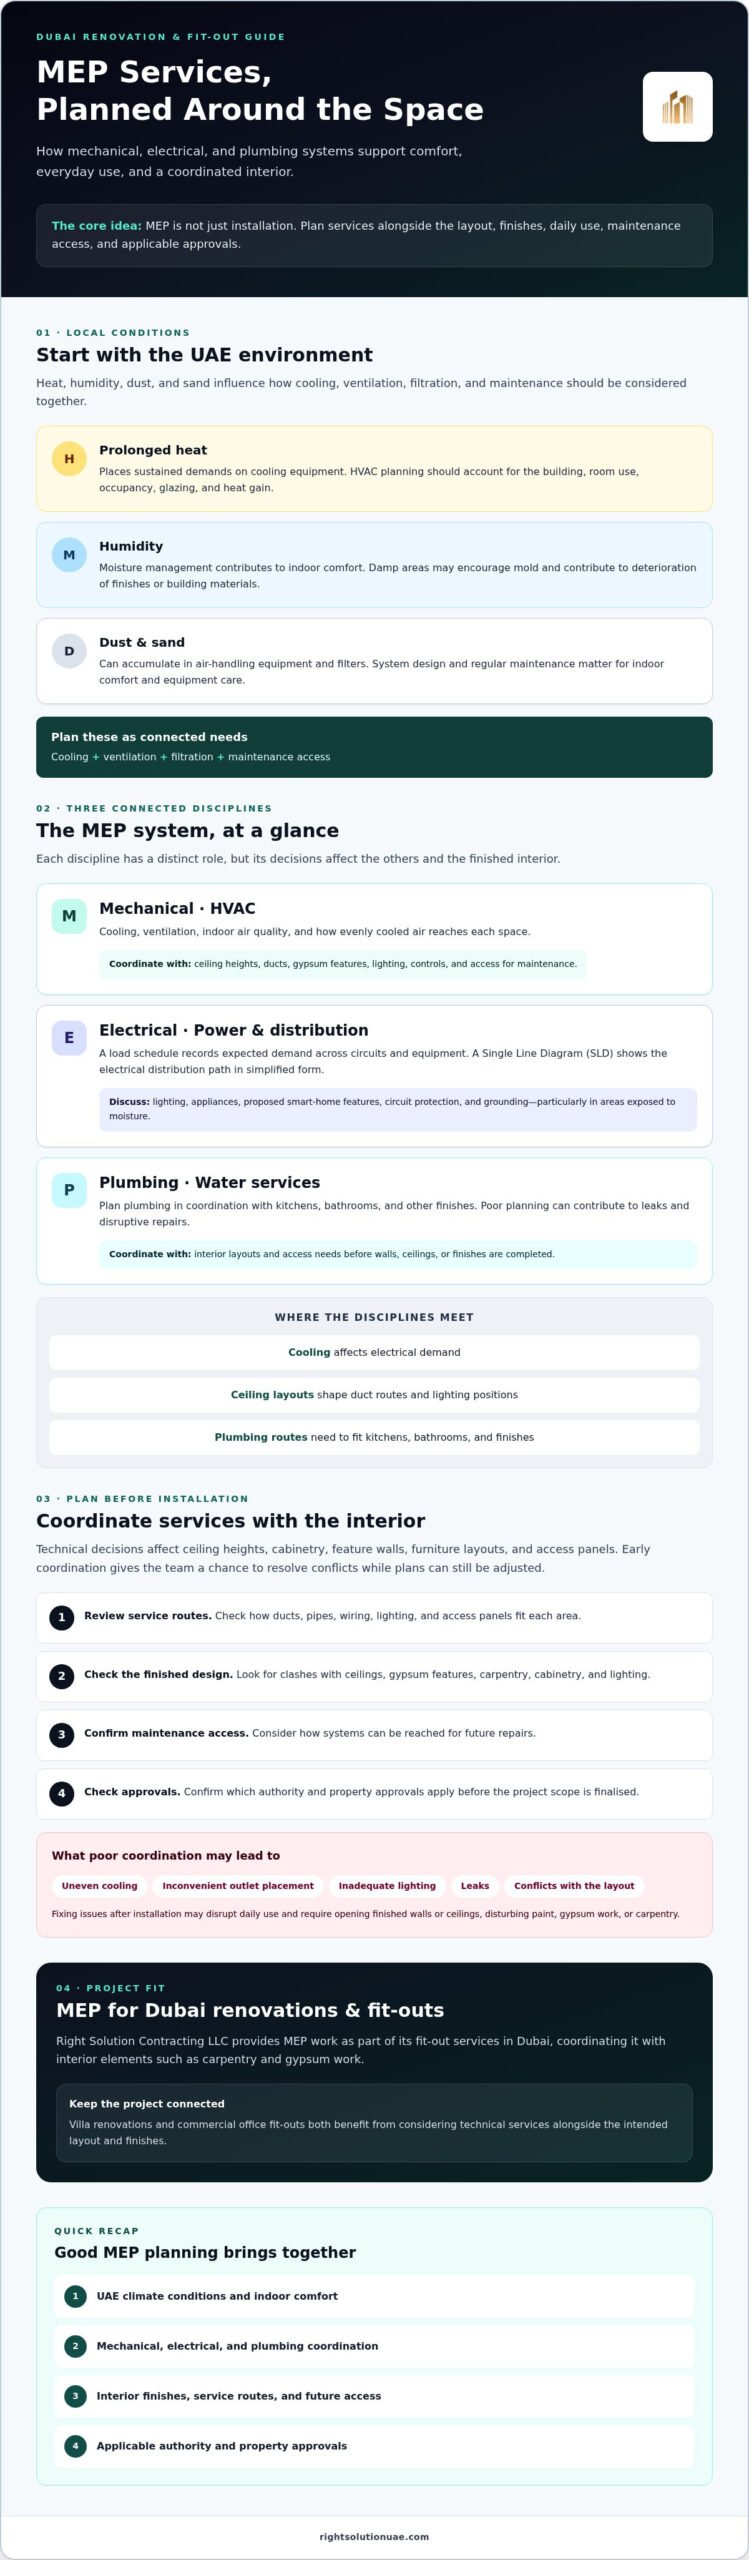
In the UAE, systems need to be planned with local conditions in mind. Prolonged heat places sustained demands on cooling equipment, while humidity, dust, and sand can affect indoor comfort and mechanical components. Planning should consider how ventilation, filtration, and cooling work together, as well as how systems can be accessed for maintenance. These decisions can also affect operating costs and the condition of a property over time, though they cannot guarantee a particular resale outcome.
The Role of MEP in the Middle Eastern Environment
MEP is the coordinated network of mechanical, electrical, and plumbing systems that supports a building’s safe, comfortable, and functional use. In a Dubai home or office, planning for heat, dust, and humidity is part of deciding how those systems should serve the space.
Humidity control contributes to indoor comfort. If moisture is not managed effectively, damp areas may encourage mold and contribute to deterioration of finishes or building materials. Dust and sand present a different challenge because they can accumulate in air-handling equipment and filters. Suitable system design and regular maintenance matter, so cooling, ventilation, and filtration should be considered together rather than as separate choices.
Poor planning may become apparent as uneven cooling, inconveniently placed outlets, inadequate lighting, leaks, or systems that conflict with the intended layout. Once a renovation is complete, addressing these problems can disrupt daily use and require opening finished walls or ceilings.
MEP as a Foundation for Interior Transformation
Technical coordination should begin before aesthetic decisions are finalised. Ducts, pipes, wiring, lighting, and access panels all affect ceiling heights, cabinetry, feature walls, and furniture layouts. Early coordination between the technical team and the designer gives the project team a chance to resolve those requirements while plans can still be adjusted.
Retrofitting utilities after finishes are applied may mean opening ceilings or walls, disturbing paint and gypsum work, or redoing parts of the carpentry. It can also force design compromises, such as moving a fixture or reducing storage to make room for a service route. Coordinating MEP services UAE projects with the interior layout from the outset helps teams identify these conflicts earlier.
For renovations and fit-outs, technical execution needs to connect with the interior work. Right Solution Contracting LLC provides MEP work as part of its fit-out services in Dubai, coordinating it with elements such as carpentry and gypsum work. This helps keep essential systems in view as the finished space is planned.
The Three Pillars: Mechanical, Electrical, and Plumbing Deep-Dive
Each MEP discipline has a distinct role, but the systems need to work together. Cooling affects electrical demand, ceiling layouts shape duct routes, and plumbing needs careful coordination with kitchens, bathrooms, and other finishes. For villas and offices, the right approach depends on the building, its intended use, and applicable project requirements. Good MEP services UAE planning focuses on coordination, not just the installation of equipment and pipes.
Mechanical Systems and HVAC Excellence
In Dubai’s hot climate, air conditioning is central to comfort. HVAC planning also considers ventilation, indoor air quality, and how evenly cooled air reaches each space. Load calculations help determine the cooling capacity a property needs. Oversized or undersized equipment can affect comfort and energy use, so calculations should reflect factors such as room use, occupancy, glazing, and heat gain.
Duct routes deserve attention at the design stage. Poorly coordinated ductwork can reduce ceiling height or clash with gypsum features and lighting. Ask to review how ducts will pass through each area, and check that the proposed routes preserve required access and the intended ceiling design. Equipment and controls should suit the building and how the space will be used.
Electrical Infrastructure and Modern Connectivity
A load schedule records expected electrical demand across circuits and equipment. A Single Line Diagram (SLD) presents the electrical distribution path in a simplified form, helping project teams understand how power is arranged and protected. These documents support planning for lighting, appliances, and proposed smart-home features.
Ask how circuit protection and grounding are planned, particularly in areas exposed to moisture, and confirm that the installation is designed to meet applicable requirements. Coordinate lighting with room function and interior details. If you want automation, identify those needs early so wiring, controls, and equipment can be considered before finishes are completed.
Plumbing and Water Management
Plumbing plans cover water supply, drainage, and access for inspection or maintenance. In villas, pressure management and water filtration may be considered according to the property’s system and household needs. Ask where pipes and connections will run, how access will be retained, and how drainage will be coordinated with cabinets and other finishes. Joints and connections need particular attention because a concealed leak can damage cabinetry, ceilings, and finishes before it becomes visible.
PPR and PEX are piping options project teams may evaluate, but suitability depends on system design, specified materials, installation details, and applicable requirements. Greywater reuse may also be explored where appropriate, subject to project feasibility and relevant approvals.
MEP choices can support wider sustainability priorities reflected in the UAE’s National Framework for Sustainable Development. For a renovation or fit-out, align technical work with carpentry and gypsum planning before installation begins. To explore how MEP work and fit-out coordination can be considered together, review the project scope before work starts.
Why Integrated MEP and Fit-Out Leads to Better Coordination
MEP systems and interior finishes share the same space, so planning them separately can create avoidable clashes. A duct may compete with a gypsum ceiling detail, a socket may end up behind a wardrobe, or a pipe access point may interrupt kitchen cabinetry. Coordinating MEP work with carpentry and gypsum work early helps the technical layout support the design instead of forcing changes after installation.
An integrated fit-out plan brings related workstreams together so decisions can be shared across the project. Before work begins, clarify who is coordinating the drawings, how changes will be communicated, and which trades need to review the same layout. This can help reduce rework caused by conflicting instructions, although actual timelines depend on the project scope and approvals.
MEP and Custom Joinery Coordination
Consider a renovation with a full-height wardrobe and concealed services nearby. Before fabrication, coordinate the joinery dimensions with airflow routes and any access requirements. The same principle applies to kitchen cabinets and utility access panels: concealment should not block ventilation or make systems difficult to inspect and maintain.
Electrical points need equal care. Mark socket, switch, and appliance locations against the furniture drawings to check whether outlets will be blocked by drawers or built-in units. These are practical coordination examples, not a description of a specific completed project. Clear drawings and agreed locations give carpenters and MEP teams a shared reference before finishes are fixed.
Lighting Design as a Technical Achievement
Lighting can shape how a room feels, from focused task lighting in a kitchen to softer layers in a living area. Achieving that effect takes more than choosing decorative fixtures. Check fixture positions and electrical requirements against the planned circuits, ceiling details, and other connected loads. Early coordination helps preserve the intended look while allowing for practical installation.
For villas, consider exterior and landscape lighting alongside the electrical layout and landscaping plans. Align fixture positions with paths, planting, and architectural features, and discuss wiring routes before surfaces are completed.
Right Solution Contracting LLC coordinates MEP work with fit-out elements including carpentry, gypsum, and landscaping. The company works on villa renovations and commercial office spaces, where concealed infrastructure needs to be considered alongside visible finishes. For MEP services UAE projects, reviewing technical and design decisions together can help identify conflicts before they become on-site changes.
Navigating UAE Regulations and Sustainability Standards
Approval requirements for MEP modifications depend on the project’s location, scope, and the authorities responsible for the property. In Dubai, DEWA is relevant to electricity and water services, while Dubai Municipality and Trakhees have jurisdiction in particular areas and project contexts. Before work begins, confirm which authority applies and whether the proposed changes require review, approval, inspection, or updated records. Requirements can differ, so do not assume the process used for one property applies to another.
For residential modifications, prepare a clear record of the proposed scope and existing systems. Depending on the work and authority, project teams may need drawings, load information, equipment details, or owner and building-management approvals. Treat these as items to verify for your project, not a universal checklist. Confirm required documents with the relevant authority or property management before installation.
The DEWA Approval Process Simplified
A change that increases electrical demand, such as adding substantial equipment or altering a property’s electrical arrangement, may require a review of the available load. Ask whether a new load approval is needed before committing to equipment or installation. If an inspection or connection process applies, confirm the submission requirements, inspection stage, and records directly with DEWA or the relevant project representative.
Electrical work that does not meet applicable requirements can create safety hazards and may lead to inspection failures, rework, or project delays. Confirming the applicable process before work starts is more useful than relying on assumptions based on another project.
Sustainability and Smart Metering
Green-building frameworks and sustainability criteria may affect project requirements, but they do not necessarily apply in the same way to every renovation. Confirm which framework applies to the property and whether any sustainability criteria affect the planned MEP modifications. If a project includes smart controls or metering, discuss what they will monitor and how occupants will use the information. These tools can support informed management of energy and water use, but results depend on design, usage, and ongoing management.
For solar-related changes or other modifications to an existing home, check current requirements and feasibility before planning the work. Requirements can depend on the property and project scope, so seek confirmation from the relevant authority or property management rather than assuming a rule applies to every home.
Keep the project scope, authority correspondence, approved drawings, inspection records, and completion documents together. Coordinated MEP services UAE planning connects technical decisions with fit-out work and helps keep applicable approvals visible. For support with MEP work and fit-out planning, discuss the proposed scope and relevant approval requirements before work starts.
Right Solution Contracting: MEP Work for Dubai Fit-Outs
MEP work is most useful when it supports how a space feels and functions, not simply when systems are hidden. Cooling, power, and plumbing influence daily use, while their placement affects finishes and furnishings. Right Solution Contracting LLC has provided MEP work as part of its interior and exterior fit-out services in Dubai since 2005, bringing technical coordination into renovation and fit-out projects.
Project requirements and approval processes can vary by property and scope. Local project experience can inform practical discussions, but it does not replace checking current requirements with the responsible authority. Clarify the proposed work with the project team before installation begins.
Our Approach to Residential and Commercial MEP
Right Solution Contracting works on residential villa renovations and commercial office spaces. Each has different priorities. A villa renovation may require services to align with kitchens, wardrobes, and gypsum details, while an office fit-out needs to account for the functions and layout of the workplace. Make those needs clear in the project scope before technical work and finishes are coordinated.
The company coordinates MEP with carpentry, gypsum, and landscaping as part of its fit-out work. Useful questions to ask during planning include: where will access panels sit, how will service routes affect the finished design, and which drawings or approvals should be confirmed before work proceeds? Clear answers help keep the visible design and concealed infrastructure aligned.
When several fit-out elements are involved, agree how coordination questions and design changes will be shared across the project. Project duration depends on scope, site conditions, and approvals, so clarify responsibilities and dependencies rather than assuming a fixed timeline. A shared set of drawings can help each trade work from the same layout.
Building Your Vision with Right Solution
Right Solution Contracting has worked in the UAE market since 2005. Before appointing a contractor, clarify the scope, responsibilities, documentation, and how MEP work will be coordinated with the interior and exterior fit-out. Ask which items are included and confirm technical requirements and approvals for your particular property.
In well-planned MEP services UAE projects, concealed pipes and wiring need to be considered alongside the finished design. Right Solution Contracting’s offering includes MEP work as part of fit-out services, as well as maintenance and repair services for specific technical tasks. Discuss any ongoing maintenance needs and confirm that they are included in the agreed scope.
To discuss your renovation or fit-out scope, contact Right Solution Contracting about MEP and fit-out services.
Build a More Reliable Foundation for Your Space
Reliable MEP planning starts before walls and ceilings are closed. In the UAE climate, coordinated mechanical, electrical, and plumbing systems support everyday comfort. Careful planning also helps reduce clashes with finishes, joinery, and furniture. Understanding applicable approval requirements and aligning technical work with the interior fit-out are important steps in preparing a project.
Choosing MEP services UAE for a renovation or fit-out means considering how hidden systems will function and fit into the finished space. Right Solution Contracting LLC has worked in Dubai since 2005, providing MEP work alongside interior and exterior fit-out and coordinating technical execution with carpentry and other project elements.
For a coordinated approach to your Dubai renovation or fit-out, contact Right Solution Contracting to discuss your project scope. Share your planned work, layout, and approval questions so the technical requirements can be considered alongside the finished design.
Frequently Asked Questions
What does MEP stand for in the UAE construction industry?
MEP stands for Mechanical, Electrical, and Plumbing, the building systems that support cooling and ventilation, power and lighting, and water supply and drainage. In Dubai projects, these systems need to be coordinated with the building’s use, local climate, interior finishes, and applicable approval requirements. For a renovation, reviewing the MEP scope early helps identify how ducts, wiring, and pipes will fit with the planned layout.
Do I need DEWA approval for a minor villa renovation?
Not every minor renovation has the same approval requirements. The answer depends on the work and the property. A change to electrical demand, service connections, or existing systems may require review, while cosmetic work may not involve the same process. Before starting, clarify the scope with your contractor and check with DEWA, the relevant Dubai authority, and your community or building management where applicable.
How much does MEP work typically cost for a villa in Dubai?
There is no reliable single price for MEP work in a Dubai villa because the scope varies. Costs depend on factors such as the property, existing system condition, extent of modifications, selected equipment and materials, and coordination with fit-out work. Ask for a project-specific proposal that describes what is included, what is excluded, and who is responsible for approval-related tasks. Comparing quotes is most useful when each contractor has priced the same defined scope.
Why is HVAC design different in the UAE compared to Europe?
HVAC design in the UAE must account for prolonged high temperatures. Local dust and humidity can also influence equipment selection, ventilation, and maintenance considerations. A design suited to a milder European climate may not meet a Dubai property’s cooling needs. Load calculations should consider the space, occupancy, glazing, and heat gain, while duct routes need to work with ceiling heights and interior details.
Can I change my electrical load without informing the authorities?
Do not assume you can change a property’s electrical load without approval or notification. Adding equipment or altering the electrical arrangement could affect available capacity and may require review by DEWA or another relevant authority. Before work begins, have the proposed changes assessed, confirm which approvals or inspections apply, and keep approved drawings and records. This helps reduce the risk of unsafe alterations, rework, or project delays.
How often should MEP systems be maintained in Dubai homes?
Follow the equipment manufacturer’s maintenance guidance and arrange checks suited to the system, property conditions, and level of use. Dubai’s heat, dust, and humidity can make attention to cooling and ventilation especially relevant, but a fixed service interval should not be assumed for every home. Keep records of inspections and repairs, and seek qualified help if you notice unusual noise, weak cooling, water leaks, or recurring electrical issues.
What is a Single Line Diagram (SLD) and why is it important?
A Single Line Diagram, or SLD, is a simplified drawing of an electrical system that shows how power is distributed through key components and circuits. It gives project teams a shared view of the arrangement, supporting planning, review, and coordination of electrical work. For a renovation, ask whether the proposed changes affect the existing diagram and what updated documentation or approvals the relevant authority requires.
Can Right Solution handle MEP for both residential and commercial projects?
Yes. Right Solution Contracting LLC provides MEP work as part of its interior and exterior fit-out services and works on residential villa renovations and commercial office spaces in Dubai. The company has operated in the UAE market since 2005 and coordinates MEP with elements such as carpentry and gypsum work. Discuss your project scope to understand how the technical work can align with the planned fit-out.