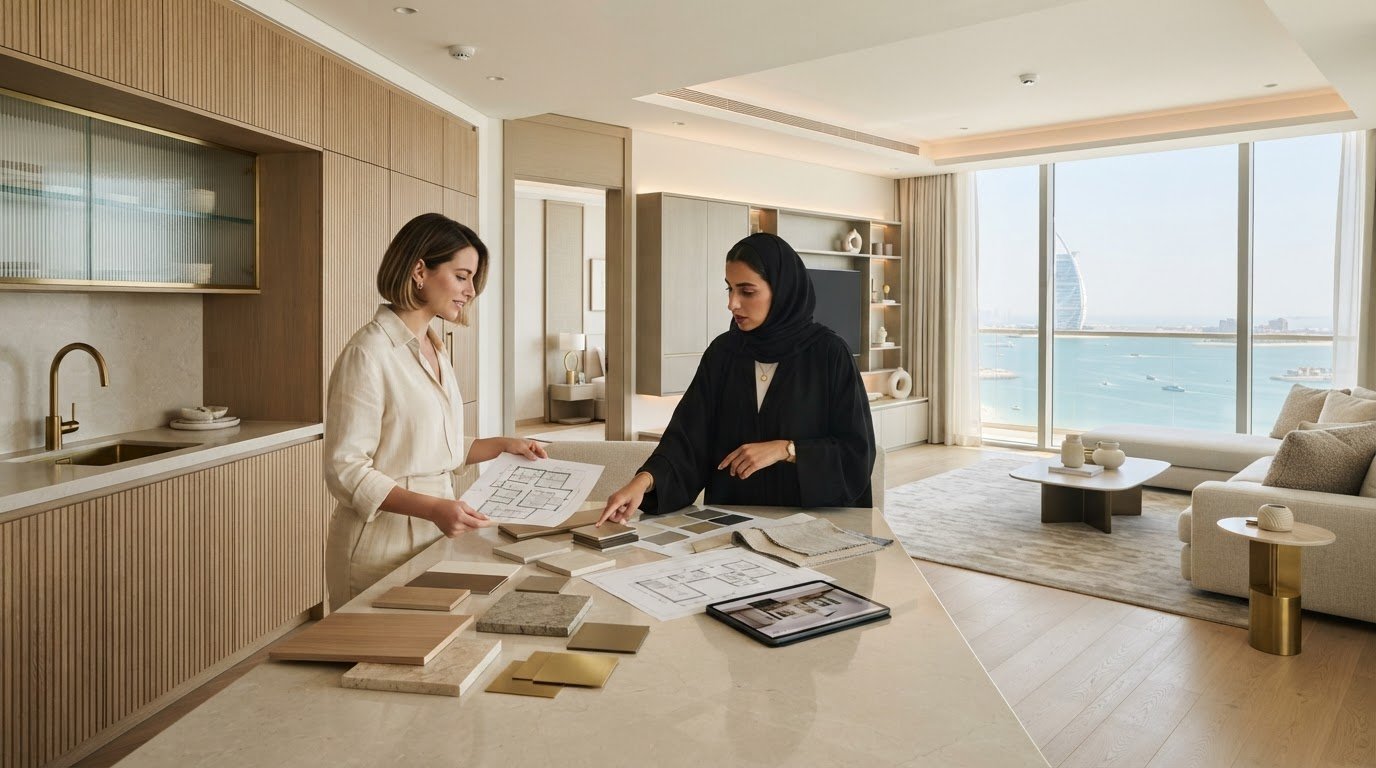

A Jumeirah apartment refurbishment should address more than what is immediately visible. Fresh paint or new furniture can refresh a room, but the right scope depends on the apartment’s condition, layout and your priorities. Before choosing finishes, consider whether storage, room flow or building systems also need attention.
It can be difficult to tell whether your apartment needs cosmetic updates or a broader refurbishment. You may want to make better use of the existing layout while bringing finishes, bespoke furniture and technical work together. Planning each trade as a separate task can make it harder to see how one decision affects another.
This guide explains how to assess your rooms, define a practical scope and compare the work involved before planning your project in Dubai. You’ll learn how to prioritise kitchens, wardrobes and living spaces, consider MEP alongside carpentry and finishes, and turn initial ideas into a cohesive plan. Right Solution Contracting LLC coordinates residential renovation and fit-out planning, project management and execution across relevant trades.
Key Takeaways
- Assess whether your Jumeirah apartment refurbishment calls for a cosmetic refresh, selected-room upgrades or a broader renovation.
- Consider how layout choices, MEP systems and finish selections affect one another before work is planned.
- Build a clearer project brief by recording room-by-room issues, desired outcomes and items you want to retain.
- Understand how coordinated design, project management and trade execution can turn your priorities into a cohesive fit-out plan.
- Explore how Right Solution Contracting LLC residential renovation services can bring relevant design and execution work together.
Jumeirah Apartment Refurbishment: When Is a Full Refresh Worth Considering?
Wanting a renewed home doesn’t mean every room needs work. The key is to identify whether a few visible updates will solve what bothers you or whether recurring frustrations point to a wider scope. Separate what looks worn from what makes the apartment harder to use.
Apartment refurbishment is the coordinated improvement of a home’s design, function, finishes and relevant building systems, shaped around its condition and the owner’s priorities. Depending on the brief, work may focus on one room or extend across several, with finishes, storage, carpentry and MEP considered in relation to one another. This broad meaning aligns with the general overview of Renovation, which covers both aesthetic improvements and more substantial changes.
Which signs suggest your apartment needs more than cosmetic updates?
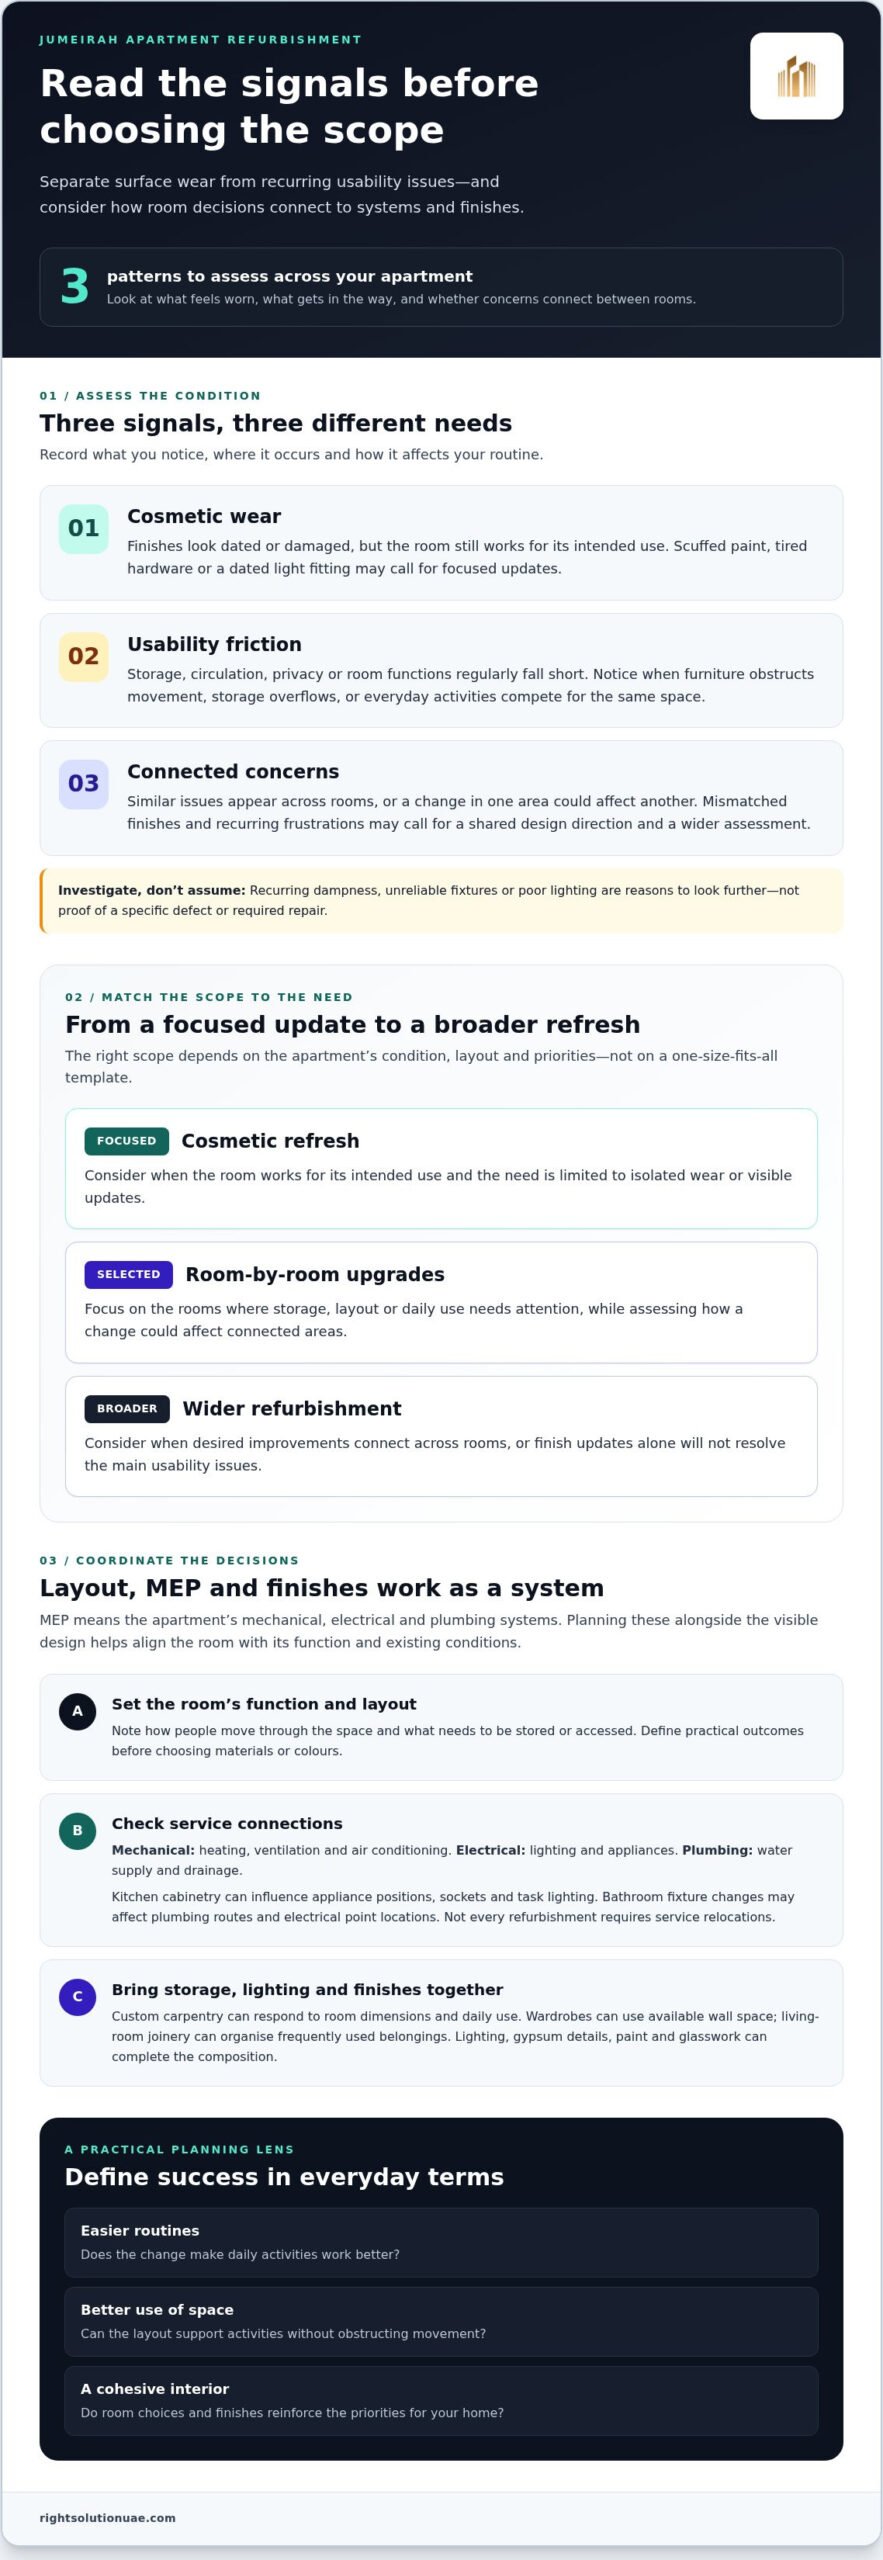
Scuffed paint, tired hardware or a dated light fitting may be addressed without changing a room’s layout. A wider assessment may be useful when the same frustrations crop up repeatedly: storage overflows in several rooms, furniture obstructs movement, or everyday activities compete for the same space. These patterns suggest the brief should consider function as well as surface finishes.
Look across the apartment rather than judging each room in isolation. Several spaces with mismatched finishes or inconsistent design choices may benefit from a shared direction. But a problem in one room doesn’t automatically justify a full refresh. Record what you notice, where it occurs and how it affects your routine. Recurring dampness, unreliable fixtures or poor lighting are reasons to investigate, not proof of a specific underlying defect or required repair.
- Cosmetic wear: Finishes look dated or damaged, but the room still works for its intended use.
- Usability friction: Storage, circulation, privacy or room functions regularly fall short.
- Connected concerns: Similar issues appear across rooms, or a change in one area could affect another.
What outcomes should a Jumeirah apartment refurbishment deliver?
Start with how you want the apartment to support daily life, then choose finishes that reinforce those priorities. A household seeking calmer shared spaces may prioritise privacy and clear zoning; another may need more purposeful storage or surfaces that are straightforward to maintain. Write down a practical outcome, such as making room for dining without obstructing the route through the living area, before deciding on materials or colours.
Jumeirah apartments differ in layout, condition and how their owners use them, so one project is not a template for another. A full refresh is worth considering when desired improvements connect across rooms or finish updates alone won’t resolve the main usability issues. If the need is limited to isolated wear, a focused scope may be more appropriate. Define success in practical terms: easier routines, better use of space and a cohesive interior suited to your home.
How Design, MEP and Finishes Work Together in an Apartment Refurbishment
A room may look complete on a mood board but prove difficult to execute if its layout, services and finishes are planned separately. In a Jumeirah apartment refurbishment, moving a kitchen unit, adding storage or changing a bathroom fixture can affect the location of plumbing, electrical points and lighting. Considering these decisions together helps align the design with the apartment’s existing conditions.
Good refurbishment planning coordinates building systems with the visible design, so each supports the room’s function and finish. MEP means the mechanical, electrical and plumbing systems within the apartment. Mechanical services can include heating, ventilation and air conditioning; electrical services power lighting and appliances; plumbing supplies water and manages drainage. The work required depends on the existing layout and project scope, not on an assumption that hidden defects are present.
How should kitchen and bathroom decisions account for MEP work?
Start by mapping the proposed positions of sinks, appliances, showers and other fixtures, then consider the service connections they need. In a kitchen, cabinetry plans influence appliance locations, sockets and task lighting. In a bathroom, a new vanity or shower arrangement may affect plumbing routes and electrical point locations. The apartment’s existing conditions help determine whether a proposed relocation is practical and what coordination it requires.
Not every refurbishment requires service relocations. Retaining existing positions may suit the brief; proposed changes should be assessed as part of design and technical planning.
How can joinery, lighting and finishes improve apartment functionality?
Customized furniture and carpentry can make storage more responsive to a room’s dimensions and daily use. A wardrobe can be planned around the available wall space, for example, while living-room joinery can keep frequently used belongings organised. Lighting should support those activities, while gypsum details, paint and glasswork can help bring the composition together. Warm materials or integrated storage may provide inspiration, but they are choices rather than a required look for every Jumeirah home.
Use this sequence to connect the decisions:
- Set the room’s function: Note how people move through it and what needs to be stored or accessed.
- Resolve the layout: Position furniture, cabinetry and fixtures before settling electrical and plumbing requirements.
- Coordinate technical work: Align MEP requirements with the proposed design and existing conditions.
- Select finishes: Choose paint, glass, lighting and joinery details with the completed layout in view.
This sequence helps surface dependencies early. For example, planning a cabinet after fixing socket positions could leave an outlet awkwardly placed or obstructed. Selecting lighting before the room’s uses and furniture arrangement are clear may leave work surfaces poorly lit. Coordinated design, planning, project management and execution bring trade decisions together instead of treating finishes as a separate final layer.
For owners shaping a brief around function and finish, coordinated apartment fit-out work can bring MEP, carpentry, customized furniture and finishing decisions into one considered project.
Compare Apartment Refurbishment Scopes Before Committing
Choosing a scope is easier when you compare the proposed work with the problems you want to solve. A cosmetic refresh can renew a room’s appearance, but new paint or furniture won’t necessarily address limited storage, an awkward layout or service requirements. For a Jumeirah apartment refurbishment, the right level of work depends on the apartment’s condition, the connections between rooms and your priorities.
Use this comparison as a starting point, not a fixed specification. The same room may call for different work in two apartments. The scope should reflect the existing conditions and the intended outcome.
| Scope | Likely focus | Coordination needs and owner priorities |
|---|---|---|
| Cosmetic refresh | Paint, selected finishes, furnishings or other surface-level updates. | Usually focused on appearance and limited changes. Suits owners who are satisfied with the layout and function but want a renewed look. |
| Selected-room refurbishment | One or more priority spaces, such as a kitchen, bathroom or living area. | May bring together finishes, carpentry, cabinetry and relevant MEP work in those rooms. Suits owners with specific functional or aesthetic priorities rather than a whole-home brief. |
| Broader apartment renovation | Connected improvements across several rooms, potentially involving layouts, finishes and building systems. | Requires coordination across a wider set of design and trade decisions. Suits owners whose needs span the apartment or whose desired changes depend on one another. |
When is a room-by-room refurbishment a practical choice?
A focused scope can make sense when the rest of the apartment works well but particular rooms fall short. You might improve kitchen cabinetry while leaving the living area unchanged, or refresh a bathroom without revising the entire home. Even one room can involve connected decisions: cabinetry, plumbing, electrical points and finishes need to work together. Define the outcome for the room and the related work it may require.
When might a more comprehensive apartment renovation make sense?
A broader renovation may suit a brief that connects several rooms, such as improving circulation while aligning finishes and storage throughout the home. If a proposed change affects adjoining spaces or involves MEP work in multiple rooms, planning the work together can support a consistent result. A wider scope isn’t automatically better; it is appropriate when the needs extend beyond isolated rooms.
Before committing, list the concern behind each requested change. Separate appearance goals from functional problems, then note which rooms and trades each item may involve. This helps show whether priorities are independent or linked. A paint update may stand alone, while a new kitchen layout can affect cabinetry, appliance positions, electrical requirements and finishes. Don’t assume visible wear proves a hidden defect. Record your observations and shape the project scope around the conditions assessed.
The most useful comparison is not simply between small and large projects. It is between the proposed work and the outcomes you need. A defined brief can keep a limited refresh focused or give a wider renovation a coherent direction, without treating every room as though it needs the same intervention.
Prepare a Jumeirah Apartment Refurbishment Brief That Reduces Uncertainty
A clear brief turns broad ambitions into decisions that can be discussed, refined and planned. For a Jumeirah apartment refurbishment, preparation isn’t about producing technical drawings yourself. Describe how the home works today, what you want to change and what should remain, so the project can respond to your priorities.
Gather information in a simple sequence. A room-by-room record is more useful than a collection of finish ideas without context.
What information should owners gather before planning?
Start with what you can observe and document. Note recurring frustrations, household routines and items you’d like to retain. Photos and available plans can show the apartment as it is, while measurements provide a practical reference for discussing space and furniture needs. Include preferences such as materials, storage, privacy and accessibility, without assuming that a particular design solution is already decided.
- Record each room: Note what isn’t working, when the issue occurs and what would make the space more useful. For example, describe where storage is lacking or where movement feels restricted.
- Gather property references: Collect available apartment plans or measurements, photographs of existing conditions and relevant records of previous changes.
- Describe daily use: Include household routines, who uses each space, storage requirements and accessibility considerations that may shape the layout.
- List what stays: Identify furniture, appliances, finishes or other existing elements you hope to retain, so they can be considered alongside proposed changes.
- Establish building context: Record access arrangements and the building or community’s information about renovation work. Find out which procedures apply to the specific property and proposed scope.
How can owners prioritise the refurbishment scope?
Sort your notes into essential functional changes and aesthetic preferences. Improving access to storage might be a functional priority; refreshing the finish palette could be a design preference. Then flag choices that may affect multiple rooms, such as consistent flooring or coordinated paint colours. This distinction keeps the discussion focused while showing where individual decisions connect across the apartment.
Next, rank priorities as essential, desirable or optional. For each essential item, write down the problem it addresses and the outcome you want. If needs compete, note which matters most to daily use. Keep material references as inspiration rather than fixed instructions; final selections can be considered in relation to the layout, existing conditions and wider design direction.
A written brief gives a design and execution team a grounded starting point. Right Solution Contracting LLC coordinates planning, project management and execution across relevant residential renovation trades, connecting owner priorities with a tailored project scope. Discuss your apartment refurbishment brief to shape the project around those priorities.
Plan Your Jumeirah Refurbishment with Right Solution Contracting LLC
A clear refurbishment brief is the starting point. Turning it into a cohesive home means considering design choices and practical execution together. Right Solution Contracting LLC is a Dubai-based fit-out and renovation company that coordinates design, planning, project management and execution across residential renovation trades.
For a Jumeirah apartment refurbishment, that means connecting your priorities with the work each space needs. A request for better kitchen storage, for example, can inform cabinetry and carpentry alongside relevant MEP requirements and finish selections. The aim is a considered scope shaped around the apartment, not a collection of disconnected upgrades.
What can a coordinated renovation scope bring together?
Interior fit-out can align the design direction with the required execution work. Depending on the brief, the project can bring together MEP, customized furniture, carpentry, kitchen and wardrobe work, gypsum details, glass and painting. These elements are not required in every apartment. Their relevance depends on the rooms being changed, existing conditions and the owner’s goals.
Coordination matters because decisions in one trade can shape work in another. A wardrobe design affects how storage uses the available space; a kitchen layout informs cabinetry and appliance positions; a lighting change may influence ceiling or gypsum details. Considering these relationships during planning helps make the proposed work coherent and keeps finish decisions connected to the overall design.
The scope can remain focused. If the brief centres on one room, the plan can concentrate on its relevant design and execution requirements. If priorities connect several spaces, planning can address the wider design direction and the work needed across them. Right Solution Contracting LLC brings relevant trades into a coordinated residential renovation process, with the scope tailored to the apartment.
What is a useful next step for Jumeirah apartment owners?
Bring your room-by-room concerns, preferred outcomes and any items you hope to retain into a project discussion. It also helps to distinguish essential priorities from design preferences and note where you’re uncertain. Information about the apartment’s current layout, storage needs and specific areas of concern provides useful context without requiring you to arrive with a finished design.
Those priorities can be shaped into a tailored scope connecting design, project management and execution. This provides a basis for planning relevant services, such as MEP work, customized furniture, carpentry, kitchens, wardrobes, gypsum, glass and painting, according to the project’s needs.
To discuss your apartment’s refurbishment priorities, start a project discussion with Right Solution Contracting LLC. Share what you want to improve and what matters most in your home to begin shaping a considered plan.
Turn Your Refurbishment Priorities into a Confident Plan
Turn your ideas into a sequence of decisions by starting with the changes that matter most to daily life. Then consider which choices depend on one another. This gives the project a clear direction while leaving room to refine details as the apartment’s needs and existing conditions are assessed.
A considered Jumeirah apartment refurbishment doesn’t need to begin with every finish selected. A well-defined set of priorities is a practical foundation for discussing scope, aligning design intent with execution and shaping a cohesive, comfortable home.
Ready to plan your project in Dubai? Discuss your Jumeirah apartment refurbishment priorities with Right Solution Contracting LLC and take the next step towards a tailored plan for your home.
Frequently Asked Questions
What does a Jumeirah apartment refurbishment usually include?
A Jumeirah apartment refurbishment can include updates to finishes, storage, room layouts and relevant building systems, depending on the home and the owner’s goals. For example, a project might pair kitchen cabinetry with carpentry and paint work, or focus on refreshing a living area. The scope is tailored to the apartment, so identify which rooms and elements need attention rather than assuming a standard package.
Do I need to refurbish the entire apartment at once?
No. You can focus on selected rooms if the rest of the apartment meets your needs. Consider how a proposed change may affect adjoining spaces, however. Replacing flooring in one room, for instance, may affect how it meets the existing floor nearby. A defined scope helps distinguish work that stands alone from decisions that make more sense to plan together, while leaving unrelated areas untouched.
Can an apartment refurbishment include MEP upgrades?
Yes, refurbishment can include mechanical, electrical and plumbing work where it suits the project. Examples include reviewing lighting or socket locations alongside a room’s intended use, or considering plumbing connections when changing fixture positions. The appropriate work depends on the apartment’s existing systems and proposed design. A technical assessment helps establish the relevant scope; visible symptoms alone shouldn’t be treated as proof of a hidden fault.
How can I make a Jumeirah apartment feel more spacious?
Make better use of the available footprint by considering clear circulation, purposeful storage and furniture sized for the room. A customized storage solution may reduce the need for several freestanding pieces, while a glass partition can separate functions without creating a visually heavy division. Review door swings, walkways and frequently used surfaces too. These details can improve the sense of openness without assuming walls need to move.
What should I prepare before starting an apartment refurbishment?
Prepare a room-by-room record of concerns and desired outcomes, along with available plans, measurements and current photographs. Note furniture or appliances you intend to retain, plus any dimensions that could affect cabinetry or access. Gather relevant building-management information about work procedures and access for the property. If several household members will use the renovated spaces, capture their priorities so the brief reflects daily needs clearly.
How do I choose between a cosmetic refresh and a full apartment renovation?
Choose based on whether the desired result depends mainly on surface changes or on connected work across rooms and systems. If the layout functions well and the main concern is tired paint or finishes, a cosmetic refresh may address the brief. If storage, room use or technical requirements also need attention, consider a wider scope. Compare each option against the outcomes you need, not simply the number of rooms affected.
Can custom furniture be included in an apartment refurbishment?
Yes, customized furniture can be included when tailored dimensions or storage would better serve the apartment. A built-in wardrobe, for example, can be planned around the available wall area and storage needs; a living-room unit can suit the items it must accommodate. Share measurements, intended use and pieces to retain early, so furniture design can be coordinated with the room and its finishes.