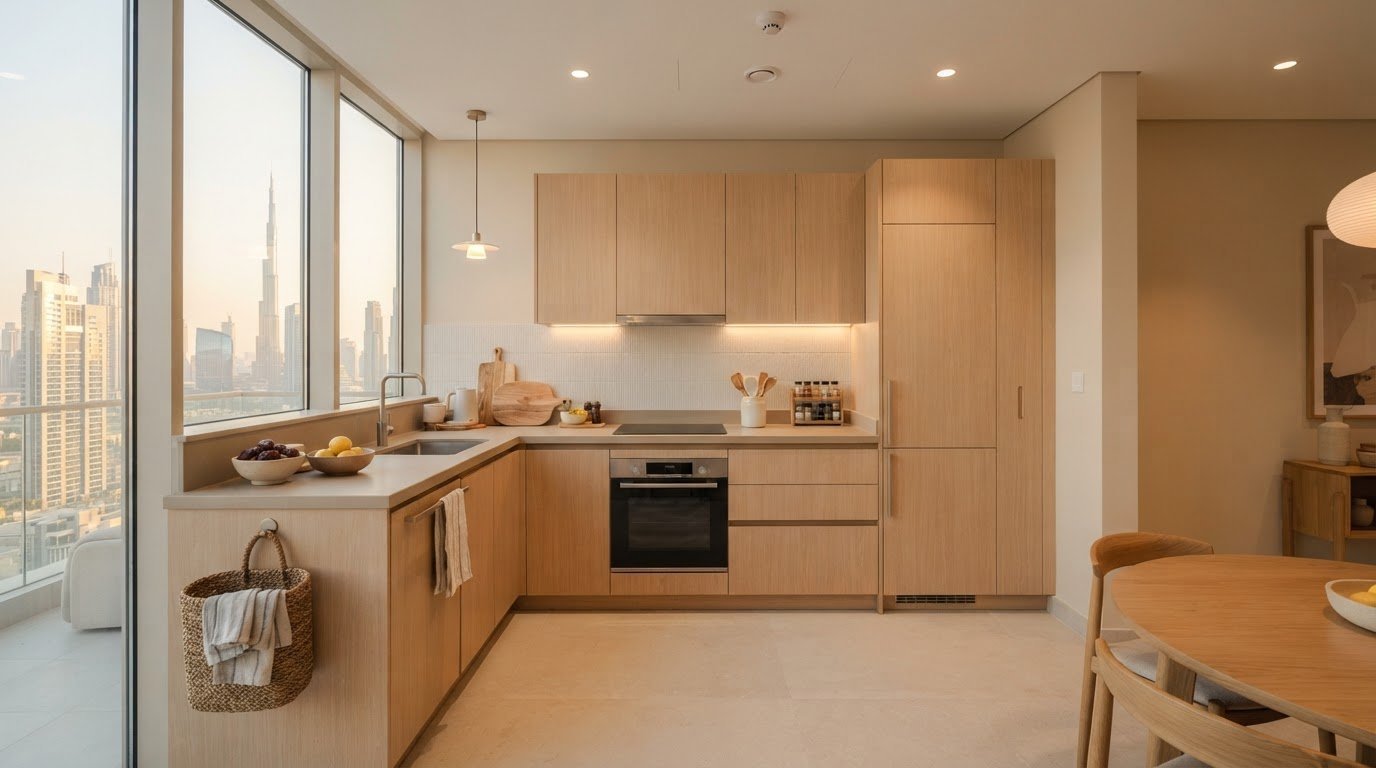

What if a small kitchen felt more spacious without changing its footprint? The most effective kitchen renovation ideas for small spaces improve movement, storage, and light rather than simply adding more cabinetry. In a Dubai apartment or villa, a poorly placed cabinet or crowded worktop can make everyday cooking feel harder than it needs to be.
Limited storage and cluttered surfaces are frustrating, but a full layout change isn’t always the right answer. The best improvements depend on how you use the room, where services are positioned, and which parts of the existing plan are worth keeping. A thoughtful design balances a refined finish with practical details that work day to day.
This guide compares layout options, tailored storage, lighting, and finishes, including the benefits and trade-offs of each. You’ll see how to match ideas to your available footprint and when customized furniture, carpentry, or coordinated fit-out and MEP work can bring the plan together. Right Solution Contracting LLC provides residential renovation and interior fit-out services in the UAE, including customized furniture, carpentry, and MEP work for kitchens.
Key Takeaways
- Compare single-wall, galley, and L-shaped layouts by how well each supports clear movement and your cooking routine.
- Choose storage around what you use daily, then weigh the benefits of tall cabinetry, drawer organisers, corner solutions, and open shelves.
- Use layered lighting and considered finishes to create a brighter, more composed feel without relying on colour to change the room’s actual dimensions.
- Assess your home’s layout, access, and service constraints before choosing kitchen renovation ideas for small spaces.
- Bring priorities, storage needs, finishes, and practical constraints into a concise brief to guide a coordinated renovation.
Kitchen renovation ideas for small spaces: start with the layout
Before adding cabinets, seating, or decorative details, protect clear movement through the room. In a compact Dubai apartment kitchen, a door that opens into a main walkway or an appliance that blocks access to the sink can affect daily use more than a shortage of features. Start by tracing how people enter, prepare food, cook, and move between the kitchen and adjoining spaces.
An efficient compact-kitchen layout keeps essential tasks within easy reach while leaving a clear path through the room. That’s the principle behind comparing kitchen renovation ideas for small spaces: choose a plan that fits the room and your routines, not one that simply looks appealing in a photograph.
Which small-kitchen layout suits your room?
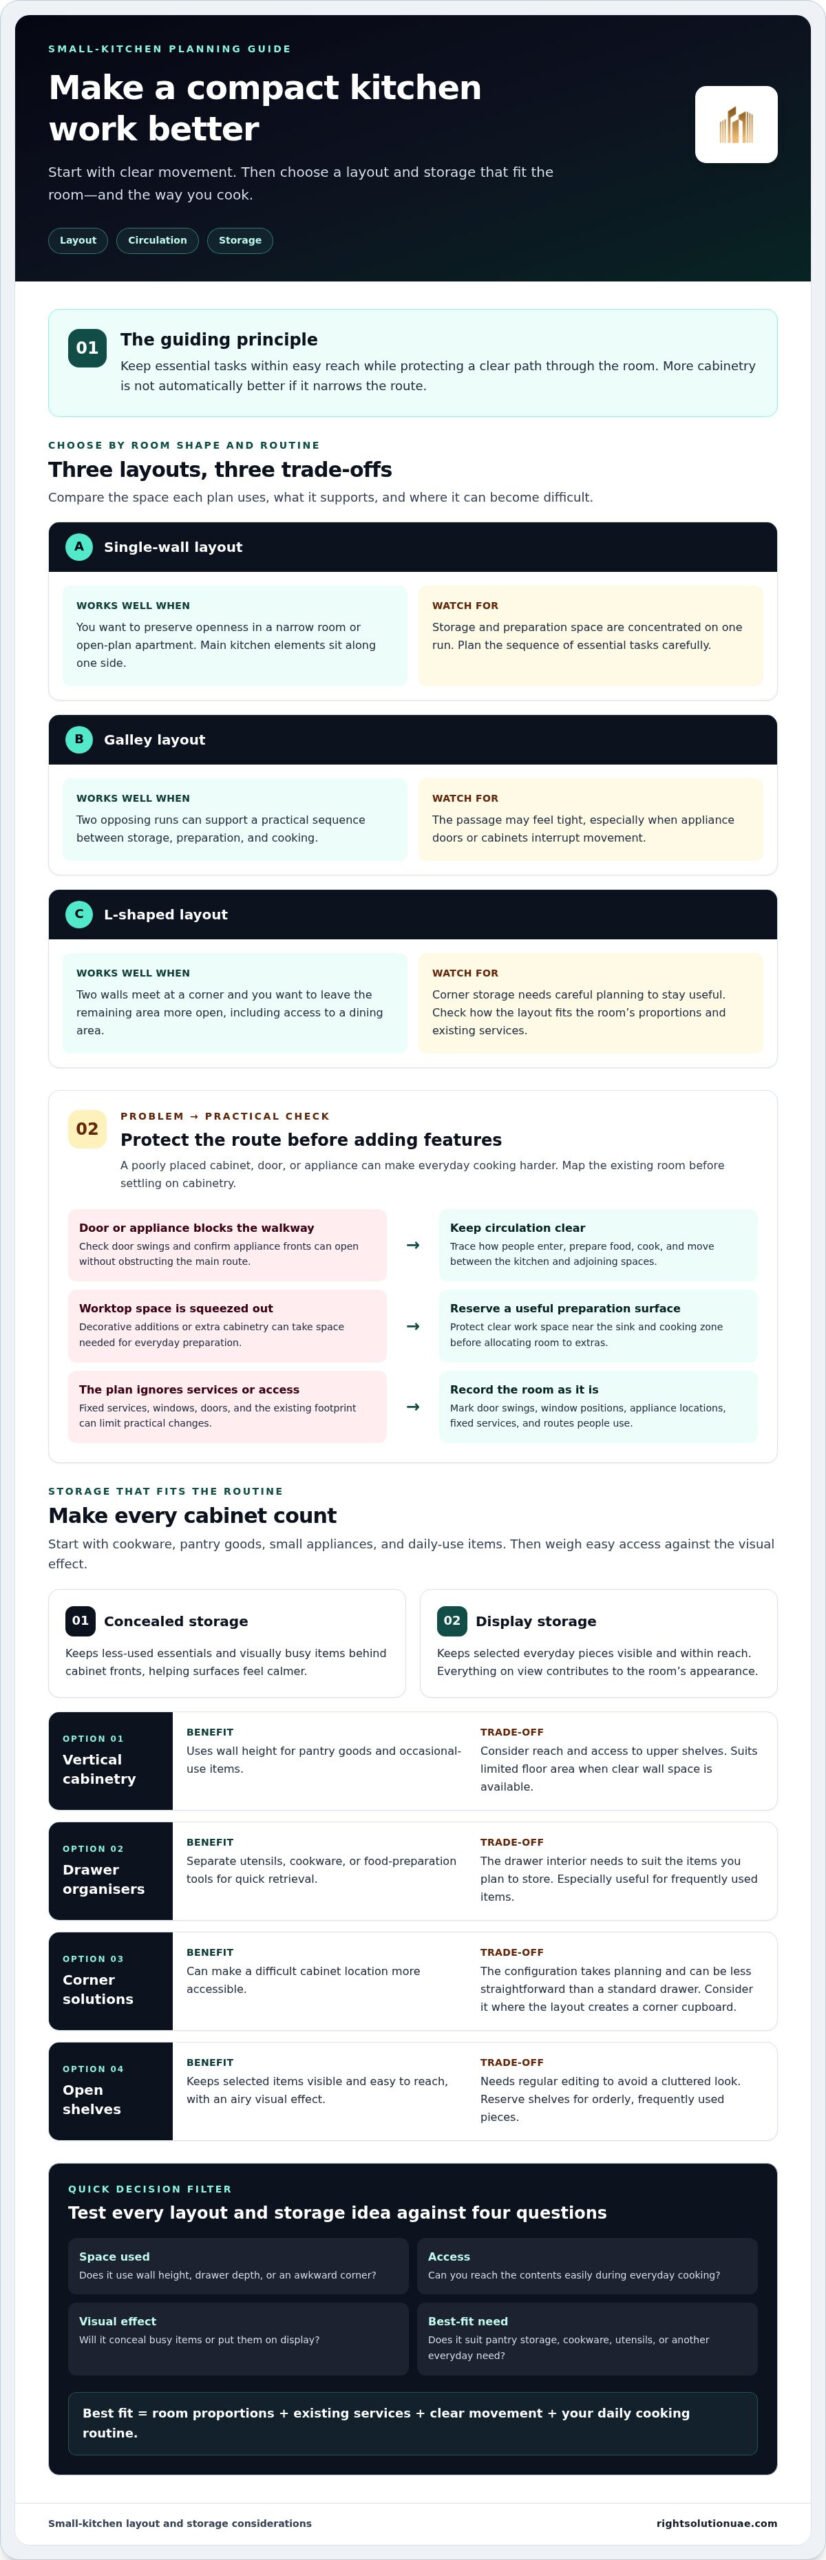
A single-wall layout places the main kitchen elements along one side. It can preserve openness in a narrow room or open-plan apartment, but concentrates storage and preparation space on one run. A galley layout uses two opposing runs and can support a practical sequence between storage, preparation, and cooking. Its trade-off is a passage that may feel tight, particularly if appliance doors or cabinets interrupt movement.
An L-shaped layout turns around a corner, making use of two walls while leaving the remaining area more open. It can suit rooms where circulation or access to a dining area matters, though corner storage needs careful planning to remain useful. Compare all three against the room’s proportions, existing services, and the tasks you perform most often. More cabinetry isn’t automatically better if it narrows the route through the kitchen.
How can you protect circulation and usable work space?
Before discussing cabinetry, make a simple plan of the existing room. Record door swings, window positions, appliance locations, fixed services, and the routes people use to pass through. In an apartment, the existing kitchen footprint may limit where services can sensibly sit; in a villa, the room may connect to other living areas differently. These conditions shape which changes are practical.
The kitchen work triangle describes the relationship between the fridge, sink, and cooking zone. Use it to observe how you move among these points, not as a rigid template that every small kitchen must follow. A single-wall plan, for example, may arrange the three zones along one run, while an L-shaped room can distribute them across two sides. The aim is a convenient sequence without unnecessary obstacles.
- Check each route: Confirm that doors and appliance fronts can open without obstructing the main walkway.
- Protect preparation space: Reserve a clear, practical work surface near the sink and cooking zone before allocating room to decorative additions.
- Test the daily routine: Consider where groceries are unloaded, where cooking tools are reached, and whether another person can pass through comfortably.
These observations give you a useful starting point for layout decisions. Once movement and preparation are addressed, assess how storage and finishes can support the plan.
Small-kitchen storage ideas that make every cabinet count
Useful storage starts with what your household actually needs to put away. Take stock of cookware, pantry goods, small appliances, and items used every day, then decide where each belongs in relation to food preparation and cooking. A deep cupboard may hold plenty, but if essentials disappear at the back, its capacity doesn’t translate into convenience. These kitchen renovation ideas for small spaces work best when access and routine guide the design.
Think of storage in two groups. Concealed storage keeps less-used essentials and visually busy items behind cabinet fronts, helping surfaces feel calmer. Display storage keeps selected everyday pieces within reach and can add character, but everything on view contributes to the room’s appearance. The National Kitchen & Bath Association (NKBA) offers kitchen-planning guidance that can inform functional decisions alongside your room-specific needs.
- Vertical cabinetry: Uses wall height for pantry goods and occasional-use items; the trade-offs are reach and access to upper shelves. It suits rooms with limited floor area and clear wall space.
- Drawer organisers: Separate utensils, cookware, or food-preparation tools for quick retrieval; the drawer interior needs to suit what you’ll store. They’re especially useful for frequently used items.
- Corner solutions: Make a difficult cabinet location more accessible; the configuration takes planning and can be less straightforward than a standard drawer. Consider them where the layout creates a corner cupboard.
- Open shelves: Keep selected items visible and easy to reach, with an airy visual effect; they need regular editing to avoid a cluttered look. Reserve them for orderly, frequently used pieces.
Compare storage options against the actual footprint before choosing:
- Space used: Does the solution use wall height, drawer depth, or an awkward corner?
- Access: Can you reach the contents easily during everyday cooking?
- Visual effect: Will it conceal busy items or put them on display?
- Best-fit need: Does it suit pantry storage, cookware, utensils, or selected everyday pieces?
Can custom cabinetry make awkward spaces more useful?
Cabinetry planned around the room’s dimensions can make use of narrow gaps and corners while allowing for appliance clearances and door movement. Tailored drawers can group utensils near preparation areas, while shelves can be arranged for the cookware or groceries you reach for most. For a closer look at storage planned to fit a kitchen, explore Custom Kitchen Cabinets Dubai: Maximize Your Storage.
When do open shelves help, and when can they add clutter?
Open shelves work well for a considered selection of dishes, glasses, or frequently used ingredients. They keep those items accessible and break up a run of closed cabinetry, but visible storage depends on keeping contents orderly. Pair a limited shelf area with closed cupboards for bulk groceries, mismatched items, and less-used essentials to balance easy access with a composed finish.
For storage tailored to your kitchen’s dimensions and daily use, custom kitchen cabinetry and carpentry can help bring the plan together.
Lighting, colour, and finishes: make a compact kitchen feel brighter
Once the layout and storage are taking shape, lighting and finishes can bring the room together. In a small kitchen, a single ceiling light may leave worktops in shadow, while a mix of reflective surfaces, strong patterns, and contrasting colours can make the view feel busy. Aim for a coordinated scheme that supports cooking and cleaning while keeping the room visually calm.
At a compact prep surface, task lighting puts clear, focused light where careful work happens. Light and dark finishes can both suit a small kitchen. Pale cabinetry can create a softer, brighter impression, while darker cabinets can add depth and contrast. Neither changes the room’s actual dimensions, so choose based on the atmosphere you want and how the finish works with your lighting.
How can layered lighting improve a small kitchen?
Layered lighting combines general illumination with focused and decorative light. Ambient lighting provides overall visibility, while task lighting supports activities such as chopping at the counter or working near the hob. Accent lighting can highlight a backsplash or open shelf, adding a considered detail without needing to illuminate every surface equally.
Under-cabinet lighting is one way to bring light onto a worktop and reduce shadows cast by wall cabinets. Position and coverage matter: a light placed too far back may illuminate the backsplash more than the counter. Fixture placement should suit cabinet depth, ceiling height, and existing electrical services. Plan lighting alongside cabinetry so fittings complement the finished design.
Which finishes create a coherent, uncluttered impression?
A consistent cabinet finish can create visual continuity across a compact room. For example, use the same finish on most cabinetry and introduce contrast through a backsplash, handle, or small section of cabinetry to give the eye a focal point. Several strong patterns or competing finishes can make the overall composition feel fragmented, especially where cabinets, counters, and walls sit close together.
Reflective surfaces, such as a glossy backsplash or polished worktop, can bounce light around the room. They may also show fingerprints, water marks, or cooking splashes more readily, and highly reflective surfaces can create glare when they catch direct light. Consider where windows, luminaires, and reflective materials will sit in relation to one another. Choose surfaces with a level of maintenance that suits how often you cook and clean.
- For a quieter look: Keep the main cabinet finish consistent and use limited contrast.
- For a brighter impression: Pair lighter finishes with planned lighting, while considering how reflective surfaces will be maintained.
- For more character: Use one distinctive material or pattern as an accent rather than repeating competing details throughout.
These choices work best when they support the way the kitchen is used. As you compare kitchen renovation ideas for small spaces, assess finishes alongside the worktop, cabinetry, light sources, and your everyday cleaning routine, not as isolated samples.
Plan small-kitchen renovation ideas around your Dubai home
A renovation plan should respond to the home as it is, not just to an appealing layout or finish. In Dubai, apartment and villa kitchens can differ in room shape, access, storage needs, and the position of existing services. A measured plan helps you compare kitchen renovation ideas for small spaces against real constraints before decisions become part of the project.
Use this sequence to move from ideas to a practical plan:
- Assess needs. Note who uses the kitchen, how often you cook, what you store, and where the current arrangement causes friction.
- Document constraints. Record the room, openings, appliances, and existing plumbing and electrical points.
- Compare ideas. Evaluate layout, storage, and finish options against the available footprint and daily routines.
- Coordinate implementation. Bring design, cabinetry, fit-out, and relevant MEP work together so the choices support one another.
Existing plumbing and electrical locations can affect how practical a layout change will be. Moving a sink or cooking zone may involve more than repositioning cabinets, so account for service requirements during design. Property or community approval requirements depend on the specific home and project. Verify applicable requirements locally before work begins.
What should you measure before choosing renovation ideas?
Measure the room’s length and width, ceiling height, doors, windows, and other openings. Record appliance dimensions and positions, along with visible plumbing and electrical service points. Note how doors and appliance fronts open, where people pass through, and where groceries are placed after shopping. A measured plan lets you test whether cabinets, work surfaces, and appliances can fit and function together.
Also list what regularly frustrates you: cookware that’s difficult to reach, limited pantry space, or a preparation area that becomes crowded. These details help distinguish a genuine need from an attractive feature that might consume useful space.
How should Dubai apartment and villa projects differ?
An apartment kitchen may have a compact footprint, limited storage, and access routes shaped by the building. Deliveries, material movement, and coordination with building management can influence how work is planned. A villa kitchen may offer more room to reconfigure or connect with adjacent living areas, but its service locations and household requirements still shape what is practical. In either setting, consider how the household will manage kitchen access and disruption during renovation.
Before settling on a plan, compare your measurements with the intended cabinetry, appliance clearances, and service points. If the project includes changes to the kitchen’s layout or systems, account for them early and verify any property or community requirements that apply to your home. This keeps design decisions connected to implementation instead of treating them as separate steps.
For a coordinated plan that connects kitchen design with cabinetry, fit-out, and MEP considerations, discuss your kitchen renovation project.
Bring your small-kitchen renovation ideas together with tailored fit-out
Once you’ve compared layouts, storage, lighting, and finishes, bring the decisions into a short project brief. Record what matters most, what the room can accommodate, and which existing conditions may shape the work. This gives the design a clear purpose and keeps choices connected, rather than treating cabinets, appliances, and finishes as separate decisions.
For kitchen renovation ideas for small spaces, a tailored approach can make a compact footprint work harder without crowding it. Cabinet dimensions can respond to the room, while coordinated planning considers how appliances, work surfaces, circulation, and services fit together. The goal is a kitchen that feels cohesive and supports the household’s everyday routines.
What does a coordinated small-kitchen renovation bring together?
Cabinetry and carpentry decisions affect more than storage. Their dimensions and placement need to work with appliance clearances and the routes people use through the room. Plumbing and electrical requirements should inform the design early, especially if the plan changes the position of a sink, cooking zone, or lighting. Coordinating these considerations helps prevent a polished finish from coming at the expense of practical use.
Materials, lighting, storage, and finishes should also read as one scheme. A worktop selected for daily use, cabinet storage shaped around household essentials, and lighting planned for general visibility and food preparation can support a unified result. Right Solution Contracting LLC provides residential renovation and interior fit-out services in the UAE, including kitchen work, customized furniture, carpentry, and MEP work.
How can you move from inspiration to a workable project brief?
Start with the improvements that would make the biggest difference to daily use. Prioritise three, such as improving access to cookware, creating a more usable preparation area, or adding storage for groceries. Keep decorative choices secondary until essential needs and room constraints are clear. This order helps distinguish what the kitchen needs from details that can be adjusted later.
Gather information that will make a project discussion specific: room measurements, reference images, appliance details, existing service locations, and a brief description of household routines. Note which ideas are essential and which are preferences. This gives a tailored design process a practical starting point, while leaving room to refine materials, cabinetry, and finishes around the actual footprint.
- Priorities: List the three daily-use improvements that matter most.
- Storage: Identify what needs a dedicated place and where it’s used.
- Finishes: Collect reference images and note preferred materials or visual details.
- Constraints: Include measurements, appliances, and existing plumbing or electrical points.
A concise brief connects the ideas you like with the conditions of your home. Explore a tailored kitchen renovation with Right Solution Contracting LLC.
Take the next step toward a kitchen designed for you
A compact kitchen doesn’t need to accommodate every idea at once. Choose the improvement that would make the greatest difference to your daily routine, then let that priority guide the decisions that follow. A clear brief can turn kitchen renovation ideas for small spaces into a focused plan, with choices shaped around how you use your home rather than a look copied from elsewhere.
As you prepare, note what you want the kitchen to do better and which details are still open to refinement. A tailored project discussion can connect your priorities with the practical requirements of the room and shape a considered direction for the renovation.
Share your small-kitchen renovation ideas with Right Solution Contracting LLC and take the next step toward a kitchen designed around everyday use.
Frequently Asked Questions
Can a small kitchen include an island?
Yes, if an island fits without interrupting movement or access to cabinets and appliances. Before committing, mark its proposed footprint on the floor with removable tape and include the space needed to open drawers, doors, and the dishwasher. Test the route you’d take while carrying groceries or serving food. If the island makes the kitchen harder to use, a slim peninsula or movable worktable may be a more practical alternative.
What colours make a small kitchen look bigger?
Light, low-contrast colours can make a kitchen feel more open by creating a continuous visual impression, but they don’t increase its actual size. In a Dubai home with limited natural light, consider how cabinet and wall colours look under the room’s installed lighting before choosing. A restrained palette can keep attention on the overall space; a darker accent can still add character without requiring every surface to match.
Are open shelves a good idea in a small kitchen?
They can be useful for a small selection of items you reach for often, such as mugs or everyday plates. Consider your cooking habits: shelves near active cooking areas may need more frequent cleaning as grease and dust settle on exposed surfaces. Before adding them, decide what will stay on display and whether you’re comfortable maintaining that arrangement. Shelves work best as a deliberate accent, not overflow storage.
How do you add storage without making a small kitchen feel crowded?
Use the inside of existing cabinets more effectively before adding bulky units. For example, a pull-out organiser can make items at the back of a deep cabinet easier to reach, while dividers can keep trays or lids arranged rather than stacked loosely. Store rarely used serving pieces higher or elsewhere in the home. Keeping frequently used items close to where you prepare food can also reduce countertop piles.
Which lighting is best for a small kitchen?
A useful plan combines comfortable general light with focused illumination where you prepare food. Choose fixtures that suit the ceiling and cabinetry, and consider how the light appears on the worktop, since strong shadows or glare can make detailed tasks less comfortable. In a Dubai kitchen that receives direct daylight, review the space at different times of day before finalising fixture positions. This helps balance natural and artificial light.
Should I renovate a small kitchen all at once or in stages?
It depends on how closely the planned changes are connected. Replacing cabinet fronts or updating a finish may be easier to separate from other work, while changing cabinetry, appliances, and services together usually calls for coordinated planning. Staging can also mean living with temporary mismatches or repeated disruption. Decide which work depends on other decisions, then set a sequence before materials or installation work begins.
What should I prepare before planning a small kitchen renovation in Dubai?
Prepare a measured room plan, appliance dimensions, photos of the existing kitchen, and a short list of household priorities. Note any available information about plumbing and electrical points, plus building or community requirements that may apply to your property and project. Verify applicable approval requirements locally before work starts. This preparation helps turn kitchen renovation ideas for small spaces into a brief grounded in your Dubai home’s actual conditions.