Office Space Planning in Dubai: A Comprehensive 2026 Guide to Workspace Efficiency

Secondary office prices in Dubai surpassed AED 2,000 per square foot for the first time in early 2026, making every inch of your floor plan a high-stakes investment. It’s a challenge many leaders face when approaching office space planning Dubai; you want to foster collaboration in prime areas like DIFC or Business Bay, yet you’re often caught between the energy of open-plan layouts and the necessity of executive privacy. Navigating the updated Dubai Municipality rating system and mandatory BIM submissions for MEP plans only adds to the complexity of a modern project.
We understand that a workspace is more than just a place of business; it’s a strategic asset that should drive employee retention and operational excellence. This guide will help you master the art of strategic corporate office interior design in Dubai to ensure your environment is both compliant and exceptionally functional. You’ll learn how to align your design with the latest LEED v5 standards while maximizing your real estate investment. We will walk through the essential steps for securing approvals, integrating smart technology, and creating a balanced atmosphere where your team can truly thrive.
Key Takeaways
- Understand how office space planning Dubai acts as a critical financial strategy to maximize your return on investment in high-rent districts like DIFC and Business Bay.
- Learn to implement a structured framework that begins with a technical MEP audit to ensure your building’s infrastructure can support your design vision.
- Master the balance between collaborative energy and executive privacy by utilizing specialized gypsum work and acoustic glass partitions.
- Navigate the complex regulatory landscape of Dubai Municipality and Civil Defence with a clear roadmap for permit approvals in both mainland and free zone jurisdictions.
- Discover how bespoke joinery and custom carpentry can transform structural constraints into elegant, functional assets that enhance your workflow.
Why Strategic Office Space Planning in Dubai is a Financial Imperative
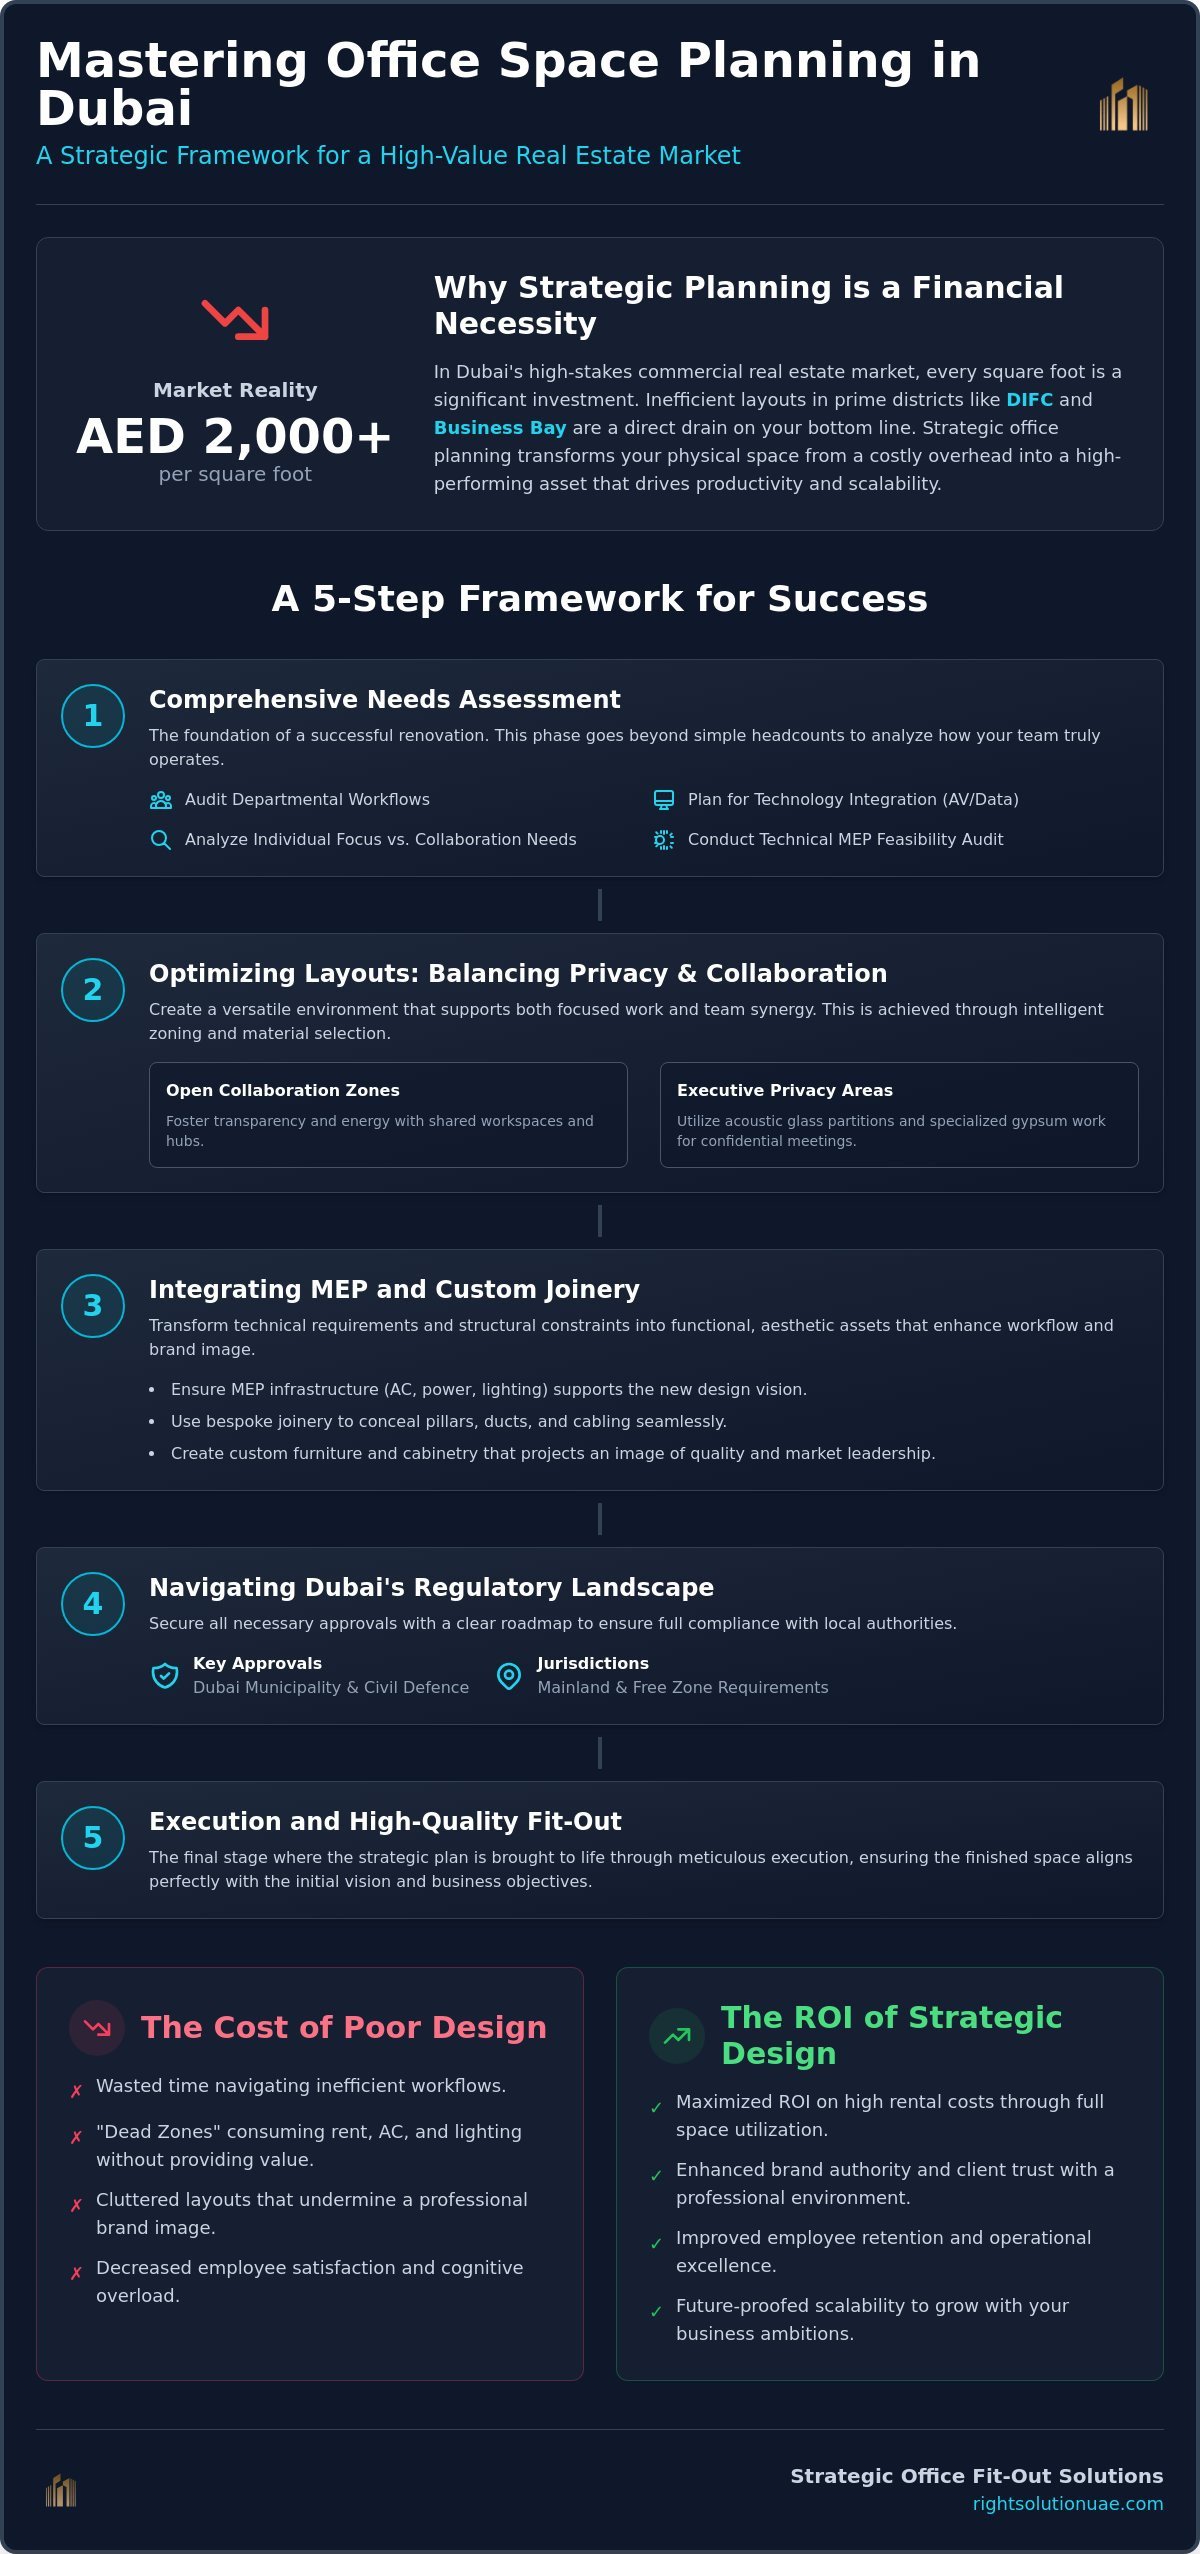
In the high-stakes environment of UAE commerce, your physical environment serves as a silent partner in your success. Effective office space planning Dubai is far more than a simple furniture arrangement; it’s the meticulous alignment of your organization’s business objectives with its physical architecture. When you consider that secondary office prices in districts like DIFC or JLT have surpassed AED 2,000 per square foot, the margin for error in layout design disappears. Every unutilized corner represents a direct drain on your bottom line. Planning for scalability is essential in the UAE’s rapidly evolving business landscape, ensuring your office can grow alongside your ambitions without requiring a total relocation.
Maximizing floor area in premium zones like Business Bay requires a sophisticated approach. A well-conceived plan ensures that high rental costs translate into high productivity. Beyond the immediate financial metrics, strategic design fosters a sense of quiet confidence that resonates with both employees and stakeholders. It’s about creating a space that doesn’t just house a team but actively propels them forward. This comprehensive guide to office space planning explains how business needs must be balanced with statutory requirements to achieve this harmony.
The True Cost of Poor Workspace Design
Inefficient layouts do more than just clutter a room; they create financial friction. When a floor plan fails to account for departmental workflows, employees waste time navigating physical obstacles. You might also encounter “dead zones” where square footage is cooled by central AC and lit by expensive MEP systems, yet remains completely unused. Space planning is the intersection of ergonomics, workflow, and local compliance. By auditing these factors, you can reduce utility overheads and ensure that every dirham spent on rent serves a specific purpose.
Aligning Brand Identity with Spatial Layout
Your office communicates your brand’s authority to clients long before the first meeting begins. A layout that feels cramped or disorganized can undermine even the most professional reputation. Conversely, a space that utilizes high-end finishes and customized furniture projects an image of market leadership and stability. Translating corporate culture into physical zones allows you to balance transparency with the need for executive privacy.
- Formal zones for private executive consultations.
- Collaborative hubs that reflect a transparent, modern corporate culture.
- High-end customized joinery that hides structural eyesores like pillars or MEP ducts.
By investing in a renovation that reflects your specific identity, you’re not just buying a fit-out; you’re curating an environment that inspires trust. Meticulous attention to detail in your cabinetry and partition placement shows clients that you value quality in every aspect of your operation.
A 5-Step Framework for Effective Office Renovation in Dubai
Executing a successful renovation in a competitive market requires more than just an eye for design. It demands a disciplined sequence that addresses technical feasibility alongside aesthetic goals. By following a structured framework, you can transform a standard suite into a high-performing environment that balances current needs with future scalability. This process ensures that office space planning Dubai becomes a predictable investment rather than an uncertain expense.
Conducting a Comprehensive Needs Assessment
The first step involves an honest audit of how your team actually functions. Rather than assuming a standard desk-to-employee ratio is sufficient, you should analyze departmental friction points and individual focus requirements. Recent research on office layouts and productivity suggests that the physical environment significantly influences cognitive load and employee satisfaction. Surveying your staff helps identify the ideal balance between quiet zones and collaborative hubs. You should also plan for technology integration at this stage, ensuring AV and data points are located exactly where they’ll be needed most.
After defining these needs, a technical feasibility and MEP audit is essential. In Dubai, building infrastructure varies significantly between older towers and modern high-rises. You must evaluate existing AC capacities, electrical loads, and plumbing routes before any drawings begin. This proactive step prevents costly mid-project adjustments and ensures your vision aligns with the building’s core capabilities.
Zoning Strategies for Modern Workforces
Modern layouts favor the “Neighborhood” concept, where departments are grouped by functional synergy rather than rigid hierarchy. This approach minimizes unnecessary movement and keeps related teams within easy reach of one another. Circulation paths must be intuitive; a poorly planned corridor can lead to “traffic jams” in high-occupancy offices. Integrating “Third Spaces” such as quiet breakout zones or informal social areas provides employees with choices for where they work best throughout the day. These zones act as a pressure valve for the main workspace, offering a change of scenery that can spark fresh ideas.
The final phases focus on detailed design and authority approvals. Integrating bespoke joinery and customized furniture allows you to utilize every square meter effectively, often hiding structural pillars or housing MEP ducts within sleek cabinetry. Finally, navigating permits from the Dubai Municipality (DM) and Dubai Civil Defence (DCD) requires precision. Whether you’re in a free zone or on the mainland, having a partner who understands these nuances is vital. If you’re ready to refine your environment, exploring a professional interior fit-out service can streamline the entire journey from concept to completion.
- Step 1: Needs Assessment and workflow auditing.
- Step 2: Feasibility and MEP infrastructure audit.
- Step 3: Conceptual Zoning for work, social, and support areas.
- Step 4: Detailed Design including customized joinery and furniture.
- Step 5: Authority Approvals from DM, DCD, and free-zone bodies.
Optimizing Layouts: Executive Privacy vs. Open Plan Collaboration
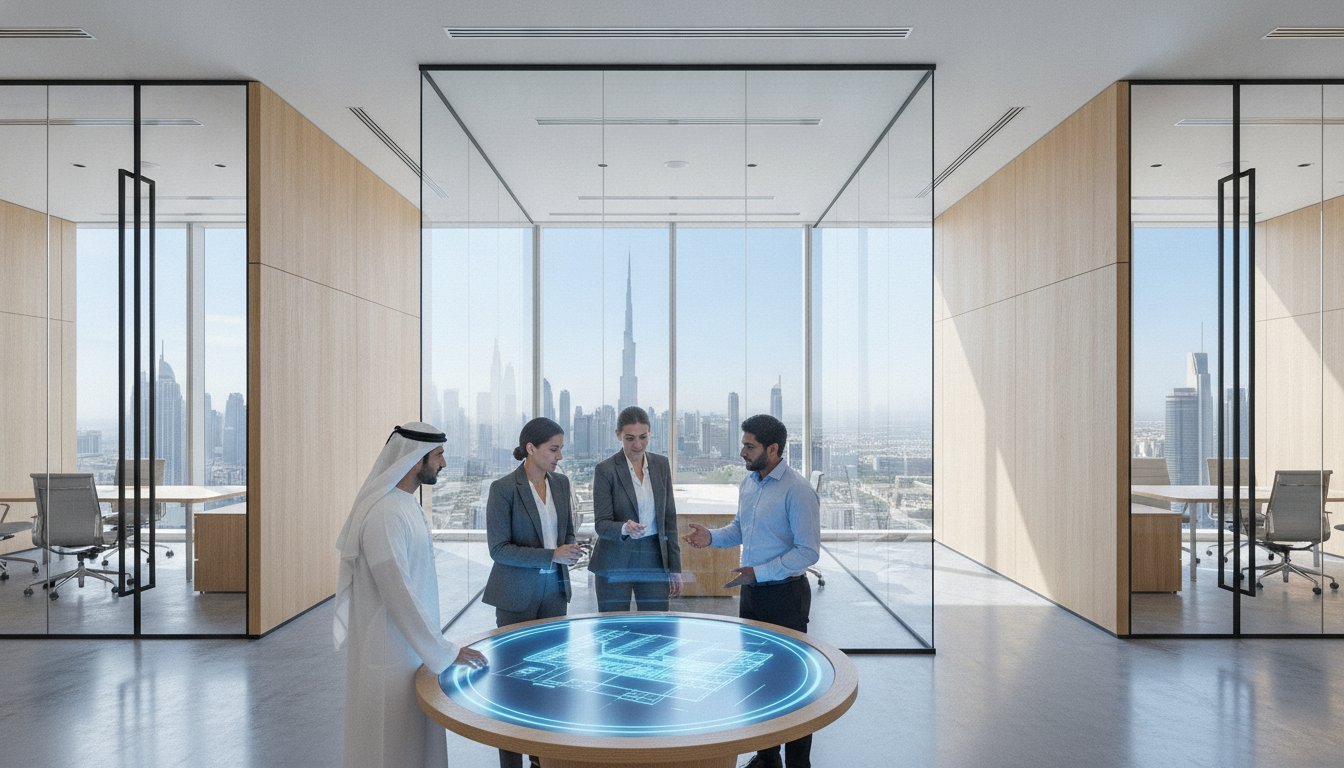
The landscape of corporate environments in the UAE is shifting toward a more nuanced hybrid model. Many firms are moving away from entirely open-plan layouts as they realize that a “one size fits all” approach often compromises deep focus. In the context of office space planning Dubai, the goal is to create a fluid environment where high-energy collaborative hubs coexist with quiet executive suites. This balance ensures that your leadership team maintains the necessary confidentiality for sensitive discussions while remaining accessible to their departments.
Acoustic privacy remains a primary concern for high-density offices in areas like DIFC. By utilizing specialized gypsum work and double-glazed aluminium and glasswork, you can effectively isolate sound without sacrificing the visual openness of the office. These materials allow natural light to permeate the space while ensuring that private conversations remain private. It’s about creating a professional sanctuary within a bustling commercial hub.
The Evolution of the Open-Plan Office
Strategic desk orientation and acoustic treatments help mitigate the common “noise objection” found in larger floor plans. Rather than building permanent walls that might restrict future changes, you can use custom carpentry to create semi-private pods. These structures provide a sense of enclosure for individual focus work without the cost of a full renovation. Glass partitions serve as an elegant solution here, offering physical separation that maintains a feeling of transparency and connection across the team.
Boardrooms and Collaborative Hubs
Modern boardrooms must be versatile enough to transition from formal director meetings to interactive training sessions. Integrating high-end AV equipment directly into the custom joinery creates a seamless look that avoids the clutter of exposed wires. Ergonomics are equally vital for these spaces, as long-duration conference sessions require seating and surfaces that support physical comfort. Lighting design in meeting rooms should adapt to different tasks, shifting from bright, focused illumination for workshops to softer, ambient levels for presentations. This adaptability ensures your meeting spaces remain functional throughout the business day.
- Boardrooms with modular customized furniture that can be reconfigured for training or events.
- Executive suites that blend glasswork for visibility with solid wooden doors for added security.
- Acoustic gypsum work to prevent sound leakage between sensitive zones and common areas.
The Technical Edge: Integrating MEP and Custom Joinery
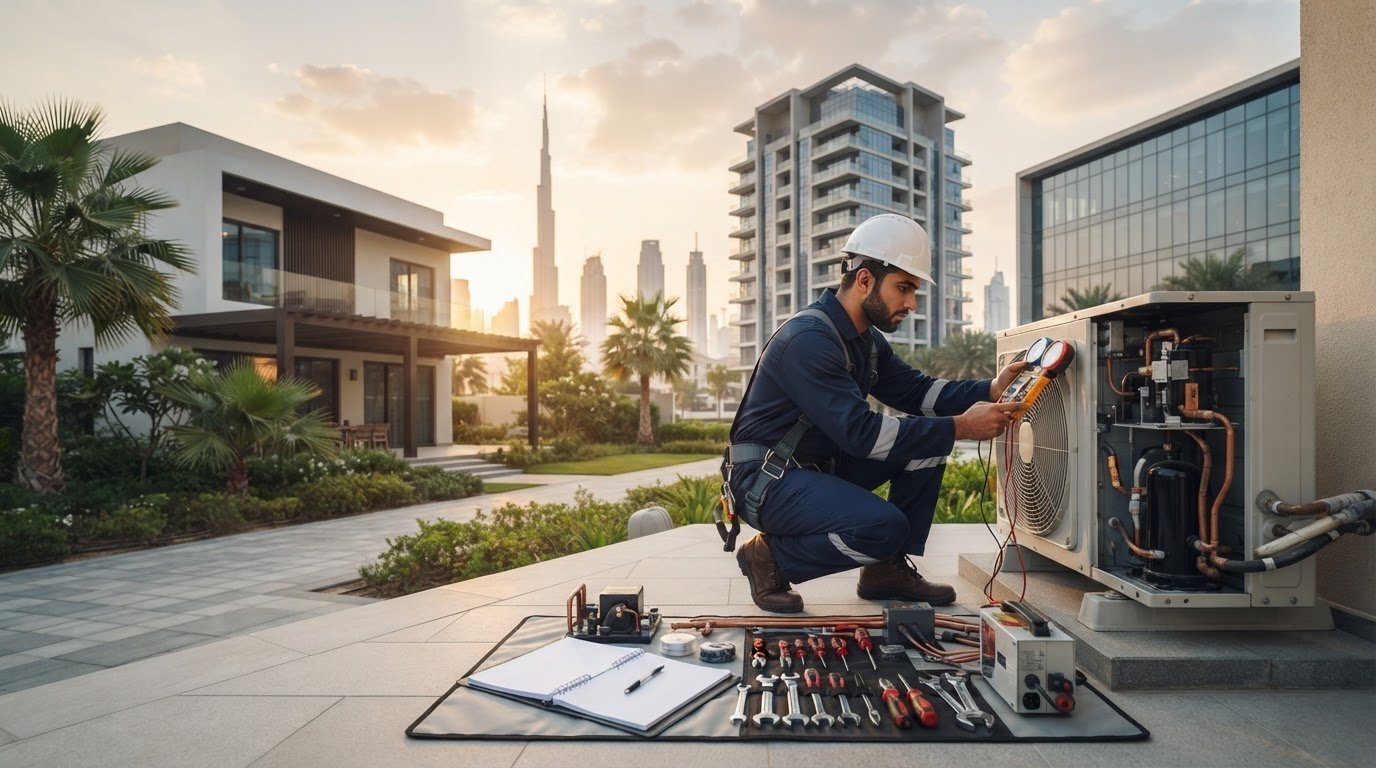
Technical precision is what separates a beautiful concept from a functional reality. In the context of office space planning Dubai, MEP (Mechanical, Electrical, and Plumbing) acts as the skeleton that supports every daily operation. Failure to align HVAC vents with workstation placement leads to uneven cooling, which is a significant issue in the UAE’s desert climate. Similarly, lighting must be mapped to specific tasks to prevent glare and eye strain. When these technical elements are ignored during the initial layout phase, the resulting “hot spots” and poorly lit zones can significantly impact staff comfort and productivity.
The Critical Role of MEP in Office Comfort
HVAC systems require careful optimization to ensure consistent air quality and temperature across all office zones. As of 2026, Dubai Municipality guidelines continue to emphasize the importance of efficient climate control in commercial spaces. This involves more than just cooling; it requires precise air balancing to prevent drafts in one area and stuffiness in another. Lighting design should also be tiered, mixing ambient light for general areas with focused task lighting for desks and accent lighting to highlight architectural features. Additionally, the location of existing drainage and plumbing lines often dictates where your pantry or executive washrooms can be placed, making early technical audits indispensable.
Maximizing Space with Bespoke Joinery
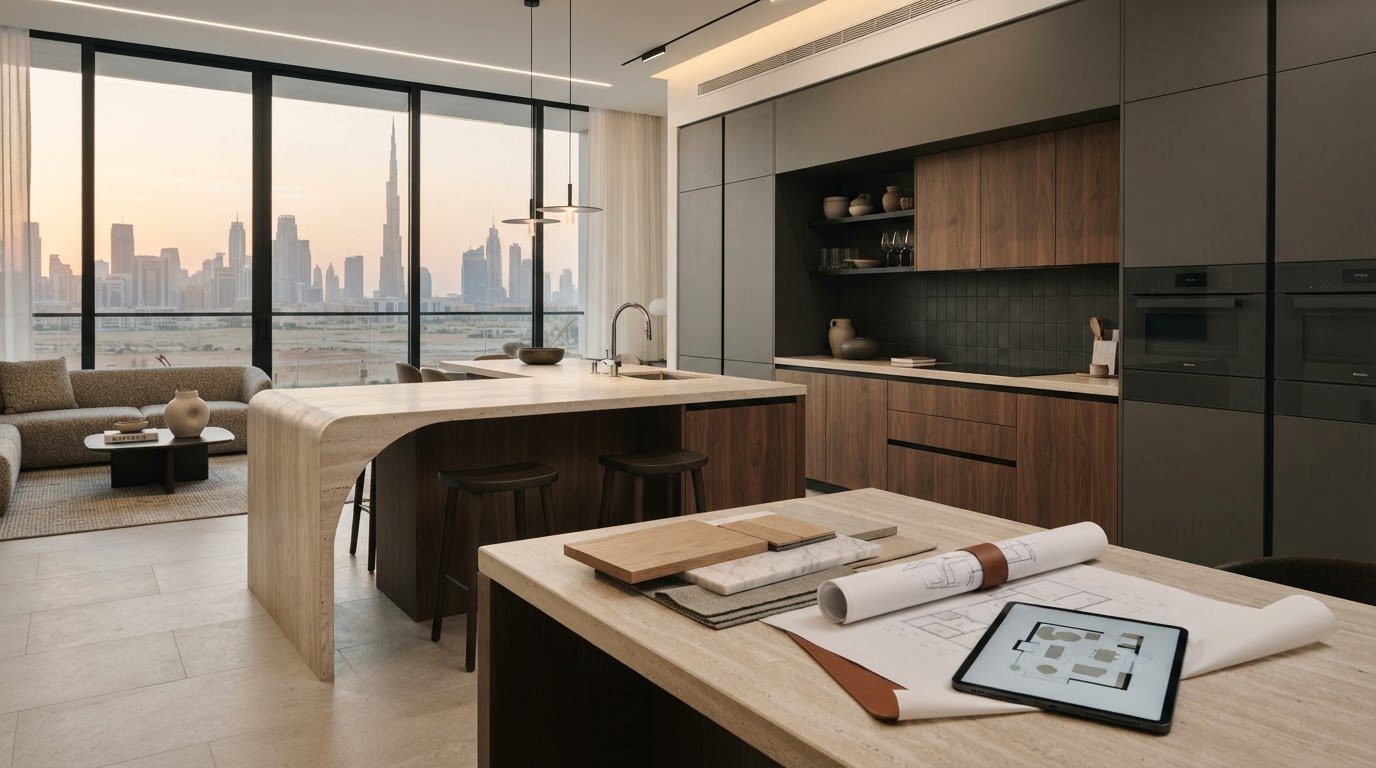
Customized furniture offers a level of spatial efficiency that off-the-shelf solutions simply cannot match. You can use bespoke joinery to turn awkward structural pillars or exposed MEP ducts into high-value storage units or elegant design features. Custom cabinets and wardrobes can be fitted into specific corners, reclaiming square footage that would otherwise be lost. Integrated desks designed for your office’s exact dimensions ensure a seamless look while providing hidden routing for electrical and data cables. This eliminates “cable clutter” and maintains a clean, professional aesthetic that inspires confidence in clients and employees alike.
Technical precision requires an experienced hand. With a 20-year history in UAE contracting, we understand the nuances of local building codes and the technical demands of high-end fit-outs. Our team ensures that your MEP infrastructure and carpentry work are perfectly synchronized to avoid costly rework. If you’re ready to upgrade your workspace with technical excellence, our MEP and fit-out experts are here to guide your project to success.
- HVAC optimization to ensure even cooling across all departments.
- Electrical routing that hides data cables within integrated furniture.
- Bespoke carpentry that transforms structural constraints into functional storage.
- Plumbing audits to ensure pantry and washroom placement is technically feasible.
Navigating Dubai Approvals and Executing Your Office Fit-Out
Approvals represent the critical transition from theoretical design to physical construction. In the context of office space planning Dubai, securing the necessary permits is a technical process that requires meticulous documentation and an understanding of local building codes. Whether your office is located on the mainland or within a specialized free zone, navigating the regulatory landscape is essential to avoid delays that can impact your move-in date. A structured approach to these approvals ensures that your workspace is not only beautiful but also fully compliant with UAE safety and utility standards.
The Approval Roadmap: DM, DCD, and Beyond
The Dubai Municipality (DM) remains the primary authority for mainland fit-out permits. As of 2026, the submission process for MEP plans must utilize Building Information Modeling (BIM) to ensure technical accuracy. Dubai Civil Defence (DCD) focuses strictly on life safety, requiring precise plans for sprinkler placement, smoke detectors, and emergency exit routes. Failure to align your layout with DCD requirements can lead to significant rework during the final inspection phase. Additionally, DEWA load schedules must be carefully calculated to ensure your office’s power capacity matches your equipment needs, particularly if you’re integrating high-density server rooms or advanced AV systems.
Free zones such as DIFC, DMCC, and those under the Dubai Development Authority (DDA) have their own specific fit-out manuals and approval workflows. For example, projects in Tecom hubs must comply with DDA regulations, which often involve unique architectural and sustainability criteria. Understanding these nuances early in the planning phase prevents bottlenecks and ensures a smoother path to receiving your Completion Certificate.
From Concept to Handover: The Right Solution Approach
Choosing a turnkey partner who manages design, MEP work, and customized furniture under a single contract significantly reduces project risk. This integrated approach ensures that the technical skeleton of the office, which we discussed in previous sections, is perfectly synchronized with the final aesthetic finishes. The timeline moves methodically from initial site surveys and concept drawings to authority submissions, construction, and finally, the handover. By centralizing these services, you eliminate the communication gaps that often occur when dealing with multiple subcontractors.
Since 2005, we’ve remained committed to expert craftsmanship and tailored design for the UAE’s most demanding commercial environments. We manage the entire end-to-end transformation to minimize business downtime and ensure your investment is protected. If you’re ready to move from planning to execution, you can transform your workspace with Right Solution’s expert office renovation services. Our team acts as your visionary partner, simplifying complex technical processes and delivering a functional, high-end environment that reflects your corporate authority.
- Mandatory DM fit-out permits and BIM-compliant MEP submissions.
- DCD fire safety approvals for sprinklers and emergency exits.
- DEWA load schedule verification for electrical capacity.
- Free zone specific approvals for DIFC, DDA (Tecom), and DMCC.
- Turnkey execution to ensure a seamless transition from design to occupancy.
Designing for the Future of Dubai Commerce
Your workspace is a silent testament to your brand’s vision and operational discipline. Mastering office space planning Dubai requires a delicate balance between technical MEP precision and the aspirational quality of bespoke joinery. By aligning your physical environment with your strategic goals, you turn a high-rent liability into a high-performance asset. Whether you’re navigating the nuances of DM and DCD approvals or seeking to optimize a floor plan in Tecom, the right partnership makes the complex manageable.
Right Solution has been rooted in the Dubai craft since 2005, offering comprehensive in-house MEP and joinery teams that ensure every detail is executed with meticulous care. We act as your knowledgeable guide, simplifying the daunting task of renovation and transforming your office into a curator of productivity. It’s time to create a space that doesn’t just house your team but actively propels your business forward with quiet confidence.
Book Your Free Office Space Planning Consultation Today and start your journey toward a more efficient, sophisticated workplace.
Frequently Asked Questions
What is the average timeline for an office renovation in Dubai?
A standard office renovation typically takes between 8 and 16 weeks from the initial design phase to the final handover. This timeline includes approximately 2 to 4 weeks for concept development and authority approvals, followed by 6 to 12 weeks for the physical fit-out and MEP installation. Larger projects or those requiring extensive customized furniture may extend this duration, but a well-managed turnkey process helps maintain a steady, predictable rhythm throughout the transformation.
Do I need Dubai Municipality (DM) approval for a simple office layout change?
Yes, you generally require Dubai Municipality approval for any change that alters the structural or MEP layout of your workspace. Even seemingly minor changes, such as adding new partitions or relocating AC vents, affect fire safety and load schedules. Commencing work without a valid permit can result in significant fines and delays during final inspections. It’s always best to consult with a registered contractor to verify the specific permit requirements for your intended modifications.
How much does office space planning typically cost in Dubai?
The investment for office space planning Dubai varies based on the level of finish and the complexity of the MEP infrastructure. While basic layouts focus on functional desk placement, premium designs incorporating bespoke joinery and high-end acoustic partitions involve a higher commitment. Factors such as the building’s current condition and the specific requirements of free zone authorities also influence the total budget. We recommend a detailed feasibility audit to establish a precise financial roadmap for your unique environment.
What are the DCD requirements for office partitions and ceilings?
Dubai Civil Defence requires all partitions and ceiling materials to meet specific fire-resistance ratings to ensure occupant safety. Partitions must not obstruct existing sprinkler heads or smoke detectors, and any changes to the ceiling layout usually necessitate a recalibration of the fire suppression system. DCD also mandates clear paths to emergency exits, which must be clearly marked on your approved drawings. Using non-combustible materials like specialized gypsum work is often a standard requirement for achieving compliance.
Can I reuse my existing furniture in a new office space plan?
You can certainly incorporate existing furniture into a new plan, though it may limit the overall efficiency and aesthetic cohesion of your layout. Modern space planning often relies on integrated desks and customized storage to maximize every square centimeter of premium real estate. If your current pieces don’t align with the new MEP routing or departmental zones, they might create “dead zones” or cable clutter. A hybrid approach often works best, where high-value items are repurposed alongside new bespoke solutions.
Is an open-plan layout or a traditional cellular office better for productivity?
Neither layout is inherently superior; instead, a hybrid model that blends both styles usually yields the highest productivity. Open-plan areas encourage collaborative energy and transparency, while cellular offices are essential for confidential leadership tasks and deep focus. The ideal plan groups departments into “neighborhoods” based on their specific functional needs. This approach minimizes the noise distractions often associated with fully open offices while avoiding the silos that can form in a strictly traditional cellular arrangement.
How do I calculate the required electrical load for my new office fit-out?
Calculating the required electrical load involves totaling the power consumption of all planned equipment, lighting, and HVAC systems, then adding a specific safety margin. This data is compiled into a load schedule that must be submitted to DEWA for approval. An experienced MEP team performs this calculation by auditing your server requirements, workstation counts, and pantry appliances. Ensuring your load schedule is accurate prevents power trips and ensures your office infrastructure can handle future technological upgrades without requiring a total overhaul.
What is the difference between a shell-and-core office and a fitted office?
A shell-and-core office is a basic concrete space without flooring, ceilings, or MEP services, offering a blank slate for complete customization. In contrast, a fitted office comes with basic finishes, lighting, and AC systems already installed by the landlord. While fitted spaces allow for a faster move-in, shell-and-core units provide the freedom to design a layout that perfectly mirrors your brand identity and workflow. Each option has different implications for your initial renovation timeline and the authority approval process.