
With over 35,000 new commercial units expected to enter the market by 2027, the drive to secure a high-performing workspace in Dubai has never been more competitive. You likely recognize that your physical environment is a powerful tool for brand equity and staff productivity, yet the process of building it out often feels fraught with financial uncertainty. It’s natural to worry about mid-project cost variations or the intricate maze of approvals required by the Dubai Municipality and Civil Defence.
This guide provides the clarity you need by explaining how to use an office fit out cost calculator dubai as a strategic foundation for your 2026 investment. We’ll break down the essential components of a modern budget, from the latest DEWA regulations to the long-term value of bespoke carpentry and MEP work. You will learn how to navigate strict CAPEX limits while achieving a sophisticated finish, ensuring your project moves from a visionary concept to a functional reality without the frustration of unforeseen delays.
Key Takeaways
- Understand why an office fit out cost calculator dubai serves as a preliminary baseline and how shell-and-core conditions can influence nearly half of your total project budget.
- Recognize the critical role of Mechanical, Electrical, and Plumbing (MEP) systems, which often represent an essential 30-35% of your financial commitment.
- Gain a strategic advantage by learning to navigate the approval requirements of Dubai Municipality, Civil Defence, and specific Free Zone authorities.
- Explore value engineering techniques that allow you to achieve a sophisticated interior aesthetic without exceeding your established CAPEX limits.
- Learn how a turnkey approach minimizes project risk by unifying design, custom manufacturing, and regulatory compliance under a single point of contact.
The Mechanics of an Office Fit Out Cost Calculator: Beyond the Square Foot
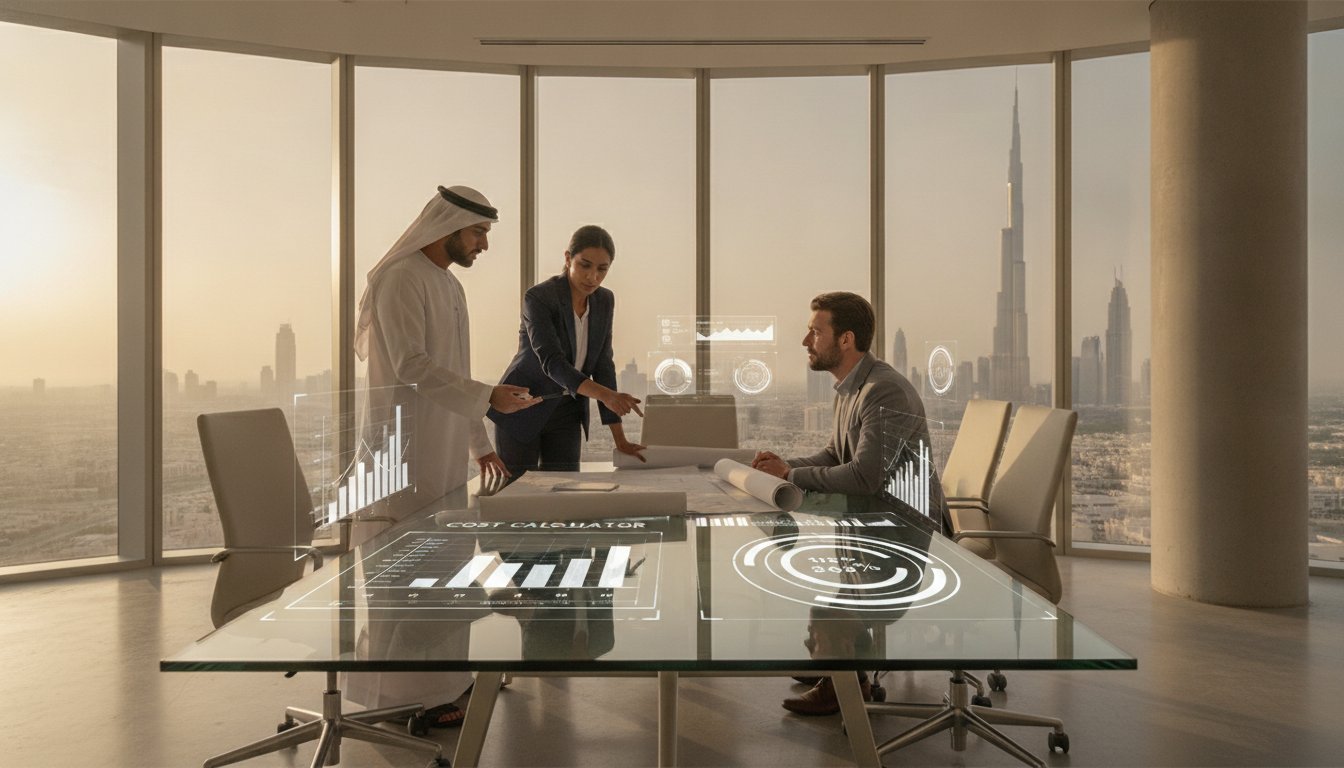
Many decision makers believe an office fit out cost calculator dubai provides a final, definitive number. In reality, these digital tools offer a conceptual baseline that requires expert interpretation to be truly effective. A standard calculator typically accounts for visible finishes like flooring and partitions, but it often excludes the deep technical infrastructure required for a functional, high-performing workspace. Relying solely on a square-foot average can lead to significant budget discrepancies during the execution phase.
The most significant variable in any calculation is your starting point. If you’ve leased a shell and core unit, you’re essentially starting with a concrete box. This starting state often dictates up to 40% of your total budget because you must install everything from floor screed to fire suppression systems. This approach aligns with Open Building principles, where the base building is treated as a separate, long-term asset from the specific interior fit-out. Conversely, a Category A space might already include raised floors and basic ceilings, significantly reducing your initial CAPEX requirements compared to a bespoke Category B finish.
Average costs are frequently misleading because they don’t account for the unique MEP capacity of your building. A detailed site survey is the only way to confirm if the existing cooling and power systems can support your intended layout. Without this data, your budget remains a guess rather than a strategic plan.
The Three Tiers of Office Finishing
Your choice of finish acts as a primary lever in the office fit out cost calculator dubai. We generally categorize these into three distinct levels:
- Basic and Functional: This tier focuses on essential MEP work, standard gypsum partitions, and durable paint finishes. It’s ideal for high-traffic back-office environments.
- Mid-Range and Professional: This includes upgraded flooring, custom glass partitions, and branded elements that reflect your corporate identity.
- Luxury and Executive: This level features bespoke joinery, premium acoustic materials, and advanced automation. It’s designed for high-impact client-facing areas and executive suites.
The Impact of Office Density on Your Calculation
Density is a hidden cost driver that square-footage models often overlook. As you increase the number of workstations, you’re not just adding furniture; you’re increasing the demand on HVAC systems and electrical distribution. A high-density floor plan requires more complex MEP routing and stricter compliance with Civil Defence ventilation standards. It’s often more accurate to calculate your “cost per head” alongside your “cost per square foot” to ensure the environment remains comfortable and productive for every team member.
Core Components of Your Dubai Office Fit-Out Budget
A successful project relies on a granular understanding of where your capital is allocated. While an office fit out cost calculator dubai provides a helpful total figure, the internal weight of each trade determines the long-term viability of your workspace. Strategic budgeting requires looking past the surface aesthetics to the technical infrastructure that keeps an office operational and efficient.
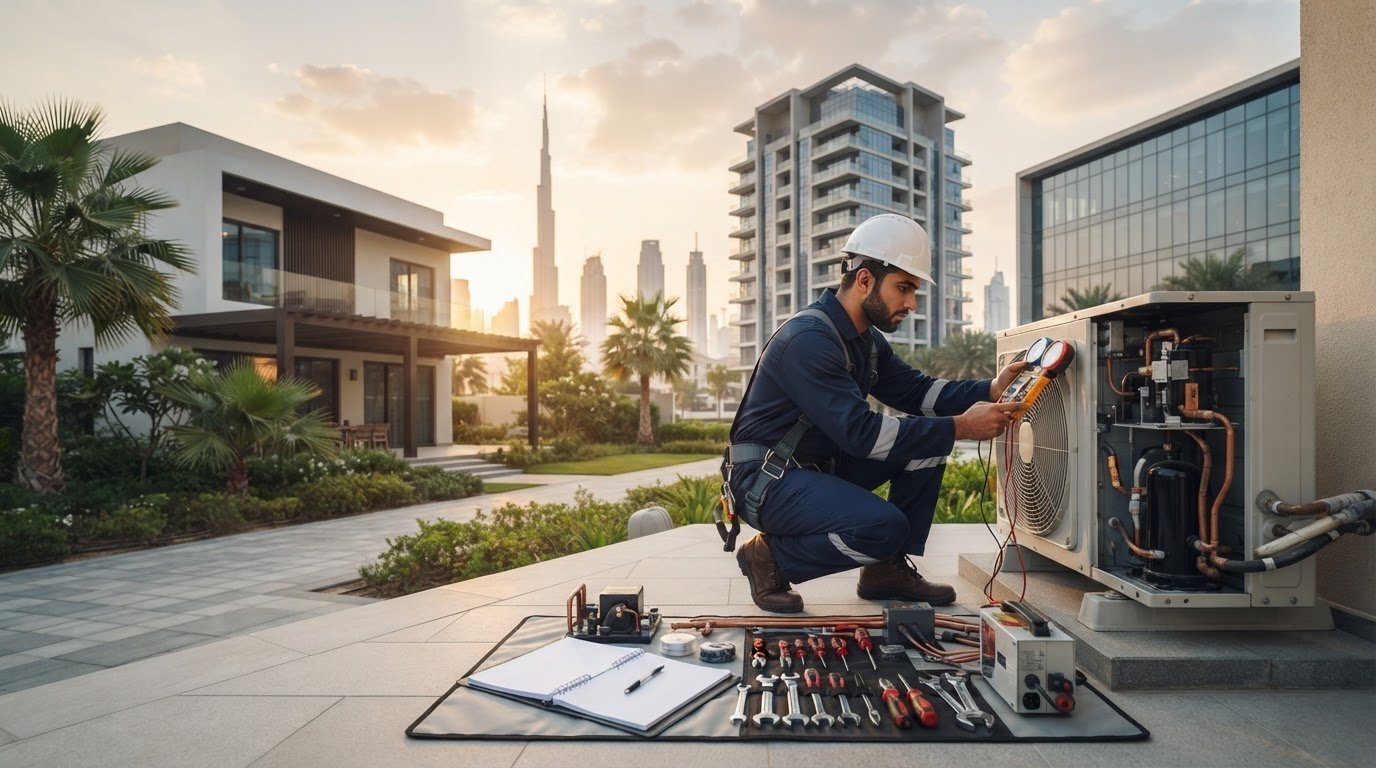
Mechanical, Electrical, and Plumbing (MEP) services typically represent 30% to 35% of a comprehensive budget. These systems are the invisible engine of your office, covering everything from HVAC ducting and electrical distribution to fire suppression and drainage. Data on latest fit-out cost trends indicates that technical infrastructure remains a primary cost driver globally, and Dubai’s rigorous regulatory standards for 2026 further emphasize this investment. Engaging a partner with established expertise in MEP work and technical services ensures these systems are integrated seamlessly without the risk of costly retrofits.
Civil works and finishes follow closely, encompassing the tangible elements of your environment. This includes gypsum work for partitions, high-quality paint work, and specialized flooring. By 2026, IT and AV infrastructure have also moved from optional extras to core requirements. A modern budget must account for high-speed data cabling, smart lighting controls, and integrated conferencing technology to support hybrid work models. Finally, professional project management and design fees should be viewed as an insurance policy. Expert oversight prevents the mid-project variations that often derail unmanaged budgets.
Custom Joinery and Bespoke Furniture
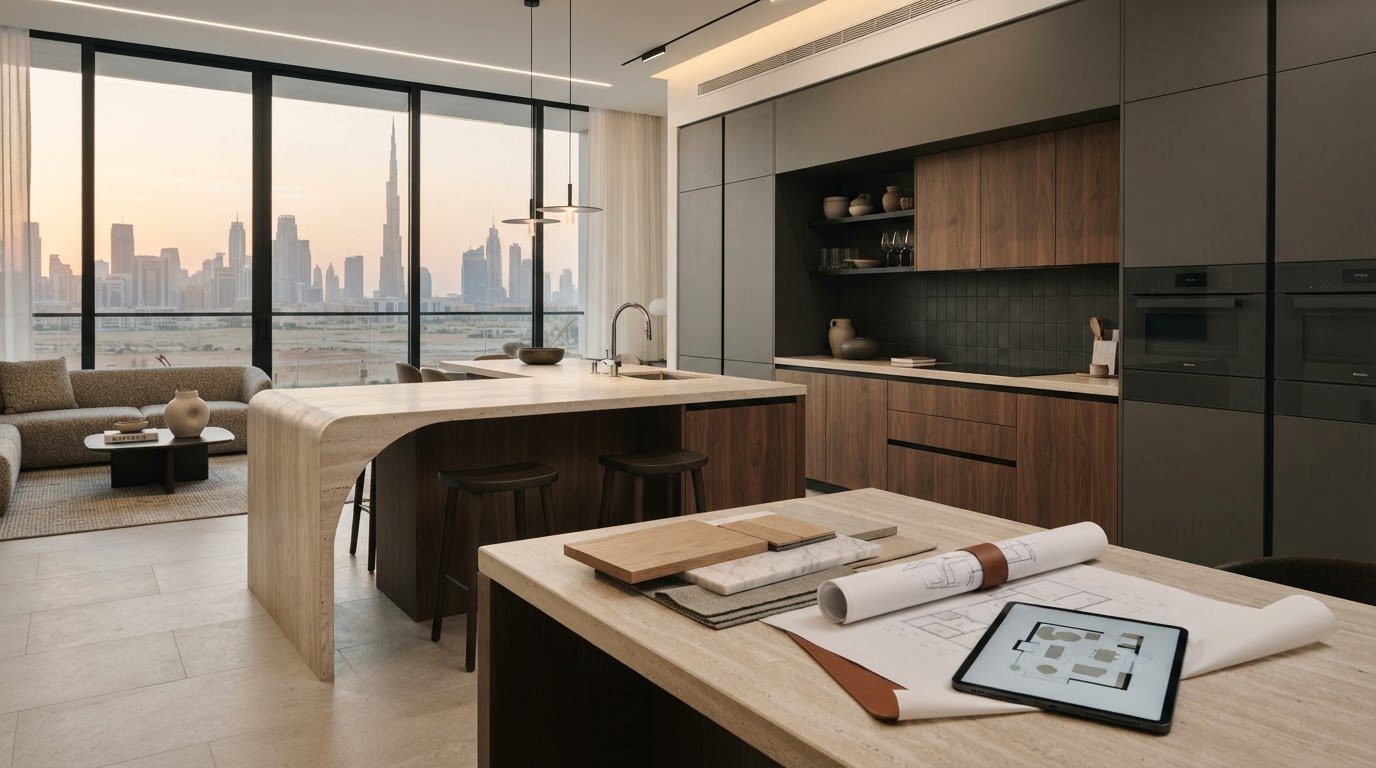
Customized furniture offers a level of brand alignment that off-the-shelf solutions cannot match. Bespoke reception desks and boardroom tables serve as high-impact statements for visiting clients. Utilizing in-house carpentry work allows for meticulous quality control and ensures that every piece is designed to withstand the specific humidity and temperature fluctuations of the UAE climate. This turnkey approach provides a significant advantage in both cost efficiency and aesthetic consistency.
Glass Partitions and Acoustic Engineering
Modern Dubai offices increasingly favor transparency, making aluminium and glasswork a significant budget line item. The choice between single and double-glazed partitions is often a balance of budget and acoustic requirements. High-performance acoustic engineering ensures that open-plan designs don’t compromise the privacy of executive meeting rooms. By selecting the right glass specifications, you can maintain a sense of spaciousness while ensuring the quiet environment necessary for deep focus and confidential discussions.
Dubai-Specific Factors That Influence the Calculator
Dubai’s commercial landscape is defined by its rigorous regulatory environment. An office fit out cost calculator dubai provides a numerical estimate, but it cannot account for the specific legal and administrative nuances of your chosen location. Whether you’re operating onshore under Dubai Municipality or within a Free Zone like DIFC, DMCC, or DAFZA, the rules governing construction and occupancy differ significantly. Each jurisdiction maintains its own digital portal, fee structure, and technical requirements that directly impact your final expenditure.
Law No. 7 of 2025, which took effect in January 2026, has introduced a unified digital regulatory system for all contracting activities in the emirate. This mandate ensures that all contractors are registered in a central digital register, promoting transparency and high standards. For tenants, this means your budgeting must include the administrative costs of working with certified partners who can navigate these digital systems. Onshore projects typically incur Dubai Municipality approval fees ranging from AED 120 to AED 180 per square meter, while Free Zones often have proprietary guidelines that may influence your material choices and MEP configurations.
Building-specific “Tenant Fit-out Manuals” add another layer of complexity to your financial planning. These documents dictate everything from approved working hours to the specific types of fire-rated materials allowed within the tower. Ignoring these building-level mandates can lead to the forfeiture of security deposits or expensive mid-project corrections. By applying Value Engineering principles during the early planning stages, you can identify which regulatory requirements might impact your design choices before they become financial burdens. This proactive approach ensures that your initial calculation remains realistic and achievable.
Regulatory Compliance and Permitting
Achieving compliance in 2026 requires a methodical approach to documentation. You should budget for professional PRO services to expedite the submission of detailed drawings to Dubai Municipality and Civil Defence. Fire safety standards remain a top priority; your budget must include the cost of certified fire suppression systems and flame-retardant materials. Additionally, all new fit-outs must now comply with the 2026 DEWA “ASRA’A Initiative” and updated Green Building Regulations, which emphasize energy-efficient MEP systems and sustainable installation practices.
Logistical Constraints in Dubai Commercial Towers
Operating in premium hubs like Business Bay or the DIFC introduces unique logistical costs that a basic office fit out cost calculator dubai might overlook. Most Grade A towers require fit-out work to be conducted after-hours to minimize disruption to existing tenants, which necessitates budgeting for night-shift labor premiums. You must also account for loading bay permits and the scheduling of service elevator access. Effective waste management is equally critical, as premium business centers enforce strict debris removal protocols to maintain the cleanliness and safety of common areas.

Value Engineering: Optimising Your Investment Without Compromise
Value engineering is often misunderstood as a simple exercise in budget reduction. In reality, it’s a sophisticated methodology designed to maximize the functional impact of every dirham spent. While an office fit out cost calculator dubai provides a baseline, value engineering refines that estimate by identifying alternative materials or methods that achieve the same aesthetic result at a more efficient price point. This process ensures your CAPEX is utilized effectively without sacrificing the professional finish your brand requires.
Strategic investment in energy-efficient lighting and MEP systems offers a clear ROI through reduced operational expenses. Since MEP systems can account for 20% of total construction costs, optimizing these services during the design phase is crucial. Value engineering also addresses the logistical premiums of Dubai commercial towers, such as scheduling night-shift labor or service elevator access. By planning these movements with precision, you avoid the overtime charges and permit penalties that often inflate a project’s final cost. For growing startups, a phased fit-out approach allows for immediate occupancy of core areas while deferring the completion of expansion zones, managing cash flow without stalling growth.
Strategic Design Choices
Small design pivots can lead to substantial budgetary relief. For instance, opting for open ceilings with exposed services instead of traditional gypsum ceilings can reduce material costs while creating a modern, industrial aesthetic. Similarly, prioritizing high-impact areas like the reception and boardroom ensures that your primary brand touchpoints receive the highest level of craftsmanship. For back-office zones, modular furniture often provides better long-term value than fixed joinery, offering the flexibility to reconfigure your layout as your headcount evolves.
The Design-and-Build Advantage
Choosing a single-contractor approach for both design and execution eliminates the communication gaps that frequently lead to expensive variations. By integrating project management from the start, you reduce timelines and avoid the delays associated with multi-party coordination. Leveraging a partner with a 20-year local supply chain provides access to better material pricing and reliable technical expertise. To see how this integrated approach can streamline your next project, you can explore our comprehensive fit-out services.
Selecting Your Partner: Why Right Solution is the Logical Conclusion
A budget is only as reliable as the team executing it. While an office fit out cost calculator dubai serves as an essential roadmap, the journey from a shell-and-core unit to a high-performing corporate environment requires a partner with deep local roots. Since 2005, Right Solution Contracting LLC has provided a sense of stability and technical expertise to the Dubai commercial market. We view ourselves as curators of environments rather than mere contractors, ensuring that every design choice aligns with both your aesthetic vision and your strict CAPEX limits.
We prioritize a transparent budgeting process to eliminate the fear of hidden costs or mid-project variations. Our historical presence in the UAE allows us to provide a comprehensive breakdown of costs based on nearly two decades of project data. This experience ensures that your initial estimate remains consistent throughout the lifecycle of the project. We handle the entire process, from initial design concepts to the final regulatory approvals from Dubai Municipality and Civil Defence, allowing you to focus on your core business operations while we manage the technical complexities.
Our End-to-End Execution Model
We maintain total quality control through our in-house manufacturing capabilities. Our dedicated carpentry and joinery teams produce customized furniture and bespoke cabinetry that meet the highest standards of craftsmanship. By managing our own MEP teams and specialists in aluminium and glasswork, we ensure that every technical element is integrated with precision. This turnkey approach provides a single point of accountability, reducing the risk of delays and ensuring that your workspace is delivered with the sophisticated finish your brand deserves.
Next Steps for Your Office Transformation
Transforming your workspace begins with a clear understanding of your site’s specific requirements. We invite you to request a detailed site survey and a bespoke calculation that goes beyond the limitations of a standard office fit out cost calculator dubai. During our initial consultation, we will work closely with you to align your vision with a realistic, strategic budget. This methodical approach ensures that your final environment is both functional and inspiring. To begin your journey, you can Speak with a Right Solution expert today.
Securing Your Workspace Investment for 2026
Navigating the financial landscape of a corporate renovation requires more than a standard office fit out cost calculator dubai; it demands a deep understanding of technical infrastructure and regulatory compliance. By prioritizing essential MEP systems and applying value engineering principles, you can create a sophisticated environment that aligns with your brand’s long-term vision. The key to a successful delivery lies in balancing aesthetic aspirations with the practical realities of Dubai’s 2026 building mandates.
With over 20 years of expertise in the Dubai market, Right Solution Contracting LLC offers the stability and technical proficiency needed for complex transformations. Our turnkey model integrates in-house manufacturing for custom joinery with seamless MEP and Civil Defence approvals, ensuring your project remains on schedule and within budget. We’re here to act as your visionary partner throughout this evolution. Get a Precise Office Fit-Out Quote for 2026 and take the first step toward a workspace that inspires your team and elevates your brand presence.
Strategic Budgeting FAQs
How long does a typical office fit-out take in Dubai?
A typical office fit-out in Dubai generally requires between 8 and 14 weeks to complete, depending on the project’s scale and the complexity of required approvals. The initial three to four weeks are often dedicated to securing permits from authorities like the Dubai Municipality or Civil Defence. Selecting a partner with established local expertise can streamline this timeline by ensuring all technical drawings meet regulatory standards on the first submission.
Are furniture and IT equipment usually included in a fit-out calculator?
Most digital tools, such as an office fit out cost calculator dubai, focus primarily on builders’ works and MEP infrastructure, often excluding loose furniture and specialized IT equipment. These items are typically treated as separate capital expenditures because their costs vary based on brand and specification. It’s essential to request a detailed breakdown that accounts for your specific technology needs to avoid significant budget gaps during the final stages.
What is the average cost of Dubai Municipality and Civil Defence approvals?
Dubai Municipality approval fees for office buildings are currently structured between AED 120 and AED 180 per square meter as of early 2026. Civil Defence and DEWA fees are calculated separately based on the specific technical requirements of your MEP systems and fire safety installations. You should also account for the administrative costs of a professional PRO to manage these digital submissions through the unified regulatory system mandated by Law No. 7 of 2025.
Can I renovate my office while my staff is still working there?
You can certainly renovate an active office through a phased execution model or by scheduling high-impact work during night shifts. This approach minimizes disruption to your daily operations while maintaining a safe environment for your team. We prioritize meticulous planning to manage noise and dust, ensuring that essential services like power and cooling remain operational in occupied zones throughout the entire transformation process.
What is the difference between Category A and Category B fit-outs?
A Category A fit-out provides a basic level of finishing, including raised floors, suspended ceilings, and essential MEP services installed by the landlord. Category B represents a comprehensive, ready-to-move-in workspace that includes partitions, customized furniture, and branded interior finishes. Understanding this distinction is vital for accurate budgeting, as moving from a shell-and-core state to a Category B finish requires a significantly higher initial investment.
Do I need to hire a separate MEP contractor for my office fit-out?
You don’t need to hire a separate MEP contractor if you choose a turnkey fit-out partner who manages these technical services in-house. Integrating MEP work with the architectural design ensures that cooling, lighting, and fire suppression systems are optimized for your specific layout. This unified approach reduces the risk of coordination errors and prevents the delays that often occur when multiple independent contractors are involved in a single project.
How much should I set aside for a contingency fund in my budget?
It’s advisable to maintain a contingency fund of 10% to 15% of your total estimated budget to account for unforeseen site conditions. Even with a precise office fit out cost calculator dubai, hidden structural issues or sudden regulatory updates can impact your final costs. Having this financial buffer ensures that your project continues to move forward without compromising on the quality of finishes or the integrity of your technical infrastructure.
Why is custom furniture often preferred over retail options for Dubai offices?
Custom furniture is frequently preferred because it allows for total brand alignment and maximizes the functional use of unique floor plans. Retail options often fail to withstand the heavy usage of a busy corporate environment or the specific climate conditions of the UAE. By utilizing in-house carpentry and joinery, you ensure that every piece is crafted with durable materials and a level of craftsmanship that off-the-shelf solutions simply don’t match.