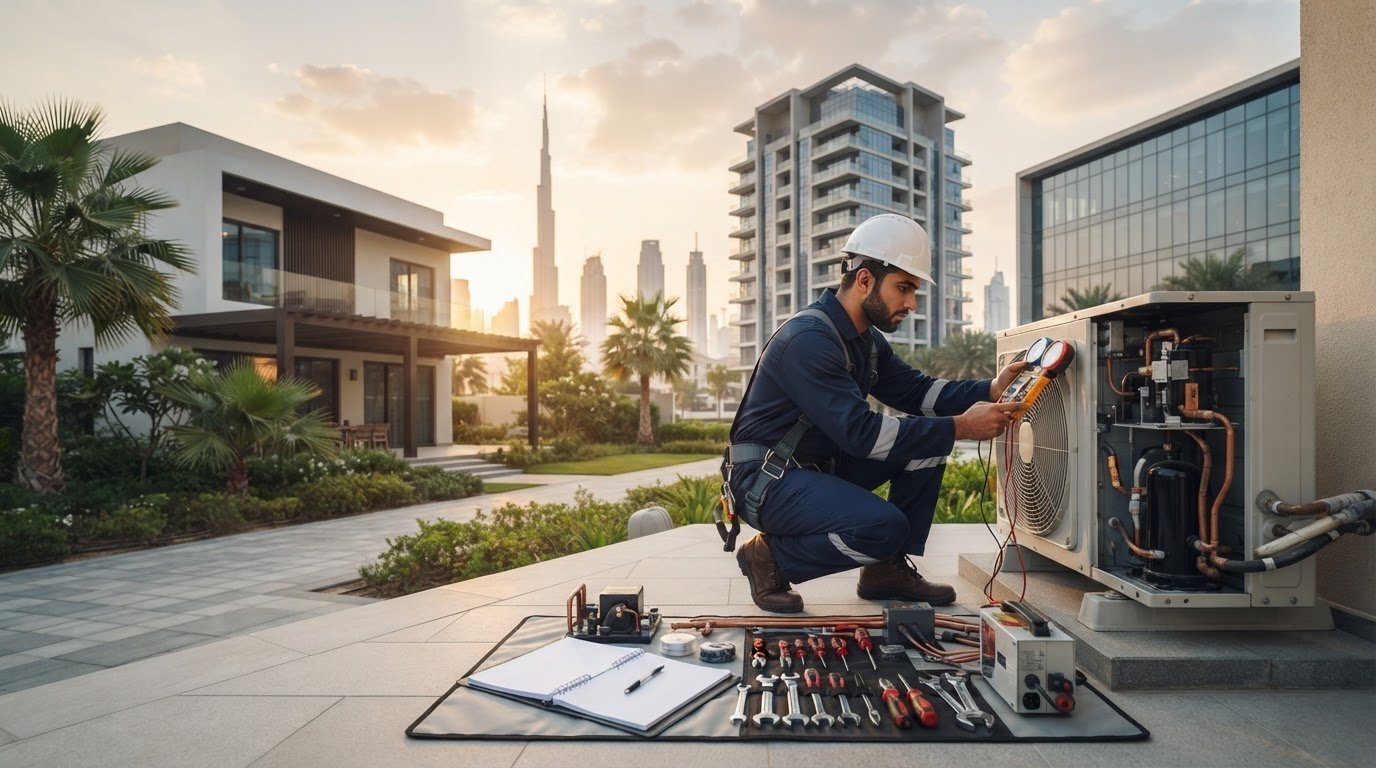
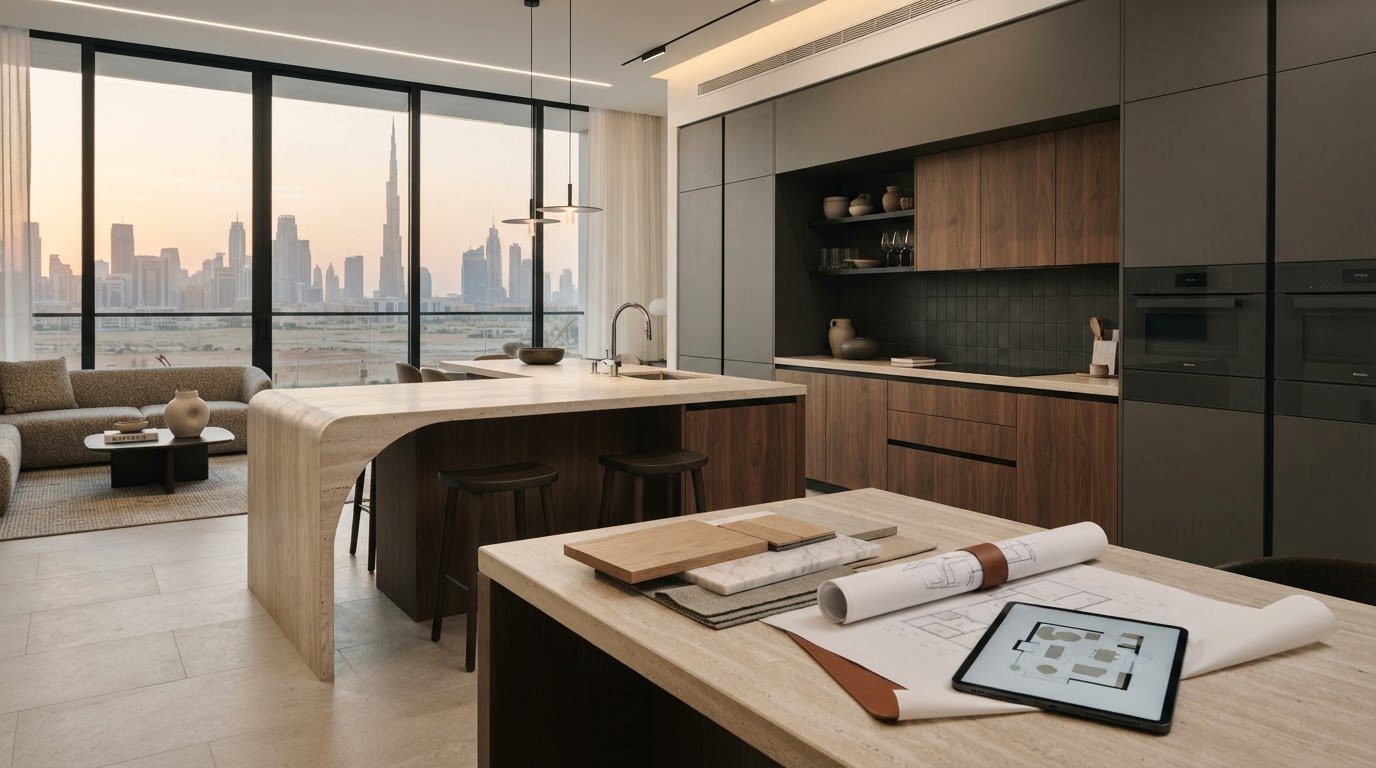
Your commercial fit out in Dubai is already approved, the contractor is confirmed, and then the reality sets in: three separate vendors, a municipality submission no one fully owns, and a budget that quietly expands with every MEP revision. For anyone who has managed a commercial renovation in this city, that scenario feels less like a warning and more like a memory.
You already know that Dubai’s commercial fit-out market rewards those who plan with precision. The emirate’s regulatory framework is rigorous, its design standards are high, and the expectations of clients, staff, and visitors are higher still. A workspace here isn’t simply functional real estate; it’s a direct expression of your brand’s credibility and ambition.
This guide exists to make the entire process manageable. Drawing on two decades of fit-out experience in the UAE market, we’ll walk you through every critical stage, from authority approval workflows and MEP coordination to bespoke joinery and final handover, so you can move forward with clarity and confidence. Whether you’re fitting out a first Dubai office or transforming an existing space, what follows is the structured, practical roadmap you need.
Key Takeaways
- A successful commercial fit out in Dubai demands more than aesthetic vision — understanding the distinction between Category A shell-and-core spaces and fully bespoke Category B environments is the foundation of every sound project decision.
- MEP coordination is the single most consequential phase of any fit-out; errors here cascade into costly redesigns, delayed authority approvals, and extended handover timelines.
- Dubai’s regulatory framework involves multiple authorities, including Dubai Municipality and Dubai Civil Defence, each requiring specific submissions and no-objection certificates that must be secured in the correct sequence.
- The turnkey model consolidates design, technical execution, and bespoke joinery under a single point of accountability — a structure that consistently outperforms fragmented multi-contractor arrangements in both cost control and programme delivery.
- Right Solution’s two decades of UAE fit-out experience demonstrate that long-term reliability and in-house craftsmanship are measurable advantages, not simply marketing credentials.
Maximising Business Value through Commercial Fit Out in Dubai
Dubai’s commercial property market in 2026 operates at a pace and standard that leaves little room for compromise. With free zones like DIFC and Business Bay continuing to attract regional headquarters and global enterprises, the physical workspace has become a direct competitive instrument. A well-executed commercial fit out in Dubai isn’t simply a construction project; it’s a deliberate business decision that shapes client perception, operational efficiency, and long-term asset value from the moment the doors open.
Understanding where your space sits at the outset determines every subsequent decision. Most commercial tenants in Dubai receive a Category A space: a shell-and-core environment with base-level MEP infrastructure, raised flooring, and finished ceilings, but nothing tailored to how your business actually functions. The transformation to a Category B environment, one that reflects your brand identity, supports your team’s workflow, and meets the specific technical demands of your operation, is precisely what a full fit-out delivers. That transition is where real value is created.
Brand perception is shaped before a single meeting takes place. When a prospective client or senior hire walks into your Dubai office, the quality of the environment communicates something immediate and lasting about your organisation’s standards. Finishes, spatial proportions, lighting quality, and the coherence of the overall design all register before anyone speaks. In a market as visually sophisticated as Dubai, an underwhelming workspace carries a reputational cost that’s difficult to quantify but easy to feel.
The broader shift toward hybrid working models and sustainability credentials is also reshaping what occupiers expect from their spaces. Businesses in DIFC and Business Bay are increasingly specifying offices that accommodate flexible attendance patterns without sacrificing spatial quality, while simultaneously pursuing designs aligned with UAE sustainability directives.
The ROI of a Professional Workspace
Optimised layouts reduce friction in daily operations: circulation routes, departmental adjacencies, and acoustic zoning all directly influence how efficiently teams collaborate and concentrate. Aesthetics carry equal weight in talent acquisition; in Dubai’s competitive hiring environment, the quality of a workspace is a tangible factor in attracting and retaining skilled professionals. A fit-out executed with quality materials and sound technical detailing also reduces long-term maintenance costs by minimising premature wear and system failures.
2026 Trends in Dubai Office Design
- Smart office integration: IoT-enabled lighting, climate control, and occupancy monitoring are becoming standard specifications in premium Dubai fit-outs, supporting both energy efficiency and space utilisation data.
- Biophilic design: Living walls, natural material palettes, and maximised daylight access are particularly prevalent across DIFC and Business Bay developments, where occupier wellbeing is a measurable priority.
- Modular furniture systems: Adaptable, reconfigurable layouts allow businesses to respond to headcount changes and hybrid schedules without requiring structural alterations, protecting the capital invested in the original commercial fit out.
The Technical Pillars: MEP, Joinery, and Glass Partitioning
Design vision and brand ambition only materialise when the technical foundations beneath them are sound. In any commercial fit out in Dubai, the work that happens inside walls, above ceilings, and beneath raised flooring determines whether the finished space actually performs, or simply looks as though it should. Three disciplines sit at the heart of this technical layer: MEP systems, bespoke joinery, and glass partitioning. Each is distinct in its demands; together, they define the quality of the environment your people inhabit every day.
MEP: The Invisible Backbone
Mechanical, electrical, and plumbing coordination is consistently the phase where commercial fit-outs either hold together or begin to unravel. The reasons are structural. MEP systems touch every other trade on site: a ceiling grid can’t be fixed until HVAC ductwork is routed correctly; electrical load calculations must precede workstation and server room layouts; fire suppression pipework determines where partition walls can and cannot run. An error at this stage doesn’t stay contained, it propagates.
Dubai’s climate places specific demands on HVAC design that go well beyond temperate-market norms. Cooling loads in a high-occupancy open-plan floor must account for both external heat gain through glazing and the internal heat generated by dense workstation configurations. Undersized or poorly zoned systems produce uneven temperatures that affect concentration and comfort in ways that no amount of aesthetic investment can offset.
Electrical load planning carries equal weight, particularly as server rooms, AV-equipped boardrooms, and high-density workstation clusters become standard specifications. Circuits must be sized and segregated from the outset to prevent the voltage fluctuations that damage sensitive equipment over time. Critically, all fire safety systems, including suppression, detection, and emergency lighting, must be designed and installed in compliance with the UAE Life Safety Code and submitted for Dubai Civil Defence approval before fit-out works can be signed off. This isn’t a formality; it’s a sequenced obligation that shapes the entire programme.
Bespoke Joinery and Custom Furniture
Off-the-shelf furniture rarely justifies itself in Dubai’s premium commercial environments. Standard catalogue pieces are dimensioned for generic spaces and generic uses; they don’t respond to the specific proportions of a reception area, the sightlines of a boardroom, or the storage demands of a sector-specific operation. When square footage carries the cost it does in Business Bay or DIFC, every element needs to earn its place precisely.
In-house carpentry changes this equation. When design, manufacturing, and installation are managed within a single operation, quality control is continuous rather than reactive. Tolerances are maintained across production runs. Timeline slippage caused by third-party supplier delays is largely eliminated. The result is visible in the pieces themselves: a reception desk with seamless veneer jointing, a boardroom table engineered to the exact dimensions of the room, cabinetry that integrates flush with partition systems rather than sitting awkwardly against them.
These aren’t decorative details. They’re the elements that distinguish a workspace that feels considered from one that merely functions. Right Solution’s in-house carpentry and customised furniture capabilities exist precisely to close that gap, delivering craftsmanship that holds up to both daily use and the scrutiny of clients who know quality when they encounter it.
Glass Partitioning: Openness Without Compromise
The modern Dubai office increasingly resolves a genuine tension: the desire for spatial openness and natural light on one side, the operational need for acoustic privacy and defined zones on the other. Frameless and framed glass partition systems address both simultaneously. They preserve sightlines and the sense of volume that makes a space feel generous, while acoustic glazing specifications, typically double-glazed units with appropriate air gaps and seals, deliver meaningful sound attenuation for meeting rooms and focused work areas.
Aluminium framing systems integrated with specialist glasswork also contribute to facade coherence, particularly in double-height reception spaces or where internal glazing needs to align with the building’s external curtain wall aesthetic. The precision required here is significant; misaligned frames or inconsistent sight-line profiles undermine the clean visual language that premium fit-outs depend on. Executed well, glass and aluminium work doesn’t just divide space; it defines it.
Turnkey vs. Multi-Contractor: Navigating the Dubai Landscape
The choice between a turnkey delivery model and a fragmented multi-contractor arrangement is one of the most consequential decisions made at the outset of any commercial fit out in Dubai. It’s a decision that shapes not just how the project runs, but what it ultimately costs and whether it finishes on time. The traditional approach, appointing a designer, a main contractor, an MEP specialist, and a joinery supplier as separate entities, distributes responsibility in a way that sounds logical until those parties need to coordinate with each other under pressure.
When a design revision triggers an MEP reroute, which in turn delays the ceiling contractor, who then holds up the joinery installation, the question of accountability becomes genuinely complicated. Each party operates within their own scope. Coordination gaps between them generate costs that rarely appear in any original quotation: abortive works, extended preliminaries, and the management time required simply to keep the programme moving. These aren’t hypothetical risks; they’re the structural reality of fragmented project delivery.
Efficiency in Project Management
A turnkey model compresses the gap between design finalisation and on-site execution because both functions sit within the same organisation. There’s no handover document to misinterpret and no lag while a separate contractor prices a revised scope. Accountability for quality and safety standards is centralised, which means problems are identified and resolved internally rather than escalating into inter-party disputes. Critically, a single point of contact also mitigates scope creep: when one team owns the entire project, additions and changes are assessed against the whole programme rather than absorbed quietly into individual trade packages where their cumulative impact goes unnoticed until it appears on a final account.
Right Solution’s presence in the UAE since 2005 reflects something specific: the kind of established supplier relationships, site-level familiarity, and authority process knowledge that only accumulates over two decades of active delivery. That institutional depth is a practical advantage, not a biographical detail.
Cost Control and Budget Transparency
Integrated firms produce more accurate initial estimates because their design and delivery teams share the same cost data. There are no coordination fees passing between separate organisations, no margin stacked on top of margin as subcontractors price through intermediaries. Local procurement relationships and in-house manufacturing capabilities, including carpentry and custom furniture production, reduce both lead times and the cost exposure that comes with importing finished components at short notice.
- Accurate scoping: Design and build teams price from shared technical knowledge, reducing the gap between estimate and final account.
- Eliminated intermediary costs: In-house trades remove the coordination fees that accumulate across multi-vendor arrangements.
- Local manufacturing advantage: In-house joinery and furniture production cuts lead times and protects the programme from third-party supplier delays.
For businesses evaluating fit-out partners in Dubai, the turnkey model doesn’t just simplify the experience; it structurally reduces the conditions under which budgets expand and timelines slip.
Understanding Dubai’s Regulatory Framework and Authority Approvals
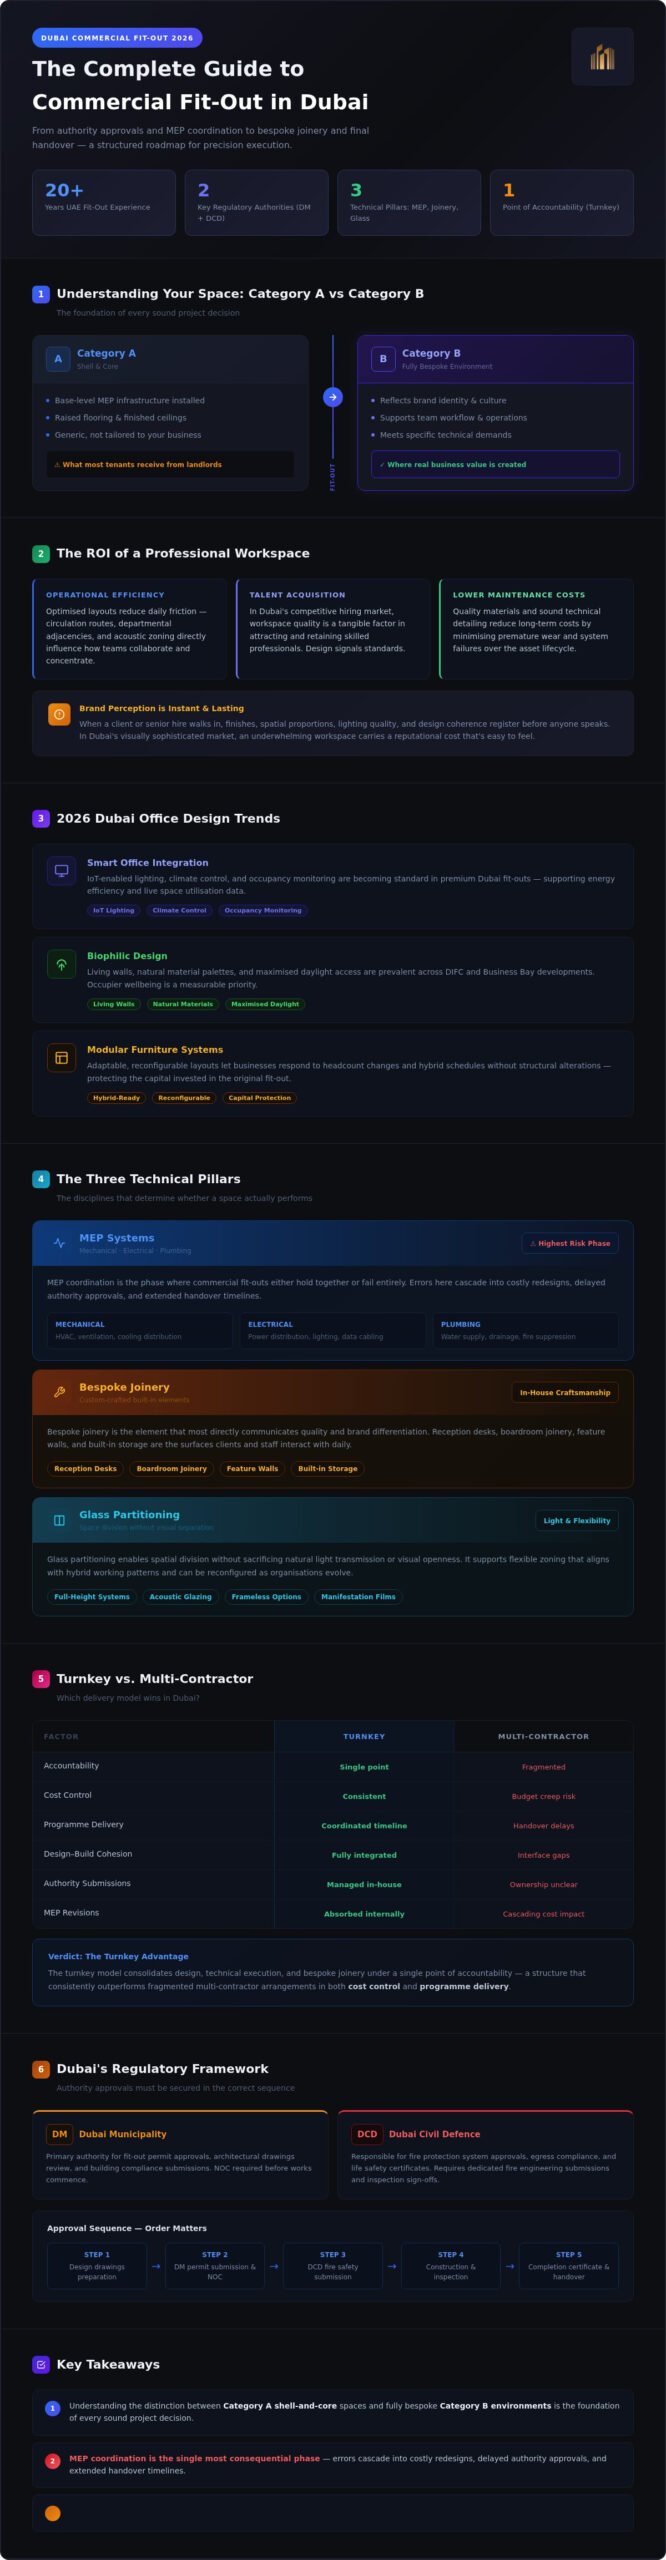
Regulatory compliance is where many otherwise well-planned commercial fit-outs in Dubai encounter their most disruptive delays. The approval framework here is rigorous by design, and it involves multiple authorities, each with distinct submission requirements, review timelines, and sign-off sequences. Understanding who approves what, and in which order, is not procedural background knowledge; it’s a core project management competency.
Two bodies sit at the centre of most mainland fit-out approvals. Dubai Municipality (DM) governs structural, architectural, and general building compliance, reviewing design drawings to confirm that proposed works meet local planning standards and don’t compromise the building’s structural integrity. Dubai Civil Defence (DCD) holds jurisdiction over all fire safety systems, including suppression, detection, emergency lighting, and means of escape. Both authorities require formal submissions, and DCD approval cannot be obtained until the fire safety design has been reviewed and accepted. Neither process runs in parallel with construction; they gate it.
Free zone environments introduce an additional layer. Fit-outs within DIFC are governed by the DIFC Authority, which operates its own regulatory framework independent of DM. JAFZA projects fall under Trakhees, the regulatory arm of DP World. Each free zone authority has its own approved contractor lists, submission portals, and inspection protocols. Assuming that a mainland approval process maps directly onto a free zone project is a reliable way to generate programme delays that no amount of contractor experience can recover quickly.
No-objection certificates (NOCs) are required from building management, utility providers, and in many cases the master developer before fit-out works can commence. These aren’t formalities; missing a single NOC can halt works on site entirely.
The Step-by-Step Approval Process
The sequence matters as much as the submissions themselves. Initial design drawings, including architectural layouts and structural stability confirmations, are submitted to DM for approval before any works begin. Once the design is cleared, MEP drawings, covering HVAC, electrical load calculations, and plumbing schematics, are submitted alongside fire suppression and detection system designs for DCD review. Only after both authorities have issued their respective approvals can construction proceed with confidence. The final stage is a physical inspection by both bodies, after which a Completion Certificate is issued. This certificate is the legal confirmation that the space is fit for occupation, and without it, the handover is incomplete regardless of how finished the space appears.
As-built drawings are a non-negotiable deliverable at this stage. These are revised construction documents that reflect exactly what was built, including any on-site variations from the original approved drawings. They’re required for the final inspection, retained by the building management, and essential for any future modification works.
Avoiding Legal and Financial Delays
Non-compliance carries direct financial consequences in Dubai: stop-work orders, reinstatement costs, and fines issued by DM or DCD can significantly exceed the cost of getting the process right from the outset. Dubai’s evolving sustainability directives, which increasingly influence material specifications and energy system requirements within fit-out submissions, add a further layer of complexity that contractors without current market knowledge can easily mishandle.
Working with a contractor who has established relationships with these authorities, and who understands the submission sequences specific to each free zone and mainland jurisdiction, is a practical risk management decision. For a structured overview of the documentation required at each stage of the approval process, speak with Right Solution’s project team to receive guidance tailored to your specific location and fit-out scope.
Right Solution: Delivering Bespoke Office Environments Since 2005
Two decades is a meaningful number in any market. In Dubai’s commercial fit-out sector, where contractors emerge and disappear with the pace of development itself, operating continuously since 2005 represents something more than longevity: it reflects a consistency of quality, a depth of regulatory knowledge, and a client relationship model that sustains itself through referral and repeat engagement. Right Solution Contracting LLC was established in that year, and every project delivered since has contributed to a body of institutional knowledge that newer entrants simply cannot replicate.
The defining characteristic of Right Solution’s approach is the integration of technical rigour with genuine craftsmanship. These two qualities are often treated as separate concerns in the fit-out industry, the engineering on one side, the aesthetics on the other. Right Solution’s model holds them together. The same organisation that coordinates MEP submissions and navigates Civil Defence approvals also manufactures the bespoke joinery that defines how a space feels when the technical work is complete. That integration isn’t incidental; it’s the foundation of what a commercial fit out in Dubai should deliver.
Comprehensive In-House Capabilities
Right Solution’s service scope spans the full spectrum of fit-out disciplines. Gypsum work and paint finishes, MEP coordination, carpentry, aluminium and glasswork, wooden doors, and customised furniture are all executed within a single operational structure. The dedicated facility for custom furniture and joinery manufacturing means that bespoke pieces are produced to the exact specifications of each project, with quality control maintained throughout production rather than assessed only at delivery. The result is a workspace where every element has been designed, built, and installed by a team that understands the whole, not just its own part of it. Work is delivered to programme because the dependencies between trades are managed internally, not negotiated across separate organisations.
Start Your Dubai Office Transformation
The process begins with a conversation and a site survey. Right Solution’s project team takes time to understand your operational requirements, brand standards, and programme constraints before any design work commences. That initial engagement shapes everything that follows, from space planning and material selection to authority submission sequencing and final handover.
Completed projects across Dubai’s commercial and free zone environments are available for review, offering a direct measure of the standard you can expect. Whether you’re planning a first-time fit-out or transforming an existing space, the path forward is straightforward.
Contact Right Solution for a bespoke commercial fit-out quote and take the first step toward a workspace that performs as well as it presents.
Your Next Dubai Workspace Starts Here
A successful commercial fit out in Dubai comes down to three things done well: technical execution that holds up under regulatory scrutiny, craftsmanship that communicates quality before a word is spoken, and a delivery structure that keeps costs and timelines where they belong. When those three elements sit within a single accountable team, the results are consistently better than when they’re distributed across separate contractors hoping to coordinate.
Right Solution has been delivering exactly that since 2005. With full in-house MEP and custom joinery teams, and a proven track record of managing authority approvals from Dubai Municipality through to Dubai Civil Defence, the operational depth is already in place. You don’t need to build the team; you need to brief the right one.
The workspace your business deserves is a practical decision away. Transform your workspace with Right Solution UAE and take the first step toward an environment that performs as well as it presents.
Frequently Asked Questions About Commercial Fit Out in Dubai
How much does a commercial fit-out cost per square foot in Dubai?
Fit-out costs in Dubai vary considerably depending on specification level, location, and the complexity of MEP requirements. A basic Category B fit-out typically sits at a lower cost per square foot than a premium, bespoke environment with custom joinery, specialist lighting, and high-end finishes. Free zone locations such as DIFC often carry higher baseline costs due to stricter authority requirements and premium building standards.
Rather than working from generic industry figures, the most reliable approach is to obtain a detailed scope-based quotation from your fit-out contractor. Accurate pricing depends on your specific floor plate, MEP condition, authority jurisdiction, and material specifications. Variables like in-house joinery versus imported furniture can shift the final figure meaningfully in either direction.
How long does the average office fit-out take from design to completion?
A straightforward commercial fit-out in Dubai typically runs between eight and sixteen weeks from design sign-off to handover, though this range shifts based on floor size, fit-out complexity, and how smoothly authority approvals progress. MEP coordination and Civil Defence submission sequences are the phases most likely to extend the programme if they’re not managed proactively from the outset.
Free zone projects, particularly those governed by DIFC Authority or Trakhees, often require additional lead time due to their independent approval processes. Building in realistic buffers for NOC acquisition and final inspection scheduling is essential; treating these as administrative formalities rather than programme-critical milestones is one of the most common sources of handover delays.
Do I need a separate contractor for MEP and interior design in Dubai?
You don’t need to appoint them separately, and in most cases, doing so creates more problems than it solves. When MEP and interior design are managed by different organisations, coordination gaps emerge at precisely the moments that matter most: ceiling grid sequencing, partition placement, and electrical load planning all require both disciplines to be working from the same information simultaneously.
A turnkey contractor with in-house MEP capabilities resolves this by keeping both functions under a single point of accountability. Design revisions are assessed against MEP implications immediately, abortive works are reduced, and the programme doesn’t stall while two separate teams negotiate scope boundaries. For most Dubai commercial fit-outs, integration is the more efficient and cost-controlled structure.
What are the most common authority approvals required for a Dubai office?
On the mainland, the two primary bodies are Dubai Municipality, which reviews architectural and structural compliance, and Dubai Civil Defence, which holds jurisdiction over all fire safety systems including suppression, detection, and emergency lighting. Both require formal submissions, and construction cannot be fully signed off until each authority has issued its approval and completed a physical inspection.
Beyond these, no-objection certificates from building management, utility providers, and in some cases the master developer are required before works commence. Free zone fit-outs operate under separate frameworks: DIFC projects are governed by the DIFC Authority, while JAFZA falls under Trakhees. Each has its own approved contractor requirements, submission portals, and inspection protocols that differ from mainland procedures.
Can I renovate my office while employees are still working in the space?
It’s possible in some circumstances, but it requires careful phasing and realistic expectations about productivity during construction. Dust, noise from carpentry and drilling, and temporary disruption to MEP systems can affect concentration and comfort in ways that are difficult to mitigate fully. Acoustic and air quality management during works should be part of the project plan, not an afterthought.
Phased fit-outs, where one section of the floor is completed before staff relocate from another, are a practical solution for businesses that can’t vacate entirely. This approach does extend the overall programme and may increase preliminaries costs, so it’s worth discussing the trade-offs with your contractor before committing to a phased delivery structure.
What is the difference between Shell and Core and a Category B fit-out?
A Shell and Core space, sometimes called Category A, is delivered by the landlord with base-level MEP infrastructure, raised flooring, and finished ceilings, but nothing tailored to how a specific business operates. It’s a blank canvas with functional systems in place. The space is habitable in a technical sense but doesn’t reflect any occupier’s brand, workflow, or spatial requirements.
A Category B fit-out is the transformation from that neutral baseline into a fully operational, branded environment. It encompasses everything from partitioning, custom joinery, and specialist lighting to branded reception areas, configured workstations, and integrated AV systems. This is where the space becomes distinctly yours, and where the quality of the contractor’s execution becomes directly visible to everyone who enters.
Why should I choose a turnkey fit-out company over a traditional contractor?
A turnkey model places design, MEP coordination, joinery, and finishing under a single organisation, which eliminates the coordination costs and accountability gaps that accumulate when those disciplines are distributed across separate contractors. When one team owns the entire scope, problems are identified and resolved internally rather than becoming inter-party disputes that stall the programme.
The financial case is equally clear. Integrated firms price from shared cost data, removing the margin stacking that occurs when subcontractors price through intermediaries. In-house manufacturing capabilities, particularly for custom furniture and joinery, reduce lead times and protect the programme from third-party supplier delays. For a commercial fit out in Dubai, where timeline slippage carries direct occupancy costs, that structural reliability is a measurable advantage.
Does Right Solution handle approvals for free zones like DIFC and DMCC?
Right Solution’s experience across Dubai’s commercial environments includes both mainland and free zone projects, where familiarity with each authority’s specific submission requirements and approved contractor frameworks is essential to keeping the programme on track. Free zone approvals operate independently of Dubai Municipality and require a distinct understanding of each zone’s processes.
If your project is located within a free zone, the most practical first step is a direct conversation with Right Solution’s project team to confirm the specific approval pathway relevant to your location and fit-out scope. Submission sequences, NOC requirements, and inspection protocols vary between free zones, and getting that sequencing right from the outset is what separates a smooth approval process from one that generates avoidable delays.