
What if the most significant risk to your project timeline isn’t the design itself, but the invisible maze of regulatory approvals and technical MEP requirements? It’s a common frustration for property owners in the UAE to feel overwhelmed by the sheer number of moving parts required to bring a vision to life. You might already feel the weight of coordinating between multiple contractors for glasswork, joinery, and electrical systems while worrying about hidden costs in your shell-and-core project. We understand that the transition from a bare space to a polished environment should be an inspiring evolution, not a source of stress.
This comprehensive guide simplifies that journey, offering a clear path through the complexities of modern fit out works in 2026. You’ll gain the expert knowledge needed to master every phase of the transformation, ensuring your project meets the latest Dubai Building Code 2021 standards and Al Sa’fat green building regulations. We provide a detailed breakdown of essential service categories, from initial approvals to the final handover of bespoke, high-end finishes. By the end of this article, you’ll understand how to achieve a seamless, turnkey solution that prioritizes both aesthetic excellence and strict legal compliance.
Key Takeaways
- Identify the fundamental differences between basic renovations and full-scale fit out works to accurately define your project’s scope and budget.
- Navigate the technical tiers of construction, from the initial Shell and Core stage to the “White Box” readiness of Category A projects.
- Gain insight into the critical role of MEP systems and specialized climate control essential for enduring Dubai’s demanding environmental conditions.
- Demystify the regulatory landscape by understanding the specific approval requirements from Dubai Municipality, Civil Defence, and DEWA.
- Learn how leveraging two decades of UAE expertise and in-house joinery ensures a seamless transition from design concept to a high-end, turnkey reality.
Understanding Fit Out Works: The Foundation of Your Space
Dubai’s skyline is a testament to architectural ambition, yet for many property owners, the real work begins inside the concrete shell. In the local market, developers frequently deliver units as “shell and core,” which means you receive a basic structural envelope without flooring, ceilings, or internal walls. Transforming this raw, industrial space into a sophisticated, habitable environment is the primary objective of fit out works. It’s the process of breathing life into a structure, ensuring it aligns with both the technical requirements of Dubai’s building codes and the personal aspirations of the occupant.
A professionally curated interior does more than just fill a room. It establishes a functional flow that enhances daily life, whether that means optimizing a commercial layout for productivity or creating a serene residential sanctuary. This transformation is a complex orchestration of design, engineering, and craftsmanship that turns a cold structure into a warm, purposeful space. Precision is the standard. Every choice made during this phase dictates the long-term utility and comfort of the environment.
Fit-Out vs. Renovation: Which Do You Need?
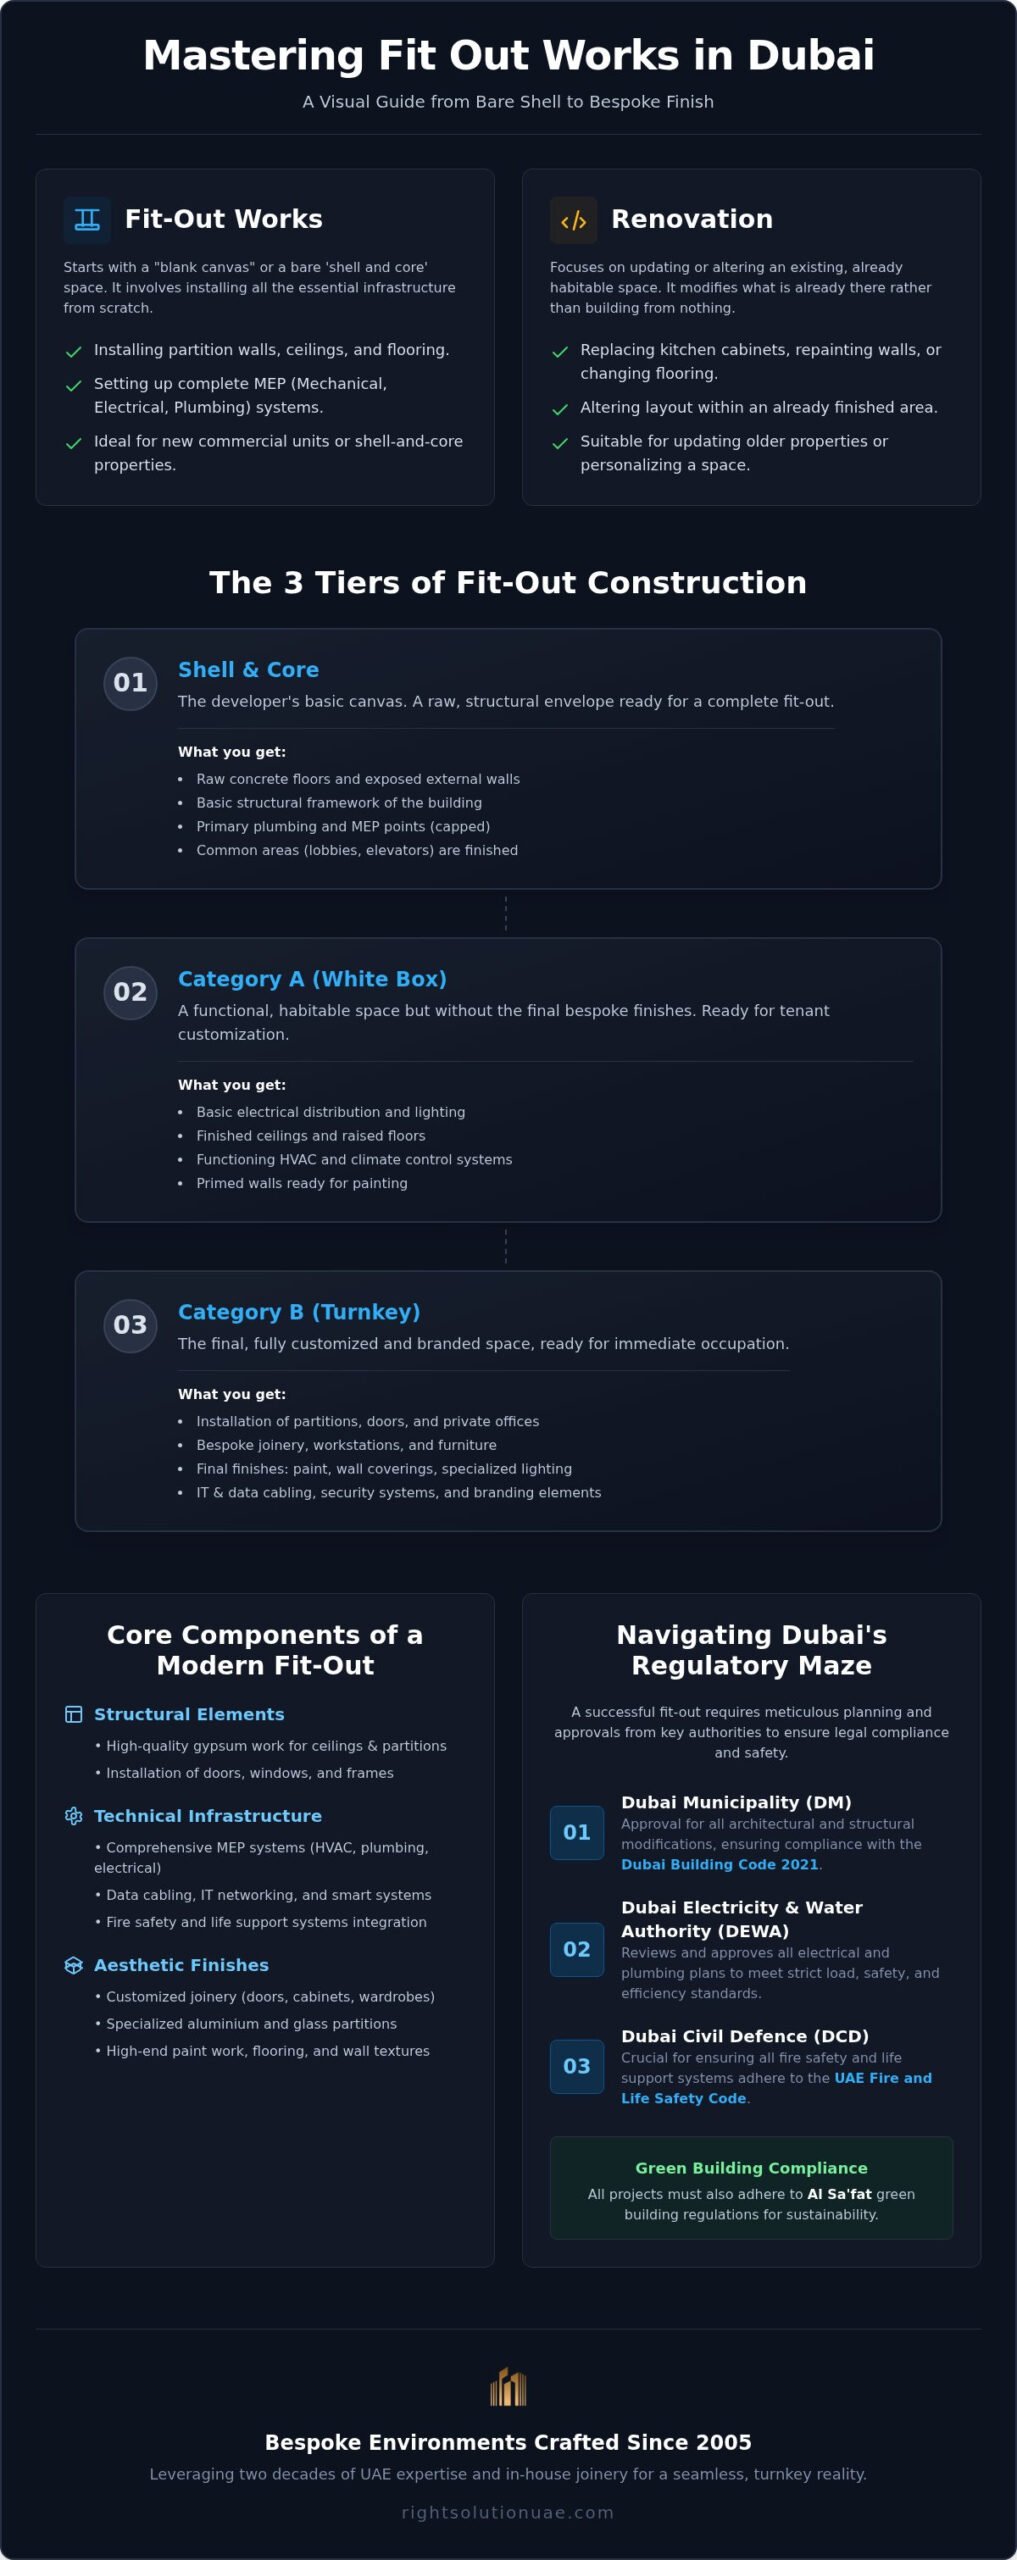
Understanding the distinction between a fit-out and a renovation is vital for accurate budgeting and planning. A fit-out typically starts with a blank canvas. It involves installing the initial infrastructure, such as partition walls, ceilings, and primary electrical circuits. This is particularly common in the commercial sector, where shop fitting serves as a specialized branch of the industry, focusing on the specific layout and equipment needs of retail environments.
Renovations focus on updating or altering a space that is already habitable. If you’re replacing old kitchen cabinets or repainting a villa, you’re renovating. If you’re taking a bare concrete floor and adding everything from the plumbing to the final lighting fixtures, you’re engaging in a full-scale fit-out. Choosing the right path depends on the current state of your property and the level of transformation you desire. Both require meticulous attention to detail, but a fit-out demands a more comprehensive structural approach from the very beginning.
The Scope of Modern Fit-Out Projects
Modern fit out works in Dubai are comprehensive, covering everything from the structural bones to the final aesthetic touch. On the structural side, this includes high-quality gypsum work for ceilings and partitions, which defines the architecture of the rooms. The technical infrastructure is equally important. This involves complex MEP systems, data cabling, and integrated lighting that must meet strict DEWA standards and the UAE Fire and Life Safety Code.
The final layer focuses on the aesthetic finishes that define the character of the space. This stage includes several critical elements:
- Customized Joinery: Bespoke wooden doors and cabinetry that maximize storage and style.
- Specialized Glasswork: Aluminium and glass partitions that maintain an open, airy feel while providing necessary separation.
- Surface Treatments: High-end paint work and wall textures that reflect the desired ambiance.
- Technical Integration: Seamless installation of home appliances and smart systems.
When these elements are executed with technical precision, the result is a seamless environment that feels both exclusive and meticulously crafted. It’s about creating a space that doesn’t just look finished, but feels complete.
The 3 Standard Categories of Fit Out Construction
Selecting the appropriate entry point for your project is the first step toward a successful handover. In Dubai’s property landscape, construction is typically classified into three distinct tiers. Each level represents a different stage of readiness and requires a specific approach to project management and design. Understanding these categories allows you to align your vision with your budget and timeline from the very first day. Whether you’re managing a commercial space or a luxury villa, the category you choose dictates the complexity of the fit out works required to reach completion.
Shell and Core: The Developer’s Canvas
A shell-and-core delivery provides the most basic building envelope. In this state, you’ll typically find raw concrete floors, exposed external walls, and primary plumbing points capped for future connection. While it may seem daunting to stand in a bare concrete room, this category offers the highest degree of design freedom. There are no existing finishes to strip away; every dirham spent goes directly toward your final vision. Budgeting for these projects requires a comprehensive view of technical infrastructure, as you’re responsible for everything from the HVAC ducting to the final floor screed. It’s the ideal choice for those who want a space built entirely to their specifications.
Category A, often referred to as the “White Box” stage, offers a functional baseline. These spaces generally include raised access floors, suspended ceilings, and basic MEP services already in place. While some industry perspectives suggest Category A is ready for immediate occupation, luxury residential users and high-end corporate firms often find this stage insufficient. It lacks the character, specialized partitioning, and bespoke finishes required for a truly sophisticated environment. It serves as a middle ground that reduces initial construction time but still requires a creative layer to feel complete.
Category B: The Turnkey Transformation
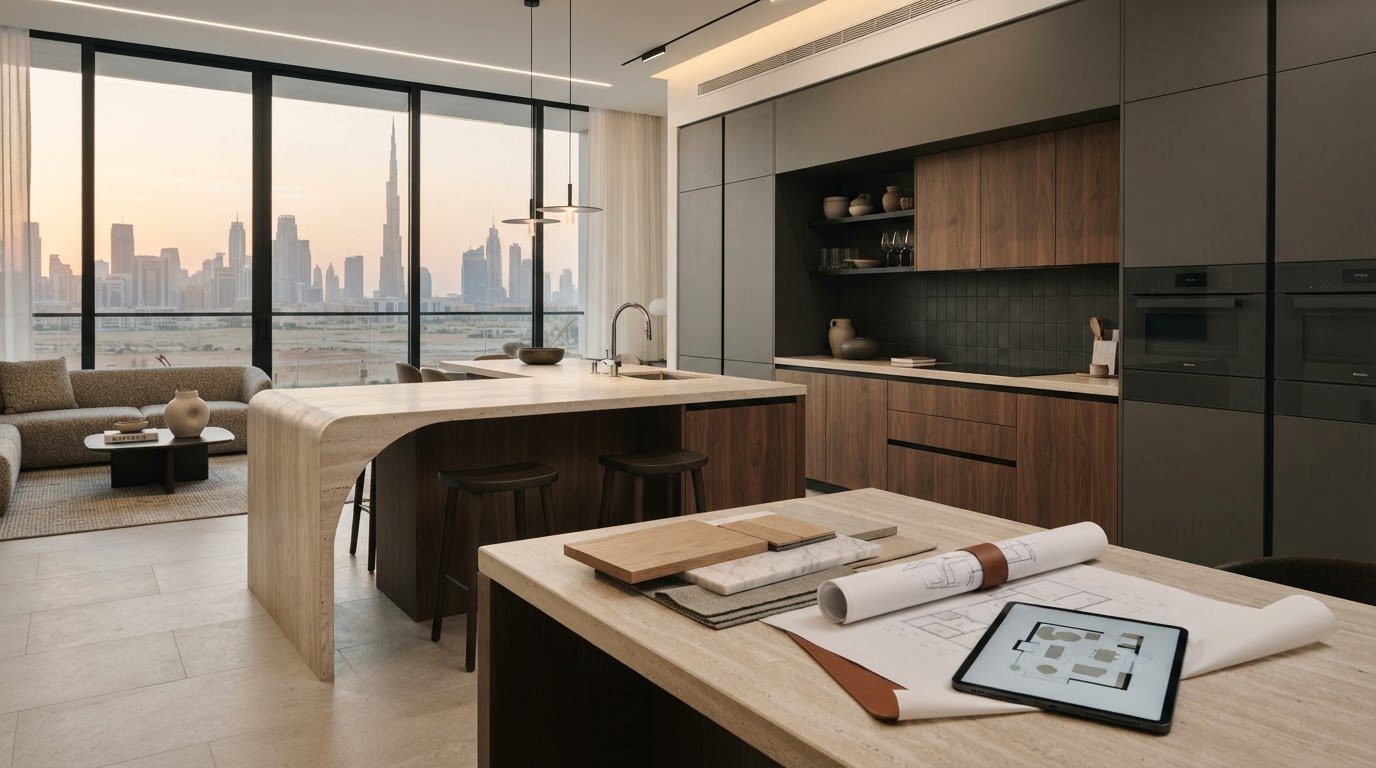
Category B represents the final, most detailed level of execution. This is where a space becomes a reflection of your brand or personal lifestyle. It involves the installation of high-end bespoke elements such as customized kitchen cabinetry, intricate wardrobes, and specialized aluminum and glass partitions for modern office layouts. This tier focuses on the “move-in ready” experience, including final decorative touches, refined lighting schemes, and high-quality paint work that meets the most demanding aesthetic standards.
Achieving this level of finish requires a partner who understands the nuances of craftsmanship. We specialize in these bespoke interior solutions, utilizing our in-house joinery to ensure every wooden door and custom furniture piece meets our meticulous standards. Whether you’re transforming a standard villa or a premium commercial space, the Category B approach ensures a seamless transition from a construction site to a curated environment that is functional, compliant, and visually stunning.
Technical Excellence: MEP and Exterior Fit-Outs in the UAE
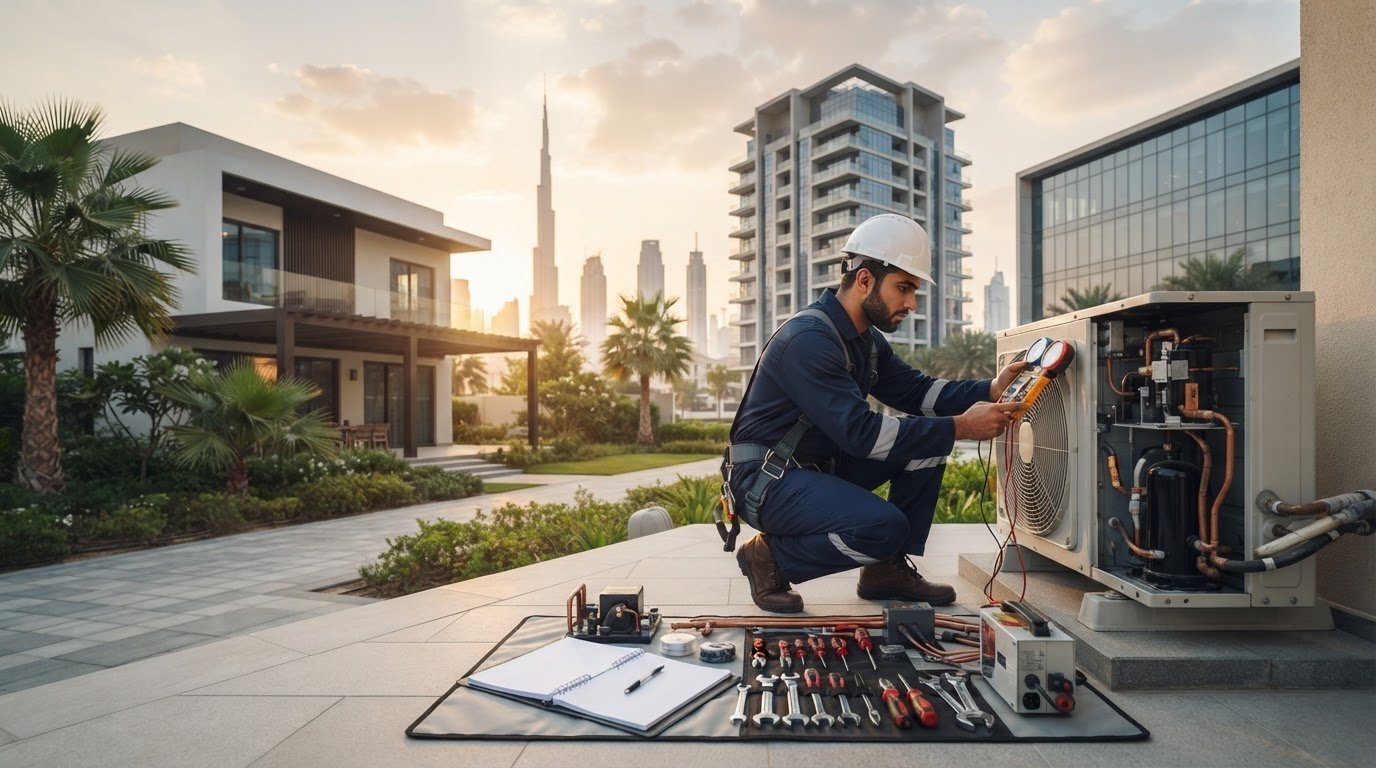
While the aesthetic finish of a property captures the eye, the technical infrastructure serves as the engine room that determines its long-term viability. In the UAE’s demanding climate, technical precision isn’t a luxury; it’s a fundamental requirement for health and safety. High-performance fit out works must integrate mechanical, electrical, and plumbing (MEP) systems that are resilient enough to withstand peak summer temperatures while remaining energy efficient. When these systems are designed correctly, they operate silently in the background, providing a seamless experience of comfort and utility.
MEP: Beyond the Visible Design
Electrical load management is a critical consideration for luxury residential projects. Modern villas often feature high-capacity home appliances, smart lighting, and automated climate control, all of which demand precise calculations to prevent circuit overloads. According to DEWA regulations, lighting and fan circuits shouldn’t exceed a maximum of 2000W per circuit, utilizing 2.5 mm² Cu wires. Our approach ensures that every installation, from the main earth electrodes to the final socket, complies with the Dubai Building Code 2021 to guarantee safety and reliability. It’s about more than just power; it’s about creating a system that can handle the modern demands of a high-end lifestyle.
Plumbing systems in premium kitchens and bathrooms require a similar level of foresight. High-end fixtures often necessitate specialized drainage and water pressure solutions that standard builds don’t provide. By integrating smart home technology and data cabling during the initial phases of the fit out works, we create a future-proofed environment. This technical foundation allows for effortless control over your environment, from voice-activated lighting to automated irrigation for your garden, ensuring your home remains as functional as it is beautiful.
Exterior Fit-Out and Landscaping
In Dubai, the boundary between indoor and outdoor living is increasingly fluid. A truly comprehensive fit-out extends beyond the four walls of the building to include the facade and surrounding landscape. This integration requires a deep understanding of materials that can endure high UV exposure and intense humidity. High-quality aluminum and glasswork for villa facades must provide thermal insulation while meeting the UAE Fire and Life Safety Code of Practice to ensure structural integrity and fire resistance. These elements aren’t just decorative; they’re vital components of the building’s protective envelope.
Creating a seamless flow involves more than just planting greenery. It requires skilled carpentry work for outdoor pergolas and decking, alongside sophisticated landscaping that adheres to Al Sa’fat Green Building Regulations. For instance, the Silver tier mandates specific light spill limits to minimize environmental impact. By managing these exterior elements alongside the interior, we ensure that every square meter of your property is curated with the same level of technical excellence and aesthetic care. This holistic approach transforms a simple plot into a private sanctuary that reflects the high standards of Dubai’s luxury market.
The Dubai Fit-Out Process: Approvals and Compliance
While the design phase is often the most exciting part of a project, the legal framework governing fit out works is what ultimately ensures your project’s longevity and safety. Dubai’s regulatory environment is rigorous, prioritizing structural integrity and public welfare. For property owners, this means that every modification, from a simple partition to a complete MEP overhaul, must be documented and approved by the relevant authorities. Managing these submissions requires a methodical approach to avoid costly delays or fines, making it essential to understand the sequence of permissions required before a single hammer is swung.
Key Authorities You Need to Know
The specific authorities you must engage with depend largely on your property’s location and the nature of the work. For most projects, the Dubai Municipality (DM) is the primary body for general building and structural approvals. They oversee the application process, which typically involves an application fee ranging from AED 500 to AED 1,000 and an inspection fee of approximately AED 5 per square meter. Parallel to this, the Dubai Civil Defence (DCD) ensures that all fire safety and emergency systems comply with the UAE Fire and Life Safety Code of Practice, a critical step for both residential and commercial spaces.
If your project is located within a freezone or a managed development, additional layers of compliance apply. Entities like Trakhees handle approvals for areas like Jumeirah Lakes Towers, with small project fees starting from approximately AED 1,000 to AED 5,000. Meanwhile, master developers such as Emaar or Nakheel require a No Objection Certificate (NOC) before work begins. This ensures that your internal changes don’t negatively impact the building’s overall infrastructure or aesthetic standards. As a visionary partner with a 20-year track record, we specialize in managing these turnkey fit-out approvals to simplify the process for our clients.
The Step-by-Step Execution Workflow
A successful fit-out follows a logical progression that moves from conceptualization to technical reality. It begins with the design and 3D visualization phase, where your vision is translated into a workable plan. Once the design is finalized, the team develops detailed technical drawings. These drawings aren’t just for construction; they’re the primary documents submitted for authority approvals. This stage is where the role of DEWA becomes central, as they must approve all electrical installations and power connection plans to ensure the building’s grid can support your new layout.
Once the permits are in hand, the physical transformation begins. The workflow typically follows this order:
- Civil Works: Installation of gypsum partitions, ceilings, and flooring.
- MEP Installation: Running electrical conduits, plumbing lines, and AC ducting.
- Specialized Joinery: Fitting bespoke wardrobes, kitchen cabinets, and wooden doors.
- Final Finishes: Paint work, glass installations, and home appliance fixing.
Managing this timeline effectively is the difference between a project that finishes on schedule and one that drags on for months. By coordinating these phases tightly, we ensure that the transition from a shell-and-core space to a move-in-ready environment is both seamless and fully compliant with all UAE building codes.
Right Solution: Crafting Bespoke Environments Since 2005
Since our establishment in 2005, we’ve witnessed the evolution of the UAE’s architectural landscape firsthand. This two-decade track record isn’t just a number; it represents a deep-rooted understanding of how fit out works must adapt to the unique environmental and regulatory demands of the region. We don’t view ourselves as mere contractors. Instead, we act as visionary partners, guiding you through the intricate journey of turning a shell-and-core property into a curated masterpiece. Our longevity is built on a foundation of reliability and a meticulous commitment to the final aesthetic and functional outcome.
Customized Furniture and Joinery
One of the most significant advantages we offer is our specialized in-house joinery and carpentry manufacturing. While many providers rely on third-party suppliers, we maintain complete control over the production of customized furniture, including bespoke wooden doors, kitchen cabinets, and intricate wardrobes. This ensures that every piece is crafted with precision and fits perfectly within the unique dimensions of your space. Off-the-shelf options often struggle with the specific climate conditions of the UAE, but our use of high-quality materials ensures lasting durability against humidity and temperature fluctuations.
This level of customization extends to every detail of the project. Whether it’s the seamless integration of gypsum work for architectural ceilings or the installation of specialized aluminium and glasswork, our craftsmen prioritize quality at every turn. By manufacturing in-house, we eliminate the uncertainty of external supply chains, allowing us to maintain high standards and respect your project’s specific timeline. It’s about creating a home or office that feels intentionally designed rather than merely assembled.
Why Choose a Visionary Partner?
Choosing the right partner for your fit out works means choosing peace of mind. We provide a single point of contact for the entire project, managing everything from complex MEP installations to sophisticated landscaping. This turnkey model removes the burden of coordinating multiple contractors for electrical, plumbing, and decorative finishes. We handle the technical load calculations for DEWA and the safety compliance for Civil Defence, allowing you to focus on the creative vision of your space.
Our delivery model is methodical and organized, ensuring that high-end bespoke finishes are delivered within budget and on schedule. We understand the emotional impact of your environment and strive to make the transformation as smooth as possible. If you’re ready to elevate your property with a team that values craftsmanship and technical excellence, we invite you to Book your fit-out survey today. Let’s work together to create a space that reflects your standards and enhances your daily experience.
Building the Future of Your Interior Space
Successfully managing the technical complexities of fit out works in Dubai requires a balance between creative ambition and technical discipline. We’ve explored how a successful project depends on strict adherence to the Dubai Building Code 2021 and the seamless coordination of MEP systems to handle the UAE’s unique climate. From the initial shell-and-core stage to the final installation of bespoke joinery, every decision should prioritize both aesthetic impact and long-term structural integrity.
As a trusted UAE contractor since 2005, we’re dedicated to simplifying this journey for you. Our team ensures full MEP and structural compliance while our in-house custom furniture manufacturing provides the high-end finishes your property deserves. You don’t have to manage the stress of multiple contractors alone. You can transform your space with Right Solution’s expert fit-out services and experience a partnership rooted in transparency and quality. We look forward to helping you create an environment that truly reflects your standards and aspirations.
Frequently Asked Questions
What is the average duration of a villa fit-out in Dubai?
The average duration for a comprehensive villa fit-out typically ranges from 10 to 16 weeks, depending on the complexity of the design and the speed of authority approvals. This timeline accounts for the initial mobilization, structural civil works, and the detailed installation of customized joinery and MEP systems. For projects involving extensive landscaping or exterior facade modifications, the schedule may extend to ensure every element meets our high standards of craftsmanship.
Do I need approvals for interior painting or minor carpentry works?
Minor aesthetic updates like interior painting generally don’t require formal Dubai Municipality approval, but you’ll likely still need a No Objection Certificate (NOC) from your building developer or community management. However, any carpentry that involves structural partitions or fixed installations must be documented. It’s always safer to verify with your specific homeowners’ association to avoid fines, especially if the work involves external changes or modifications to the building’s fire safety systems.
How much does a fit-out cost per square foot in Dubai?
Current market data for 2026 indicates that office fit-out costs range from AED 180 to AED 300 per square foot for basic finishes, while premium projects can exceed AED 900 per square foot. Residential projects show similar variation, with standard villas averaging around AED 390 per square foot and high-end luxury villas reaching approximately AED 1,020 per square foot. These figures are industry averages and vary based on the selection of materials and the technical requirements of the fit out works.
What is the difference between CAT A and CAT B fit-outs?
A Category A (CAT A) fit-out provides a “white box” space with basic services like raised floors, suspended ceilings, and primary MEP systems already installed by the developer. In contrast, a Category B (CAT B) fit-out is a completely bespoke, move-in-ready transformation tailored to the occupant’s specific brand or lifestyle. This includes final decorative finishes, customized furniture, specialized lighting, and branded interior elements that turn a functional space into a curated environment.
Can Right Solution handle both MEP and landscaping for my villa?
Yes, we provide a comprehensive turnkey solution that manages both technical MEP systems and high-end landscaping. Our team ensures that your interior climate control and electrical loads are perfectly balanced while simultaneously creating a seamless flow to your outdoor pergolas and garden spaces. By managing these services under one roof, we guarantee that the technical infrastructure of your villa remains cohesive and fully compliant with Al Sa’fat green building regulations.
Why is a turnkey fit-out contractor better than hiring separate trades?
Hiring a turnkey contractor provides a single point of accountability, which significantly reduces the risk of communication errors and project delays. Coordinating separate trades for carpentry, glasswork, and electrical systems often leads to conflicting timelines and hidden costs. A turnkey partner manages the entire workflow, from the initial fit out works approvals to the final handover, ensuring that every trade works in harmony to deliver a polished, high-quality result.
What authorities are involved in commercial office fit-out approvals?
Commercial projects typically require a multi-layered approval process involving Dubai Municipality (DM), Dubai Civil Defence (DCD), and DEWA for power connections. If the office is located in a freezone like JLT or Dubai Design District, you’ll also need to engage with Trakhees or Concordia. These authorities ensure the project meets the Dubai Building Code 2021 and the UAE Fire and Life Safety Code of Practice, which are essential for obtaining your final completion certificate.
How does Right Solution ensure the quality of custom-made furniture?
We maintain a specialized in-house joinery and carpentry facility that allows us to oversee every stage of the manufacturing process. This direct control means we don’t rely on third-party suppliers, ensuring that every wooden door, wardrobe, and kitchen cabinet meets our meticulous quality standards. By using premium materials suited for the UAE’s climate and employing skilled craftsmen, we deliver bespoke pieces that offer superior durability and a perfect fit for your unique space.