
What if the design intended to foster collaboration in your workplace is actually the primary source of your team’s distraction? Many leaders in the city’s commercial hubs recognize this paradox. You want an inviting, open atmosphere that reflects your brand’s transparency, yet you’re frequently faced with the reality of noisy environments and a lack of private space for confidential strategy sessions.
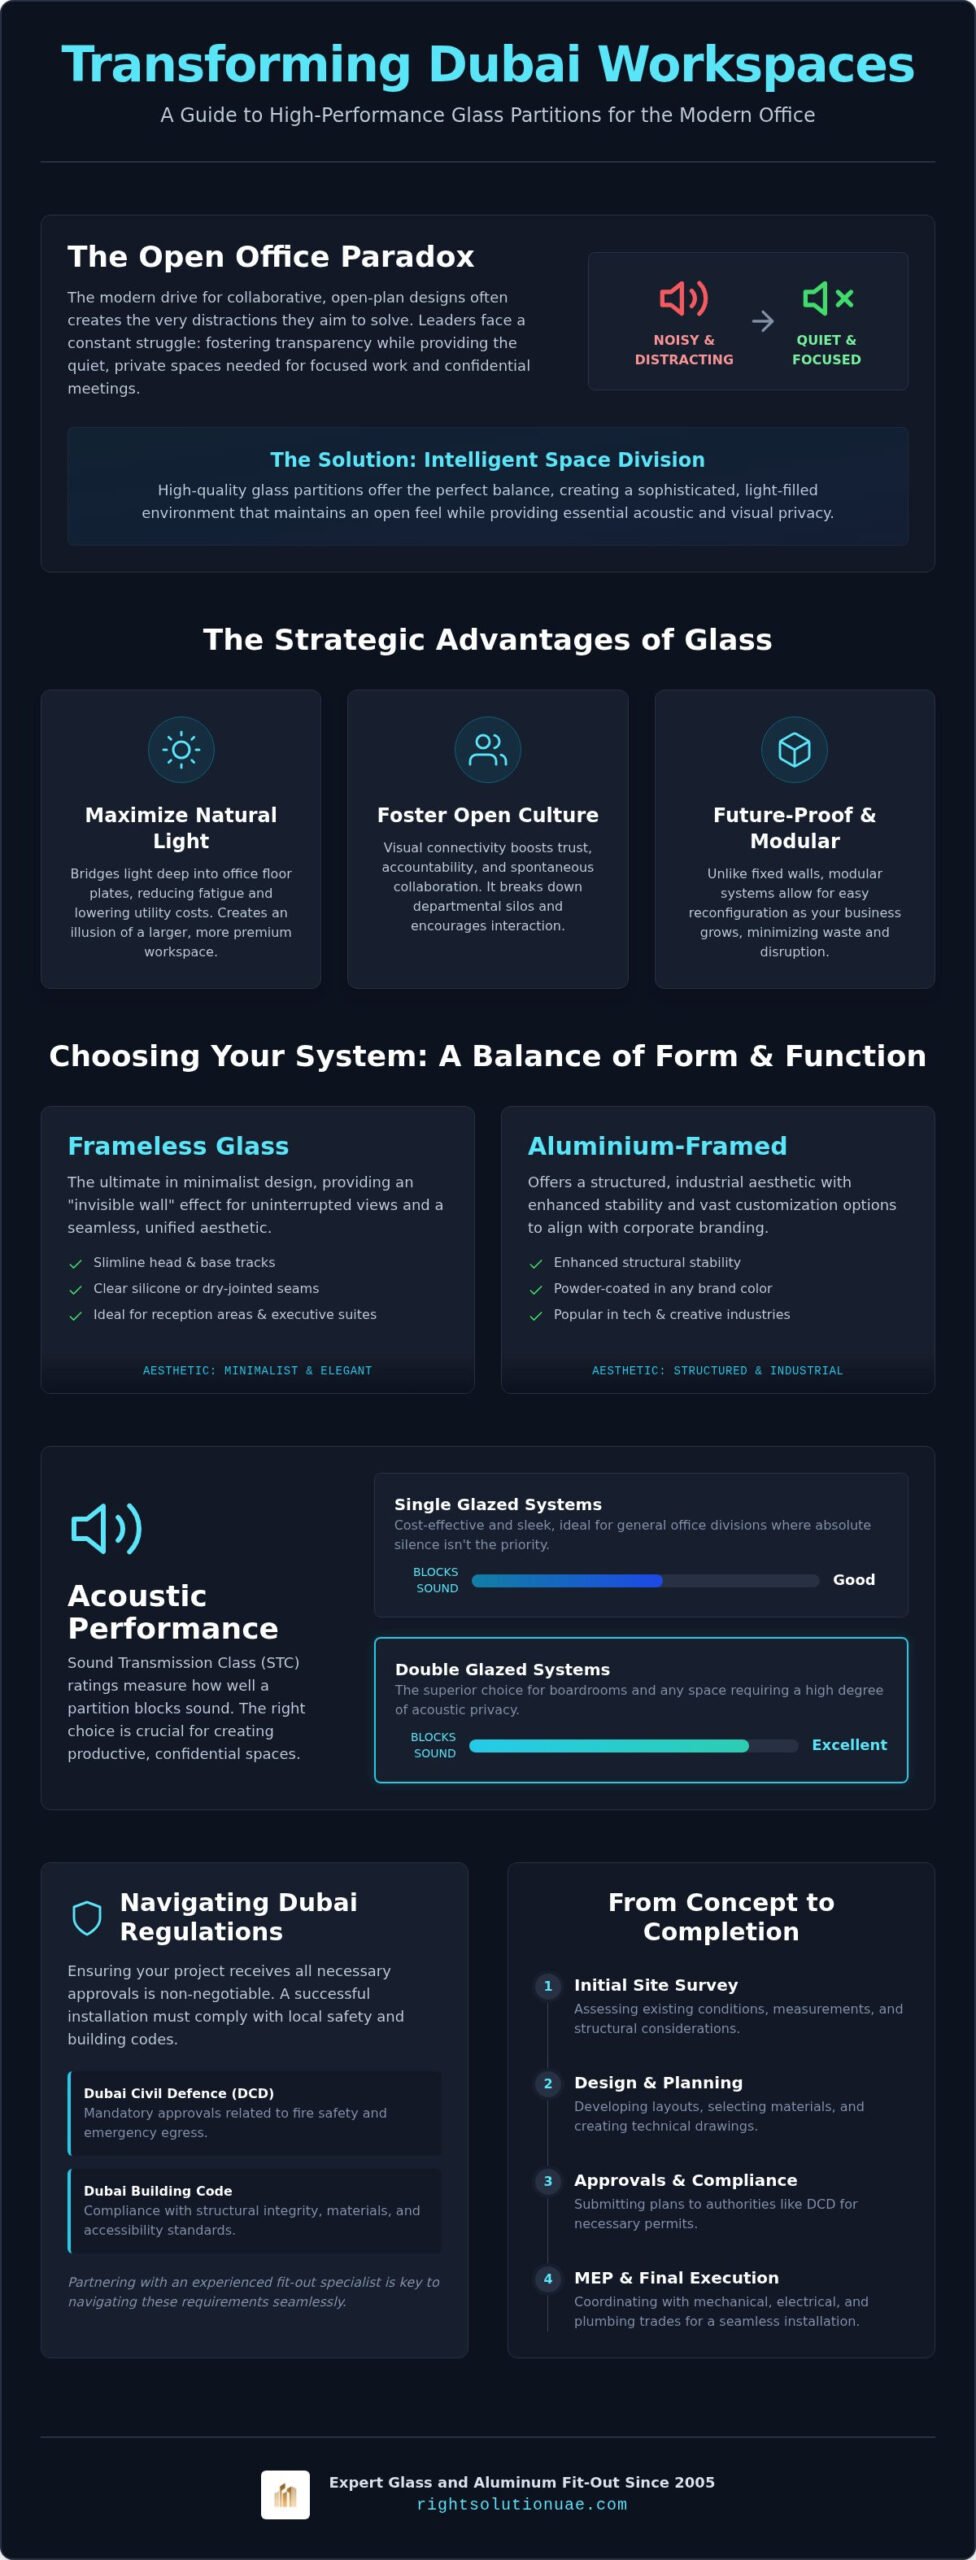
Achieving a balance between an open feel and functional privacy is entirely possible with the right architectural approach. This guide explores how a high-quality glass partition office Dubai system can transform your workspace into a sophisticated, light-filled environment. We’ll examine the technical details of acoustic glazing, the latest trends in slim-frame design, and the essential steps to ensure your project meets all Dubai Civil Defence (DCD) and Dubai Building Code requirements. You’ll learn how to create a high-performance office that satisfies both your aesthetic vision and local regulatory standards.
Key Takeaways
- Modern glass partitions maximize natural light and improve the flow of deep-floor-plate offices in areas like Business Bay.
- Choose between the minimalist transparency of frameless systems or the structural strength of aluminium-framed designs to suit your branding.
- Learn how to navigate technical standards and local safety codes to ensure your glass partition office Dubai project receives all necessary approvals.
- Understand Sound Transmission Class (STC) ratings to create acoustically sound meeting spaces without sacrificing an open-plan feel.
- Partnering with an experienced fit-out specialist since 2005 ensures a seamless transition from initial site survey to final MEP and structural execution.
The Evolution of Office Design: Why Glass Partitions Lead in Dubai
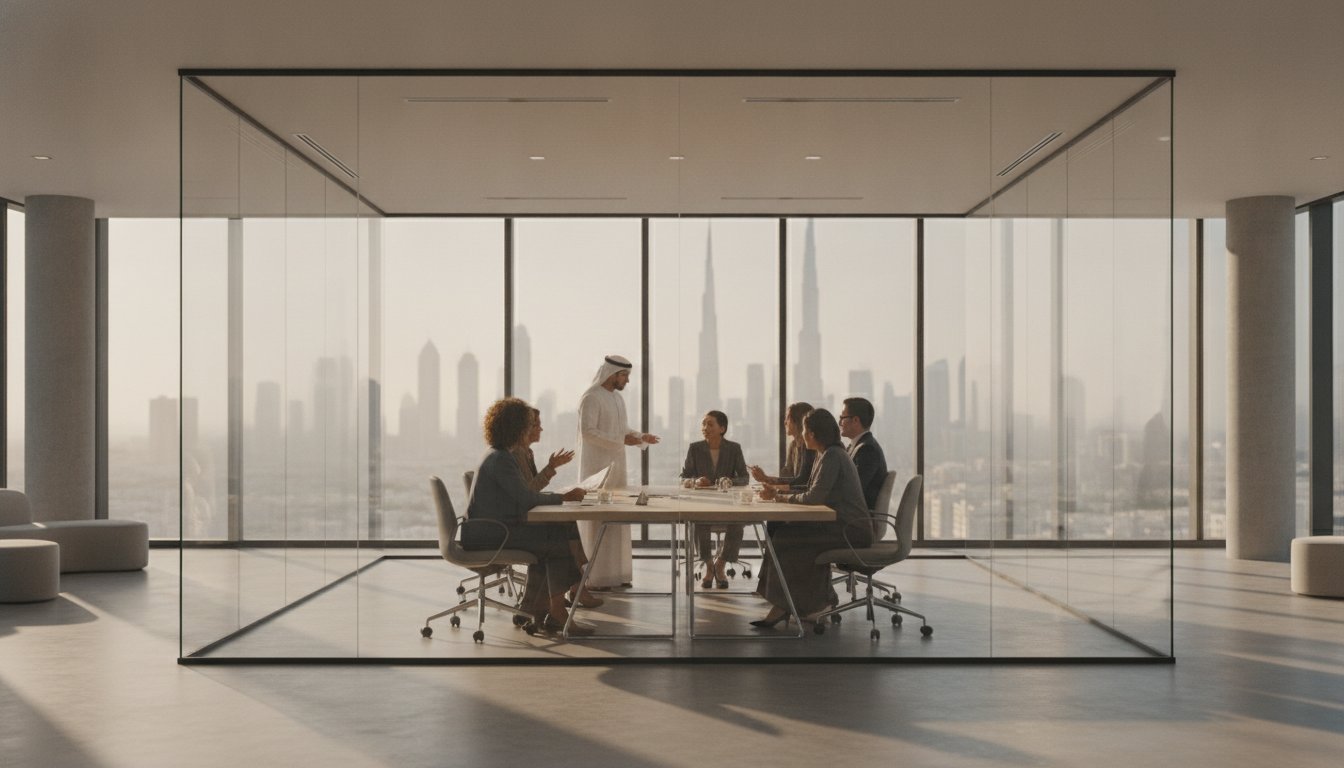
Dubai’s commercial architecture has undergone a radical transformation. The traditional, rigid cubicle layouts that once defined the corporate landscape are rapidly disappearing. In their place, a new standard for transparency and collaboration has emerged. For businesses operating in high-density districts like Business Bay, the challenge is often the deep-floor-plate building design. These structures frequently leave central office zones starved of natural light. A glass partition office Dubai installation effectively bridges this gap, allowing light to penetrate into the deepest corners of the floor plan while maintaining necessary spatial boundaries. A modern glass partition system is a modular, non-load-bearing wall designed for transparency and acoustic control.
Beyond the physical benefits, the shift toward Architectural glass has a profound psychological impact. It fosters a culture of openness. When employees can see their colleagues and leaders, it naturally increases a sense of trust and accountability within the organization. This visual connectivity breaks down silos and encourages spontaneous interaction, which is essential for creative and fast-moving industries. The crisp reflections and clean lines of high-quality glass contribute to a sensory experience of order and precision that solid walls simply cannot replicate.
Maximizing Natural Light and Productivity
In the intense UAE climate, where people spend the majority of their day indoors, access to daylight is critical for well-being. Exposure to natural light is consistently linked to reduced employee fatigue and improved focus. By utilizing glass instead of solid walls, companies can significantly lower their reliance on artificial lighting, which directly reduces monthly utility costs. For smaller boutique offices in areas like JLT or DIFC, this transparency also creates an illusion of greater square footage. It makes compact workspaces feel expansive and premium, providing that sought-after ‘Grade A’ aesthetic without requiring a larger lease.
Future-Proofing Your Workspace with Modular Systems
Business needs in Dubai’s fast-paced market can shift overnight. A growing team might need more private meeting rooms today and a larger collaborative area by next quarter. Unlike permanent gypsum walls, which require messy demolition and generate significant construction waste, modular glass systems are designed for high-end flexibility. They allow for seamless reconfiguration as your business scales. This modularity is a core pillar of sustainable design; it minimizes the environmental impact and the financial burden associated with office relocations or internal restructuring. It’s a strategic investment that ensures your office layout remains as agile as your business strategy.
Types of Glass Partition Systems for Dubai Offices
Selecting the ideal system for a glass partition office Dubai project requires a balance between architectural vision and functional necessity. The choice of hardware and glass type fundamentally alters how a space feels and performs. Frameless glass partitions are often the preferred choice for reception areas and executive floors where a minimalist, “invisible” aesthetic is paramount. By using slimline head and base tracks with clear silicone or dry-jointed vertical seams, these systems provide an uninterrupted view that maintains a sense of unity across the entire floor plate.
In contrast, aluminium-framed partitions offer a more structured, industrial look that has gained significant popularity in creative and tech-focused Dubai districts. These systems provide enhanced structural stability and can be powder-coated in any color to match your corporate branding. For compact meeting rooms or boutique offices where every square centimeter counts, sliding or folding glass doors serve as essential space-saving tools. While sliding doors operate on a single track to minimize the footprint, folding systems allow for entire walls to be retracted, instantly converting private rooms into large, collaborative event spaces. For high-stakes environments, switchable smart glass utilizes PDLC technology to transition from transparent to opaque at the touch of a button, providing instant privacy without the need for blinds.
Single vs. Double Glazing: When to Invest?
The decision between single and double glazing is primarily driven by your requirements for acoustic comfort and technical standards. Single-glazed systems are cost-effective and offer a sleek, lightweight profile that is suitable for general office divisions where absolute silence isn’t the priority. However, for boardrooms and human resources offices, double glazing is the gold standard. These systems utilize two layers of glass with an insulating air gap, significantly reducing noise transfer and achieving higher Sound Transmission Class (STC) ratings. Investing in double glazing provides a higher return on productivity by ensuring that confidential conversations remain private and focused work is not interrupted by external office chatter.
Decorative and Functional Glass Finishes
Glass doesn’t have to be entirely transparent to be effective. Frosted or sandblasted finishes are excellent for providing visual privacy in glass partition office Dubai installations while still allowing light to filter through. Many modern offices now incorporate back-painted glass, which serves a dual purpose as a high-end wall finish and a functional, integrated whiteboard for brainstorming sessions. Custom manifestations, such as frosted film patterns or corporate logos, ensure compliance with glass visibility safety standards by making large transparent panes easily detectable to occupants. Our team at Right Solution Contracting can help you evaluate these finishes to ensure your office is both safe and visually distinctive.
Technical Standards: Acoustics, Safety, and Dubai Regulations
Designing a glass partition office Dubai isn’t merely an exercise in aesthetics; it’s a technical undertaking that must balance user comfort with strict legal compliance. One of the most critical metrics is the Sound Transmission Class (STC) rating. For standard offices, an STC of 35 is often sufficient. However, executive suites and boardrooms typically require ratings between 42 and 45 dB to ensure speech privacy. Achieving these numbers requires more than just thick glass. It demands a holistic look at how the partition interacts with the existing building structure, including the floor and ceiling connections.
Safety glass is a non-negotiable requirement under the Dubai Building Code. You’ll typically choose between tempered glass, which is four to five times stronger than standard glass and shatters into small, blunt pieces, or laminated glass, which remains intact even when broken. For escape routes and specific high-risk zones, Dubai Civil Defence (DCD) mandates fire-rated glass. These specialized panes, often classified under standards like E120 or EI120, provide up to 120 minutes of protection against heat and flames. This ensures occupants have a safe path during emergencies while maintaining the visual continuity of your design.
It’s also essential to consider how new partitions impact your existing MEP (Mechanical, Electrical, Plumbing) systems. A new glass wall can inadvertently block HVAC airflow or require the relocation of fire sprinklers and smoke detectors. A professional fit-out ensures these systems are recalibrated so the office remains comfortable and compliant with safety standards.
Achieving Acoustic Privacy in Glass Meeting Rooms
Many businesses are frustrated when their expensive new meeting rooms still leak sound. The ‘secret enemy’ is often the ceiling void above the partition. If the glass stops at the suspended ceiling rather than extending to the structural soffit, sound travels over the top. We resolve this through acoustic decoupling and the use of drop-down seals and high-performance gaskets. These components close the gaps around doors and frames, ensuring that confidential strategy sessions remain truly private and free from external distractions.
Dubai Municipality and Civil Defence Approvals
Navigating the regulatory landscape in Dubai can feel daunting for many business owners. Most commercial fit-outs require formal permits from the Dubai Municipality and DCD before installation begins. Using DCD-approved materials and certified contractors isn’t just a legal necessity; it’s a safeguard for your investment. Since 2005, Right Solution Contracting has managed the entire approval process for our clients. We handle the technical drawings and coordination with authorities, providing a seamless path from the initial concept to the final certificate of completion.
Planning Your Installation: From Concept to Completion
A successful glass partition office Dubai project begins long before the first pane arrives on-site. Precision is the foundation of high-end fit-out work. Our process starts with a meticulous site survey where we use laser levels to measure ceiling heights and floor variances at multiple points. In many of Dubai’s commercial towers, floors are rarely perfectly level; identifying these discrepancies early allows our fabrication team to adjust the glass dimensions and track systems for a flawless, gap-free fit.
Once measurements are verified, we move into the design and material selection phase. This is where we align the technical glass specifications with your office branding and aesthetic goals. In the UAE market, custom glass fabrication typically requires a specific lead time for tempering and laminating. We manage this timeline closely to ensure materials arrive exactly when the site is prepared. During the on-site installation, our team prioritizes the cleanliness of your environment. We employ dust-extraction tools and schedule noise-intensive work, such as track drilling, during off-peak hours to minimize disruption to your live office operations. The project concludes with a rigorous final inspection where we verify seal integrity and the smooth alignment of all door hardware.
Integrating Glass with Gypsum and Joinery
Modern executive suites often achieve their premium feel by blending different textures. Creating a hybrid look by combining solid gypsum walls with glass vision panels provides both the privacy of a traditional office and the light-flow of a modern workspace. This intersection requires expert carpentry and joinery skills to ensure that the transitions between wood, plaster, and glass are seamless and flush. Our in-house team specializes in these complex junctions, ensuring that custom-built cabinets or wall panels meet the glass tracks with architectural precision.
Budgeting for Glass Partitions in Dubai
Understanding the cost drivers is essential for accurate project planning. While glass thickness and frame finishes are the most visible factors, high-quality door hardware and acoustic seals also influence the final investment. It’s important to view these systems as long-term assets. Unlike painted gypsum walls that require frequent repainting and maintenance, glass is exceptionally durable and easy to clean. When budgeting, don’t forget to account for potential MEP modifications and mandatory permit fees. If you’re ready to start planning your workspace, you can request a detailed consultation and quote from our project management team.
The Right Solution: Expert Glass and Aluminum Fit-Out Since 2005
Since 2005, Right Solution Contracting LLC has served as a cornerstone of the Dubai interior fit-out industry. We’ve spent two decades refining our craft within the city’s most prestigious business districts, from the financial hubs of DIFC to the bustling corridors of Business Bay and Dubai Marina. This longevity isn’t just a number; it’s a testament to our reliability in a market that demands absolute precision. When you choose us for your glass partition office Dubai project, you aren’t just hiring a contractor. You’re partnering with a curator of environments that understands the delicate balance between form and function.
Our strength lies in our comprehensive, turnkey approach. We maintain specialized in-house aluminium and glasswork teams, alongside expert carpenters and MEP technicians. This internal structure allows us to maintain a high standard of craftsmanship while ensuring that every element of your renovation is synchronized. By managing the entire process, from initial design and material fabrication to authority approvals and structural execution, we eliminate the friction often found in complex commercial projects. We don’t just deliver a product; we deliver a fully operational, high-performance workspace.
Why a Fit-Out Contractor Beats a Glass Supplier
A common mistake is treating glass installation as a standalone product purchase. While a supplier might offer a quality pane, they often lack the technical expertise to manage the ‘ripple effect’ that a new partition creates. Installing floor-to-ceiling glass fundamentally alters your workspace’s lighting requirements and HVAC balance. As a full-service fit-out contractor, we ensure your MEP systems are recalibrated to accommodate the new layout. We manage the structural integrity of every track and seal, providing a single point of contact for your entire office transformation. This holistic perspective prevents the costly delays and technical mismatches that occur when multiple disconnected vendors are involved.
Start Your Office Transformation Today
Every successful project begins with a clear, transparent roadmap. We don’t believe in generic estimates. Instead, we provide detailed quotations based on a thorough analysis of your specific floor plan and operational needs. Our consultants work closely with you to select the glass systems that offer the best return on investment for your workspace. Whether you’re looking to enhance acoustic privacy or maximize natural light, we provide the technical guidance necessary to make informed decisions. Contact Right Solution for a Professional Office Fit-Out Consultation to begin the process of elevating your professional environment.
Elevating Your Workspace with Professional Glass Design
Selecting a glass partition office Dubai system is a strategic investment in your team’s productivity and your brand’s professional image. By balancing acoustic performance with architectural transparency, you create an environment that feels both open and meticulously organized. Success in these projects depends on more than just aesthetics; it requires a deep understanding of technical standards and the ability to secure necessary approvals from the Dubai Municipality and Civil Defence.
Since 2005, Right Solution Contracting has provided comprehensive turnkey interior and exterior fit-out services across the UAE. We don’t simply install partitions; we manage the entire lifecycle of your renovation, from initial MEP coordination to final regulatory certification. Our expertise ensures your vision meets every local safety standard without compromising on design quality. It’s time to move beyond the limitations of traditional walls and embrace a workspace that reflects your company’s forward-thinking culture.
Request a Bespoke Office Fit-Out Quote from Right Solution
We look forward to helping you transform your workspace into a high-performance, light-filled environment that inspires your team every day.
Frequently Asked Questions
Do I need a permit from Dubai Municipality to install glass partitions in my office?
Yes, a permit from the Dubai Municipality is generally required for any structural or layout changes in a commercial space. This process ensures the installation complies with the Dubai Building Code and safety standards. As a full-service fit-out contractor, we manage the entire approval pipeline, including coordination with Dubai Civil Defence. This allows you to focus on your business operations while we handle the technical paperwork and compliance checks.
How much acoustic privacy can I expect from a single-glazed office partition?
Single-glazed partitions provide a moderate level of acoustic insulation, typically achieving a sound reduction of approximately 30 to 33 dB. While this is effective for defining zones and reducing general office hum, it may not be sufficient for highly confidential environments. For boardrooms or HR offices where speech privacy is paramount, we recommend double-glazed systems. These offer enhanced sound dampening to ensure your sensitive discussions remain private and focused.
What is the difference between tempered and laminated glass for office use?
Tempered glass is heat-treated to be four to five times stronger than standard glass and shatters into small, blunt cubes if broken. Laminated glass consists of two layers with a clear interlayer that holds the fragments together upon impact. Both are considered safety glass and are essential for a glass partition office Dubai project. We help you choose the right type based on your specific safety requirements and acoustic goals.
How long does it take to install glass partitions in a standard Dubai office?
The physical installation for a standard office typically takes between 7 and 14 working days once the materials are on-site. However, the total timeline includes an initial period for precise site measurements and factory fabrication of the custom glass panels. We coordinate these phases meticulously to ensure the on-site work is fast and efficient. This minimizes the duration of any disruption to your team’s daily workflow and ensures a high-quality finish.
Can glass partitions be moved if we relocate our office in Dubai?
Yes, one of the primary advantages of modular glass systems is their demountable nature. Unlike permanent gypsum walls, these partitions can be disassembled and reconfigured as your team grows or your lease ends. This flexibility makes them a sustainable and cost-effective choice for the dynamic Dubai business environment. It allows you to protect your investment by taking your high-quality glass infrastructure with you during a relocation to a new premises.
Is fire-rated glass mandatory for all office partitions in the UAE?
Fire-rated glass isn’t mandatory for every internal partition, but it’s strictly required by Dubai Civil Defence for specific areas. These include designated escape routes, elevator lobbies, and fire-rated boundaries between different tenancies. We review your floor plan against the UAE Fire and Life Safety Code to identify exactly where fire-rated glass is necessary. This ensures your office remains fully compliant while maintaining a consistent and professional aesthetic throughout the entire workspace.
How do glass partitions affect the air conditioning (HVAC) in my office?
New partitions can significantly impact the efficiency of your air conditioning system by blocking airflow or trapping heat in enclosed rooms. A professional fit-out includes an MEP assessment to recalibrate your HVAC system for the new layout. We adjust the placement of diffusers and return air grilles to ensure consistent temperature control throughout the office. This prevents hot spots and ensures your team remains comfortable in every zone, regardless of the outdoor temperature.
Can we add our company logo or branding to the glass partitions?
Custom branding is a standard feature for modern office designs. We can integrate your company logo or corporate colors using frosted film manifestations, sandblasting, or back-painted glass. This isn’t just an aesthetic choice; it also serves a functional purpose by making large transparent panes visible to occupants. These manifestations ensure you meet local safety guidelines for glass visibility while reinforcing your brand identity within the physical workspace in a sophisticated manner.