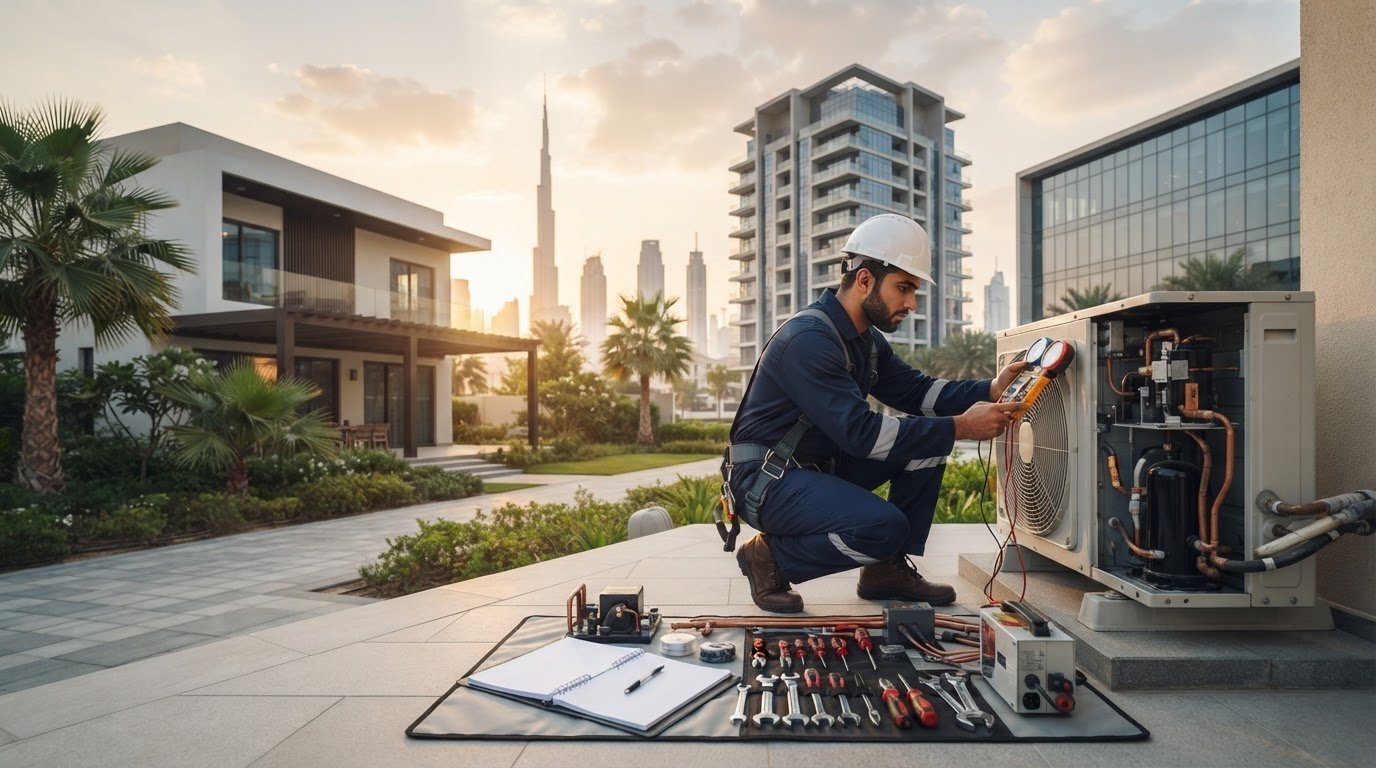
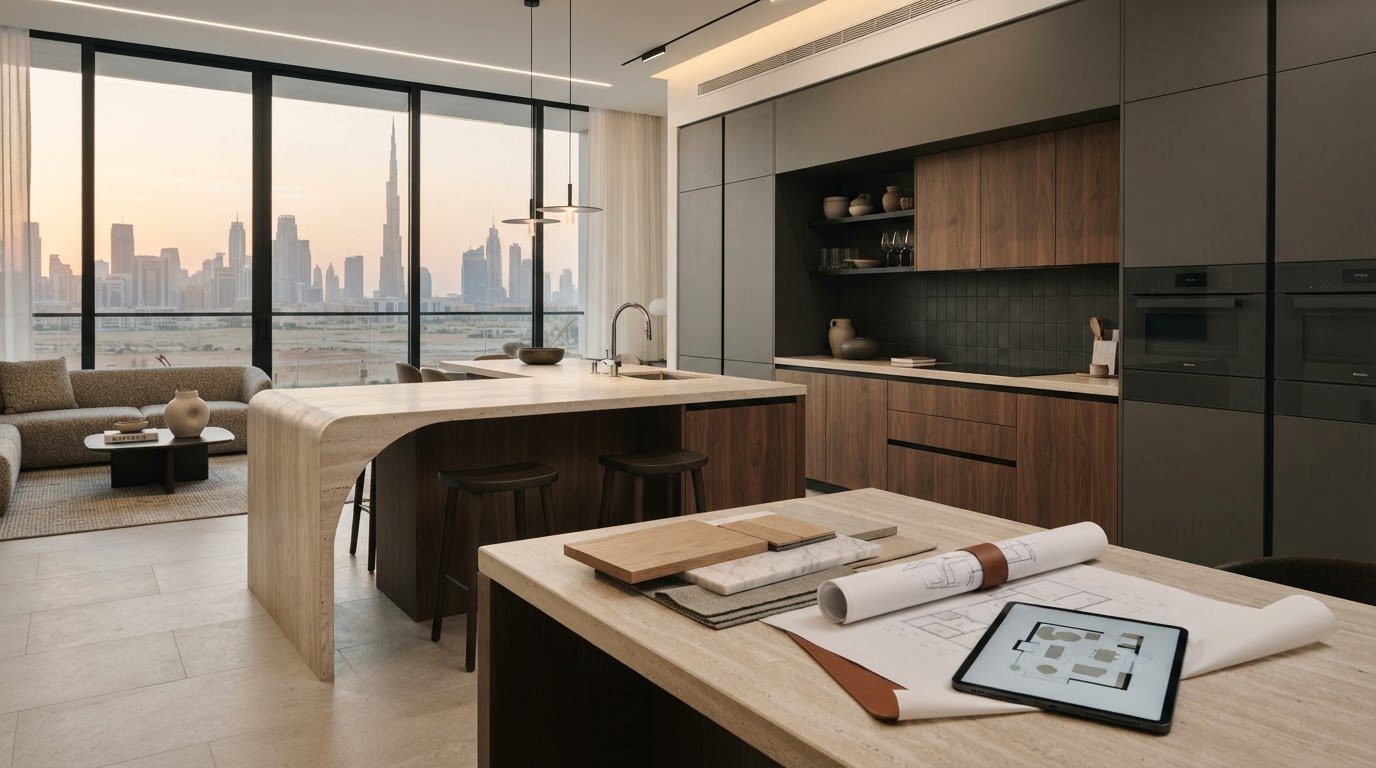
A study by Bupa Global revealed that 88% of companies in the UAE have recently increased their investment in employee well-being programmes. This shift is a strategic response to the fact that 42% of office workers in the region describe their environments as inherently stressful. As Dubai businesses adapt to hybrid models, the focus has moved toward transforming underutilized square footage into high-performance assets through purposeful employee wellness room design.
You likely recognize that a standard breakroom doesn’t meet the sophisticated needs of a modern workforce. It’s no longer enough to provide a spare sofa; you need a space that functions as a sanctuary while remaining fully compliant with local standards. Discover how to design and execute a high-performance wellness room that enhances employee retention and productivity through expert fit-out and technical design. We’ll explore the essential components of a turnkey solution, including specialized MEP systems, Al Sa’fat green building compliance, and the bespoke joinery required for private meditation pods or nursing suites.
Key Takeaways
- Understand why modern Dubai office fit-outs are prioritizing human-centric design to combat burnout and improve long-term employee retention.
- Learn how to apply biophilic principles and psychological color palettes to transform urban office settings into restorative, high-performance environments.
- Discover the technical infrastructure required for effective employee wellness room design, including circadian lighting systems and specialized MEP balancing.
- Master the specific design requirements for specialized zones, such as accredited nursing rooms and multi-faith reflection spaces that meet UAE regulatory standards.
- Explore the benefits of a turnkey fit-out approach to manage everything from bespoke carpentry to Dubai Municipality and Civil Defence approvals seamlessly.
Beyond the Office Desk: The Rise of Employee Wellness Rooms in Dubai
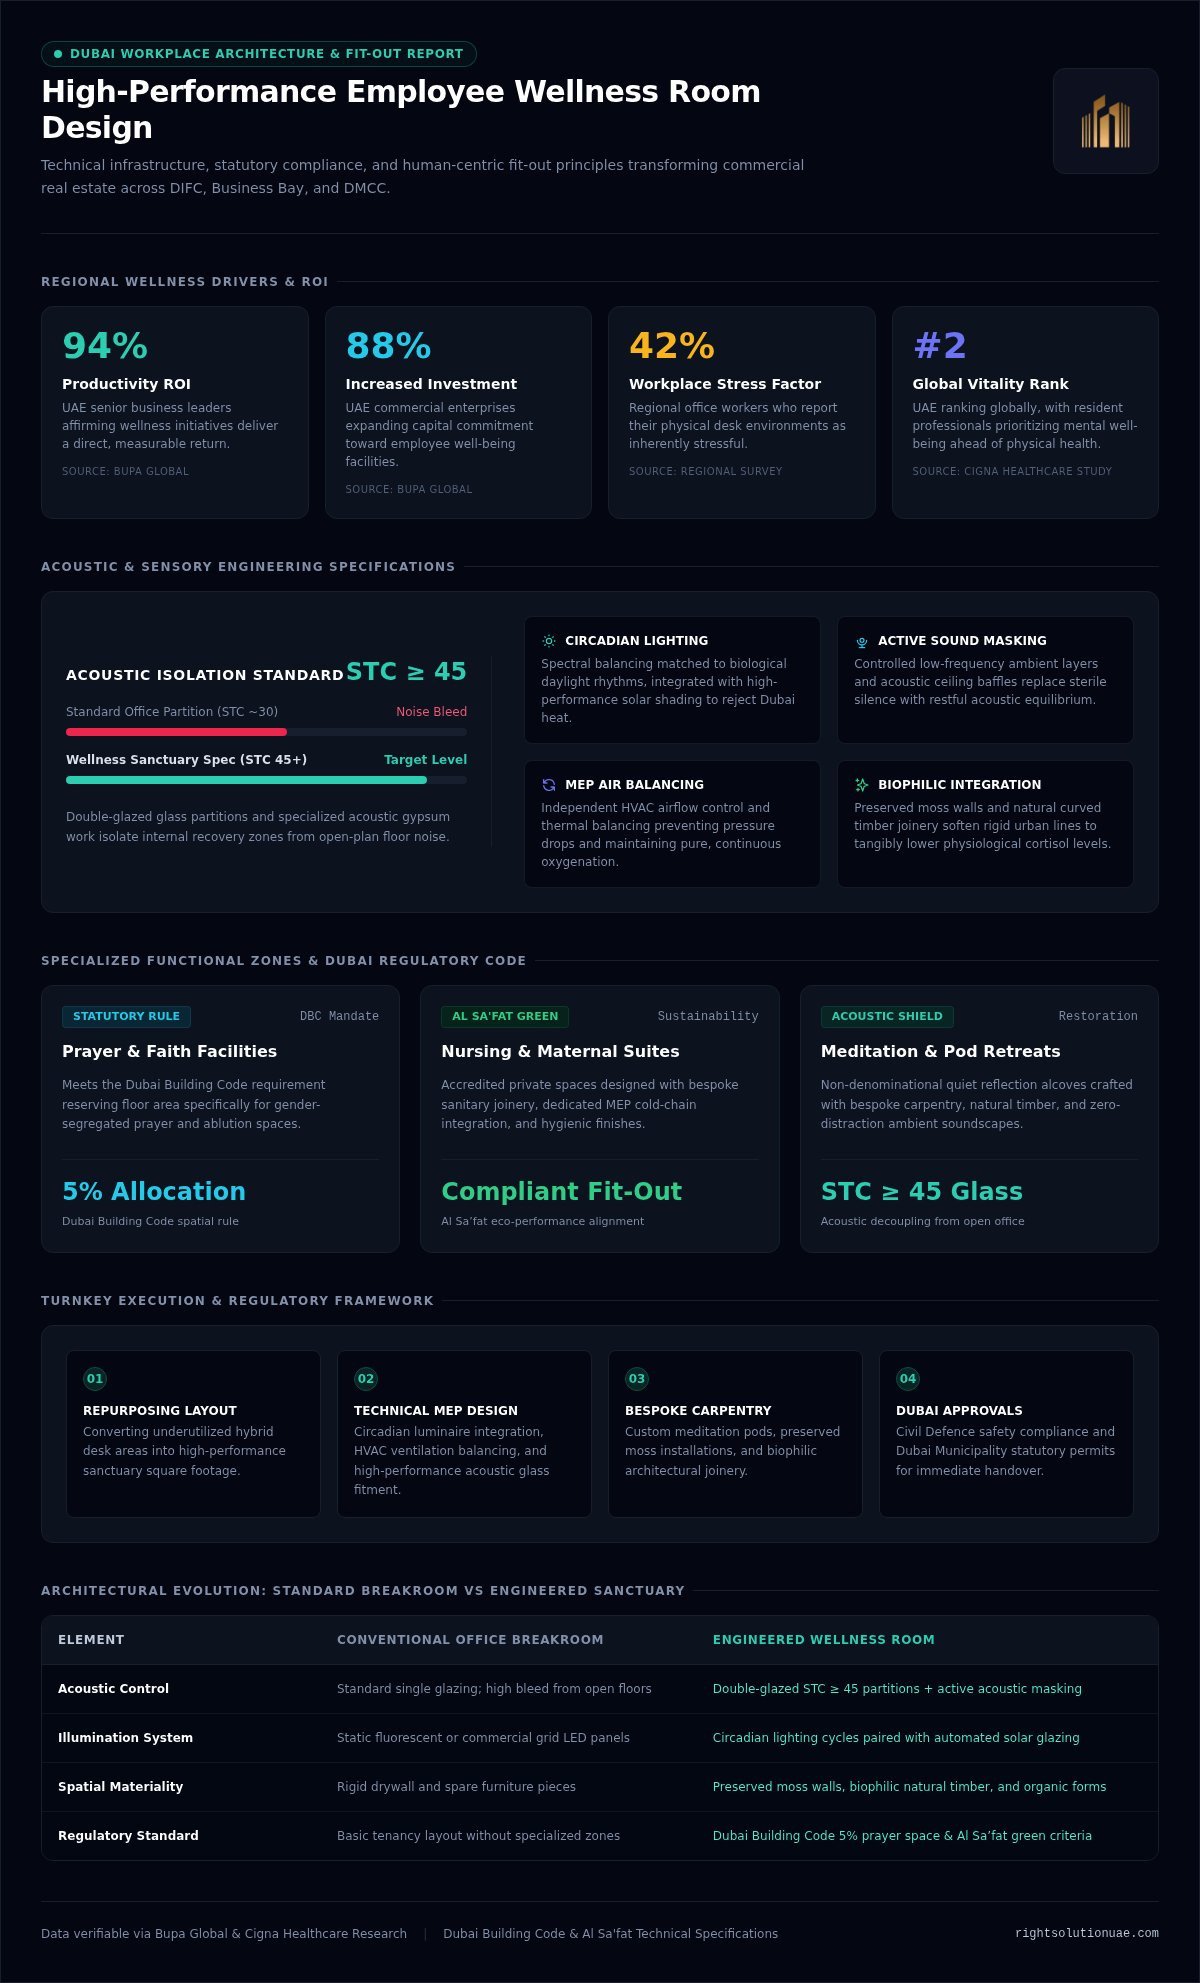
Dubai’s commercial landscape is undergoing a profound transformation. The traditional emphasis on maximizing desk density has been replaced by a focus on the “human-centric” environment. This shift isn’t merely aesthetic; it’s a strategic response to a workforce that increasingly prioritizes mental health. According to a study by Bupa Global, 94% of senior business leaders in the UAE now affirm that dedicated well-being initiatives provide a direct, measurable return on productivity. Consequently, employee wellness room design has evolved from an optional perk into a standard requirement for Tier 1 office fit-outs across Business Bay, DIFC, and DMCC.
A true wellness room is far more than a quiet corner with a sofa. It’s a meticulously managed environment engineered to provide sensory relief. In a city where 42% of office workers report their environments as inherently stressful, these spaces serve as vital pressure valves. They offer a controlled atmosphere where acoustics, air quality, and lighting are optimized to help employees reset and refocus. When executed correctly, these rooms become high-performance assets that directly support the emotional and functional needs of the team.
The ROI of Workplace Wellness in the UAE
Investing in a high-quality wellness space is a powerful tool for attracting international talent in Dubai’s competitive market. The Cigna Healthcare International Health Study recently ranked the UAE second globally for overall vitality, with residents placing mental well-being ahead of physical health. By dedicating square footage to employee care, firms reduce absenteeism and improve long-term retention. This physical investment serves as a tangible extension of the corporate brand, signaling to both staff and clients that the organization values its human capital as much as its financial performance.
Evolving Trends in Dubai Commercial Fit-Out
The rise of hybrid work models has left many Dubai offices with surplus square footage. Leading firms are now repurposing these vacated desk areas into acoustic sanctuary zones. A sophisticated employee wellness room design now integrates Sound Transmission Class (STC) ratings of 45 or higher to shield users from the high-energy noise of open-plan layouts. There is also a significant move toward integrating cultural and statutory needs. This includes designing dedicated, gender-segregated prayer rooms that comply with the Dubai Building Code’s 5% spatial allocation rule, alongside non-denominational meditation spaces. These environments respect local customs while providing the quiet reflection time necessary for a diverse, multinational workforce.
Core Design Principles for Effective Wellness Spaces
High-performance employee wellness room design requires a balance between aesthetic appeal and physiological impact. It isn’t merely about selecting a quiet corner; it’s about engineering a space that actively reduces cortisol levels and encourages mental recovery. In Dubai’s fast-paced corporate culture, these rooms must provide a total sensory departure from the high-stimulation environment of the main office floor. When employees step into this zone, the architecture itself should signal that it’s time to decompress.
Biophilia and Natural Light Optimization
Integrating biophilic elements is essential for counteracting “office fatigue.” In urban Dubai, where greenery is often limited, incorporating preserved moss walls or natural timber textures provides a grounding effect. However, managing natural light is a specific regional challenge. While sunlight is vital for circadian health, Dubai’s intense solar heat can lead to thermal discomfort and glare. Effective design utilizes high-performance glazing and automated shading to harvest light without compromising the room’s climate control. We often use organic shapes in our carpentry work to mimic natural forms, which helps soften the rigid lines typical of commercial buildings.
Acoustic Privacy and Sound Masking
True restoration is impossible without acoustic isolation. We recommend using double-glazed glass partitions with a minimum Sound Transmission Class (STC) of 45. This technical specification ensures that sensitive conversations or meditation sessions aren’t interrupted by the high-energy hum of the surrounding office. Integrating specialized gypsum work and acoustic ceiling baffles further refines the soundscape by eliminating internal echo. While total silence can sometimes feel clinical or unsettling, subtle sound masking-such as white noise or soft ambient tracks-can create a more comfortable “safe” zone for employees to truly let their guard down.
Finally, the psychology of color and ergonomics define the room’s final character. We avoid high-energy reds or yellows, opting instead for a palette of muted earth tones, sage greens, or deep blues to promote immediate calm. Furniture choices must also reflect this shift. We often design customized furniture, such as built-in meditation pods or contoured seating, that supports relaxation rather than upright task-work. These pieces, coupled with strategic layouts that prevent direct sightlines from the main office, ensure employees feel a sense of true privacy and psychological safety throughout their break.
The Technical Fit-Out: Integrating MEP and Infrastructure
The true test of high-performance employee wellness room design lies beneath the surface. While aesthetics provide the first impression, the Mechanical, Electrical, and Plumbing (MEP) infrastructure dictates whether the space is actually restorative. A wellness room with stagnant air or flickering lights quickly becomes unusable. Integrating specialized MEP work ensures that the environment remains a high-performance asset rather than a neglected corner of the office.
Advanced MEP Solutions for Wellness
Effective wellness rooms require independent HVAC zoning to be truly functional. Standard office cooling systems often struggle with enclosed, partitioned spaces, which can lead to uncomfortable temperature spikes. We implement dedicated fan-coil units (FCU) with precise thermostat controls, allowing employees to tailor the climate to their comfort. In compliance with Dubai’s Al Sa’fat green building regulations, we prioritize indoor environmental quality by installing MERV 13 filters. These systems effectively manage desert dust and PM2.5 particulates, ensuring the air is as clean as it is cool.
Lighting is equally critical to the physiological impact of the space. We install smart circadian systems programmed to match human biological clocks. During the morning, crisp 5000K cool light revitalizes the team; as the day wanes, the system shifts to a 2700K warm ambient glow. This transition supports natural sleep-wake cycles, which is a cornerstone of modern employee wellness room design. Key technical considerations for wellness MEP include:
- Independent FCU thermostats for localized temperature management.
- High-performance MERV 13 filtration for superior air quality.
- Dimmable, warm-spectrum LED installations to reduce eye strain.
- Integrated electrical balancing to accommodate wellness tech like massage chairs.
Gypsum and Partitioning for Structural Serenity
Creating a sanctuary within a busy Dubai office requires sophisticated structural isolation. We utilize specialized gypsum work featuring high-density acoustic boards to block external office chatter. While the visual appeal of glass was discussed previously, the technical execution requires managing Dubai Civil Defence (DCD) mandates. Any new partition requires a recalculation of hydraulic coverage for fire suppression. Our team ensures that sprinkler heads and smoke detectors are correctly repositioned to meet the UAE Fire and Life Safety Code of Practice. To complete the premium finish, we integrate custom wooden doors with drop-seal thresholds, providing a final, robust barrier against office noise.
Designing Specialized Zones: From Meditation to Nursing Rooms
Effective employee wellness room design moves beyond the concept of a generic lounge to provide dedicated, purpose-built environments. In a multinational hub like Dubai, this means creating spaces that respect cultural practices and legal mandates with equal precision. By subdividing a wellness suite into specialized zones, you ensure that every employee finds the specific type of respite they require, whether it’s for religious reflection, maternal needs, or a total digital detox.
The digital detox zone is a critical component of this layout. These areas are intentionally stripped of screens and charging ports to encourage a complete mental reset. To support this, we often utilize customized furniture such as acoustic pods or deep-seated alcoves that physically cradle the user, providing a sense of enclosure and safety. This physical shielding helps employees disconnect from the high-velocity demands of the digital workspace.
The Dedicated Meditation and Prayer Space
Under the Dubai Building Code, dedicated prayer facilities are mandatory for non-residential commercial buildings. These spaces must account for at least 5% of the total design occupancy and require strict orientation along the Qiblah axis. A professional fit-out integrates gender-segregated halls with adjacent ablution (wudu) units. This involves complex plumbing and waterproofing to manage wet services within a dry office environment. We use bespoke carpentry work to create discreet storage for prayer mats and integrated seating for the wudu area, ensuring the design remains seamless and respectful of local traditions.
Lactation and Nursing Room Standards
Statutory compliance is another major driver for specialized zones. Under Federal Decree-Law No. 33 of 2021, female employees returning from maternity leave are entitled to two paid nursing breaks per day for six months post-delivery. Providing a dedicated lactation suite is essential for meeting these MOHRE mandates with dignity. These rooms require specific MEP work, including hospital-grade sterilization surfaces, deep washbasins, and dedicated power outlets. We also integrate mini-refrigerators for secure storage and dimmable task lighting to ensure maximum comfort. Every suite must be lockable and strictly private, utilizing high-quality wooden doors and acoustic partitions to guarantee the peace of mind that your employees deserve.
Executing Your Vision: The Professional Fit-Out Process
Realizing a high-performance sanctuary requires more than just a vision; it demands disciplined, turnkey execution. The complexity of employee wellness room design, which integrates specialized plumbing for wudu, acoustic gypsum work, and circadian lighting, means that fragmented project management often leads to delays. By consolidating design, MEP work, and carpentry under one roof, you ensure that the technical integrity of the space isn’t lost between different contractors. This holistic approach is essential for maintaining the sanctuary’s functional and emotional impact.
Navigating Dubai’s regulatory approvals is often the most daunting phase of any office renovation. Depending on your location, you may need No Objection Certificates (NOCs) from Dubai Municipality, the Dubai Development Authority (DDA), or specific free zone bodies like DMCC or DIFC. Any structural change, such as adding partitions for a nursing room, requires Dubai Civil Defence (DCD) sign-off to ensure fire safety compliance. A partner with deep roots in the local market manages these submissions seamlessly, preventing costly permit bottlenecks and ensuring your project stays on track.
From Concept to Completion: The Right Solution Approach
Our process begins with a comprehensive site survey and MEP feasibility study. This step is vital for identifying how to tap into building risers for new plumbing or how to balance the HVAC load for enclosed pods. We don’t rely on third-party manufacturers; instead, we produce all customized furniture and joinery in our own dedicated facilities. This control over the supply chain allows us to manage timelines strictly, minimizing disruption to your daily office operations. The final handover is focused on a zero-snag policy, ensuring the space is ready for immediate employee use.
Selecting Your Fit-Out Partner in Dubai
Experience matters in the UAE’s unique construction landscape. Since 2005, Right Solution Contracting LLC has been refining the art of commercial fit-out, bridging the gap between technical engineering and high-end interior architecture. When evaluating a partner for your employee wellness room design, look for a portfolio that demonstrates both commercial expertise and meticulous craftsmanship. Choosing a firm with in-house capabilities for gypsum work and carpentry reduces project risk and ensures a unified aesthetic. If you’re ready to elevate your workspace, you can Transform your workspace with Right Solution today.
Elevating Your Corporate Environment
Designing a space for restoration requires more than just high-end furniture; it demands a deep understanding of human physiology and local regulatory standards. From managing the intricate MEP requirements of a nursing room to ensuring acoustic isolation through specialized gypsum work, a successful employee wellness room design serves as a high-performance asset for your business. It’s about creating a sanctuary that respects the diverse needs of a multinational workforce while adhering to Dubai’s specific building codes.
Right Solution Contracting LLC has functioned as a dedicated partner in transforming Dubai workspaces since 2005. Our comprehensive turnkey services ensure every technical detail is handled with precision. With over 20 years of experience in the UAE and in-house custom furniture manufacturing, we turn complex renovation goals into manageable realities. We don’t just build rooms; we curate environments that reflect your company’s commitment to its people.
If you’re ready to enhance your office culture, Discuss Your Wellness Room Fit-Out with Our Experts today. Let’s work together to build an environment where your team can truly thrive.
Frequently Asked Questions
What is the ideal size for an employee wellness room in a Dubai office?
The ideal size for an employee wellness room design in Dubai typically ranges between 100 to 150 square feet for a dedicated private space. This footprint allows for a comfortable lounge chair, ambient storage, and enough floor space for stretching or prayer. If your office houses more than 50 employees, we recommend allocating multiple smaller rooms or a larger communal lounge to ensure accessibility without overcrowding your floor plan.
Do I need special permits for office renovations in Dubai?
You’ll definitely need approvals from local authorities like Dubai Municipality or the Dubai Development Authority, depending on your building’s specific location. If your fit-out involves structural changes or MEP modifications, Civil Defence approval is also mandatory to ensure fire safety compliance. Our team handles the entire permitting process, coordinating with building management to secure the necessary No Objection Certificates before any construction begins on your site.
How much does it cost to build a wellness room?
The investment for a wellness space depends on several variables including material selection, MEP complexity, and the level of customization required. High-quality acoustic insulation and bespoke joinery for meditation pods will influence the final budget more than standard finishes. Additionally, integrating specialized climate control or advanced lighting systems requires precise technical execution, which contributes to the overall project value while ensuring a premium, lasting result for your staff.
Can I convert an existing meeting room into a wellness space?
Converting an existing meeting room is a highly efficient way to implement an employee wellness room design without major structural overhauls. We often focus on enhancing acoustic privacy through specialized gypsum work or adding sound-absorbing panels to eliminate office noise. Swapping harsh overhead panels for dimmable, warm lighting and replacing boardroom furniture with ergonomic lounge seating immediately transforms a corporate environment into a restorative sanctuary for your team.
What are the essential MEP requirements for a nursing room?
A functional nursing room requires specific MEP considerations to ensure hygiene and comfort. Essential elements include a dedicated sink with hot and cold water supply, which involves specialized plumbing and drainage work. You’ll also need strategically placed power outlets for equipment, localized climate control for temperature stability, and soft, dimmable lighting. Ensuring these technical systems are discreetly integrated helps maintain a serene and private atmosphere for returning mothers.
How do I choose between glass partitions and gypsum walls for privacy?
Choosing between glass and gypsum depends on your specific privacy and aesthetic goals. Gypsum walls offer superior acoustic insulation and total visual privacy, making them ideal for prayer or nap rooms. Conversely, glass partitions with frosted or fluted finishes maintain a sense of openness while allowing natural light to permeate the space. We often recommend a hybrid approach, using solid walls for rest areas and glass for communal lounge zones.
What kind of lighting is best for a meditation room?
The best lighting for a meditation space avoids direct glare and utilizes warm, indirect sources to create a calming effect. We recommend installing dimmable LED strips within recessed ceiling coves or behind wall panels to produce a soft glow. Integrating smart lighting systems that mimic natural circadian rhythms can further enhance the experience. This technical approach helps employees reset their focus and reduces the mental fatigue often caused by standard office luminaires.
How long does a typical office wellness room fit-out take?
A typical wellness room fit-out in Dubai generally takes between three to six weeks to complete. This timeline accounts for the initial design phase, the procurement of custom materials, and the actual on-site execution. Obtaining the necessary approvals from Dubai Municipality or building management can take one to two weeks, while the physical transformation, including gypsum work and MEP installations, follows a methodical schedule to ensure a high-quality finish.