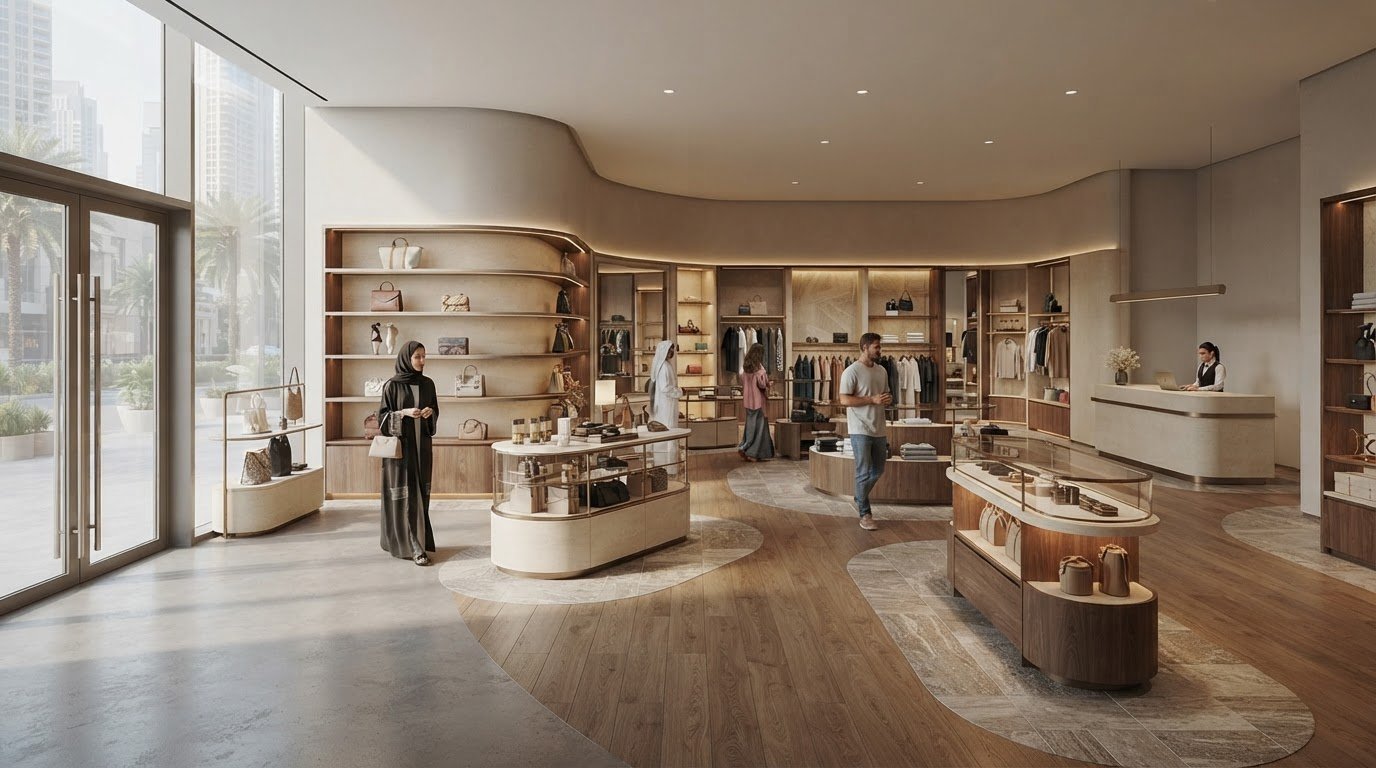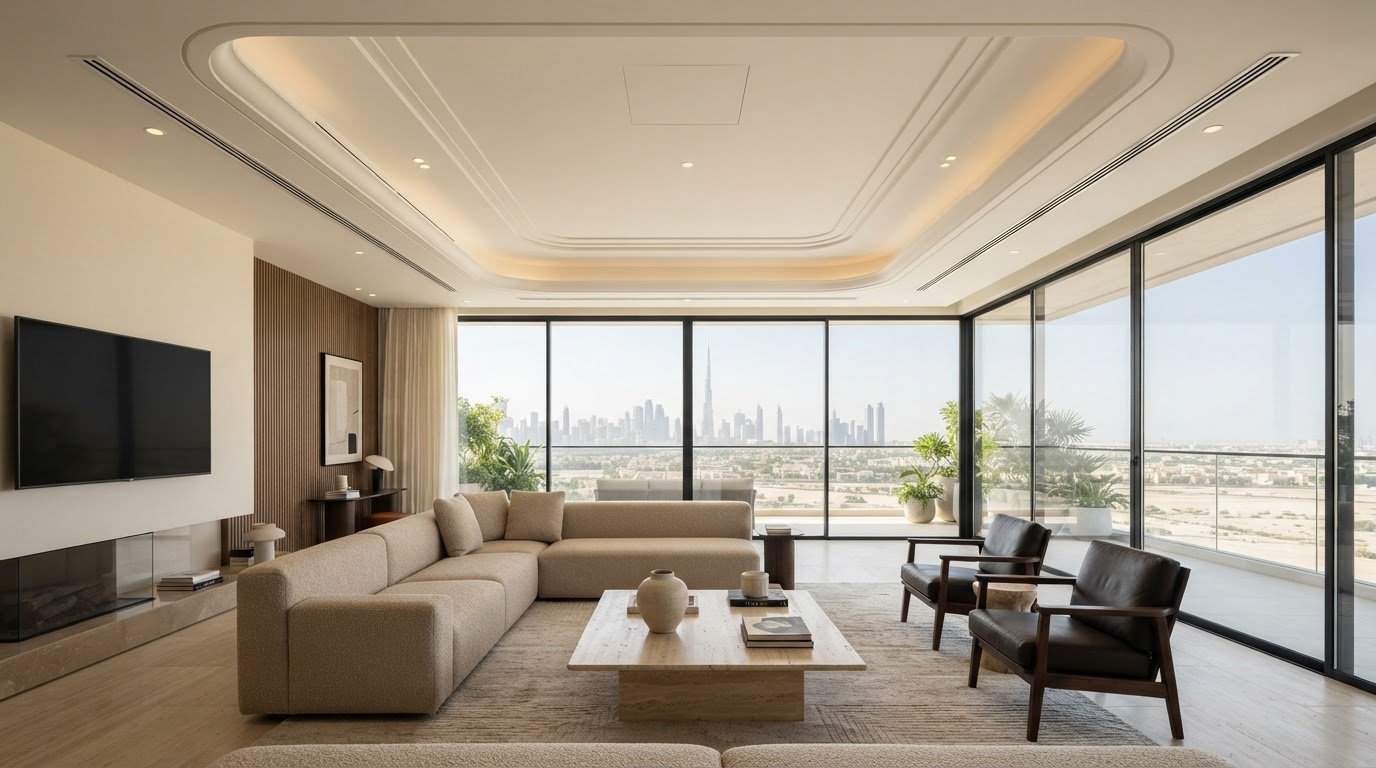

The most elaborate ceiling isn’t always the best fit for a room. For a decorative gypsum ceiling UAE project, the right profile depends on ceiling height, room proportions, lighting, and the services above it. A layered feature that feels balanced in a spacious Dubai villa may overwhelm a smaller room, while a restrained perimeter detail can add definition without crowding the space.
It’s understandable to focus first on appearance, but ceiling details also affect installation, access, and future maintenance. This guide compares popular options, from clean perimeter designs to layered, curved, and geometric forms, and explains how to coordinate them with concealed or recessed lighting. It also covers practical planning for residential and commercial interiors, including what to confirm about existing MEP services, finishes, and access before work begins. Use these points to narrow your design choices and discuss the details clearly with a ceiling contractor before installation.
Key Takeaways
- Compare perimeter drops, layered profiles, central features, and geometric details to find a design suited to the room.
- Consider cove, recessed, and linear lighting in relation to the ceiling shape and how the room is used.
- Use room type, proportions, furniture layout, and intended atmosphere to choose a decorative gypsum ceiling UAE design that feels balanced.
- Before installation, note measurements, lighting positions, and the locations of electrical, HVAC, and other services.
- Clarify the contractor’s scope, drawings, material specifications, trade coordination, and handover arrangements before work begins.
What a Decorative Gypsum Ceiling Can Add to a UAE Interior
A decorative gypsum ceiling is shaped or layered to add architectural detail, define areas, or work with lighting. Instead of a plain, flat finish, it can use profiles, recesses, and raised sections to create a visual feature. The choice of gypsum board is one construction consideration. The design should also respond to the room’s proportions, purpose, existing services, and selected finish.
In Dubai homes and commercial interiors, a ceiling can help establish the character of a space, but added detail isn’t automatically an improvement. A deep profile may feel out of scale in a compact room, while a restrained recess can define the ceiling without making it the main attraction. Available ceiling height, furniture placement, and lighting positions all influence the result.
How ceiling details change the feel of a room
A perimeter recess frames the edges while leaving most of the ceiling visually open. Paired with concealed lighting, it can create a soft boundary; without that lighting, the profile can still distinguish the ceiling plane. A central feature draws attention to a chosen point, such as a dining table or the main seating area in a majlis. To decide between these options, consider the room’s scale, furniture layout, ceiling height, and intended atmosphere.
Where decorative gypsum ceilings may work well
Room-by-room planning helps keep the design purposeful. A living room may suit a defined feature above its main seating area, while a bedroom may call for a quieter profile that doesn’t compete with the room’s furnishings. In a majlis, a central detail can anchor the gathering area if it is in proportion with the room and seating arrangement. For an office, clean lines may suit a composed interior, but the design also needs to work with lighting and existing building services.
Use the room’s scale to guide the level of detail. A large, open space may accommodate a more pronounced feature, while a smaller room often benefits from simpler lines. Room type alone does not determine the design: a living room, majlis, or office can each take different approaches depending on its layout and use.
For commercial spaces in Dubai, coordinate the ceiling concept with functional requirements before settling the design. Electrical and HVAC services, access needs, and lighting positions can affect where profiles or recesses are practical. Discussing these constraints early helps connect the decorative finish to the wider fit-out instead of treating it as a separate feature.
Decorative Gypsum Ceiling Designs and Lighting Options
Plan the ceiling form and lighting together. A profile affects where fixtures can sit, while the light source influences how clearly the ceiling’s shape and finish read. For a decorative gypsum ceiling UAE project, compare design options against the room layout and lighting needs before confirming dimensions or closing the ceiling.
Choosing between a simple drop, layered design, and ceiling feature
A simple perimeter drop creates a defined border with relatively restrained detail. A layered design adds depth through multiple ceiling levels, while a central feature gives one area more visual emphasis. Geometric patterns create a stronger graphic effect, but repeated shapes can compete with furnishings or other interior details if the room is already visually busy.
Let the proportions and furniture plan guide your choice. A feature above a dining table, for example, can reinforce that focal point; a pattern that crosses several functional zones may feel less connected to the layout. Reference images can help communicate the intended shape, scale, and finish. Use them to explain what you want to adapt, rather than assuming a design will look the same in a different room.
Planning cove lighting and recessed fixtures
Cove lighting sits out of direct view within a ceiling recess and directs light across a surface for a softer, indirect effect. Recessed spotlights remain visible in the ceiling plane and provide more directed pools of light. Linear lighting creates a continuous visual line, which can emphasize an edge or support a clean, structured look. The effect depends on fixture placement and the room’s wider lighting plan.
Before finalizing the gypsum layout, confirm fixture positions with the relevant project team. Mark the intended lighting locations against furniture, circulation routes, and existing electrical or HVAC services. Agree on switching arrangements and check where drivers and junctions will sit, including how they can be reached later. These checks help prevent a design that looks resolved on paper but is difficult to coordinate or maintain.
For a reference on gypsum application, the International Code Council’s guidance on gypsum board provides technical background. It is a model-code resource, not a replacement for checking the requirements relevant to a specific UAE project. If your ceiling is part of a wider fit-out in Dubai, you can discuss gypsum and MEP coordination with Right Solution Contracting LLC.
How to Choose a Gypsum Ceiling Design for Your Room
Choose the ceiling form around the room’s proportions and functional needs. Look beyond style references: ceiling height, room shape, furniture placement, natural light, and access to services all shape the design brief. A decorative gypsum ceiling UAE project should connect to how the space is used, rather than applying one standard solution from room to room.
| Room | Design approach to consider | Lighting direction | Planning question |
|---|---|---|---|
| Living area | A restrained perimeter detail or a feature aligned with the main seating zone | Layer general lighting with focused points where needed | Where are the seating group and main focal point? |
| Bedroom | Simple profiles that maintain a calm, uncluttered ceiling | Consider soft ambient light and practical bedside lighting | Will the ceiling detail compete with the bed or other features? |
| Majlis | A defined central feature if the room’s shape and gathering layout support it | Balance ambient light with illumination for the seating area | Does the feature align with the room’s central arrangement? |
| Office | Clean lines that suit the scale and working layout | Coordinate ceiling fixtures with task lighting | Does the layout support the space’s daily functions? |
Match the ceiling design to the room’s purpose
Use the table as a starting point, not a fixed formula. A compact room with a low-feeling ceiling may call for less visual layering; a broad room with a clear gathering or dining area may support a focal feature. In an office, let lighting and work zones lead the discussion. Sketch the furniture plan and mark the main areas of use before comparing profiles. This makes it easier to choose a design that relates to the room instead of competing with it.
Balance appearance with maintenance and access
Before approving the layout, identify lighting drivers, junctions, and building services that may need future access. Ask where access panels will sit and whether their placement can follow the ceiling’s visual lines. Confirm that the specified materials and finishes suit the actual site conditions, including the room’s use and environment. These checks support both the finished appearance and practical upkeep.
Natural light matters, too. Its direction and availability can change how ceiling details and finishes appear throughout the day. Review the proposed design alongside the furniture plan, lighting layout, and service locations. Then record the key decisions in drawings or other project documentation before installation begins.
What to Plan Before Decorative Gypsum Ceiling Work Begins
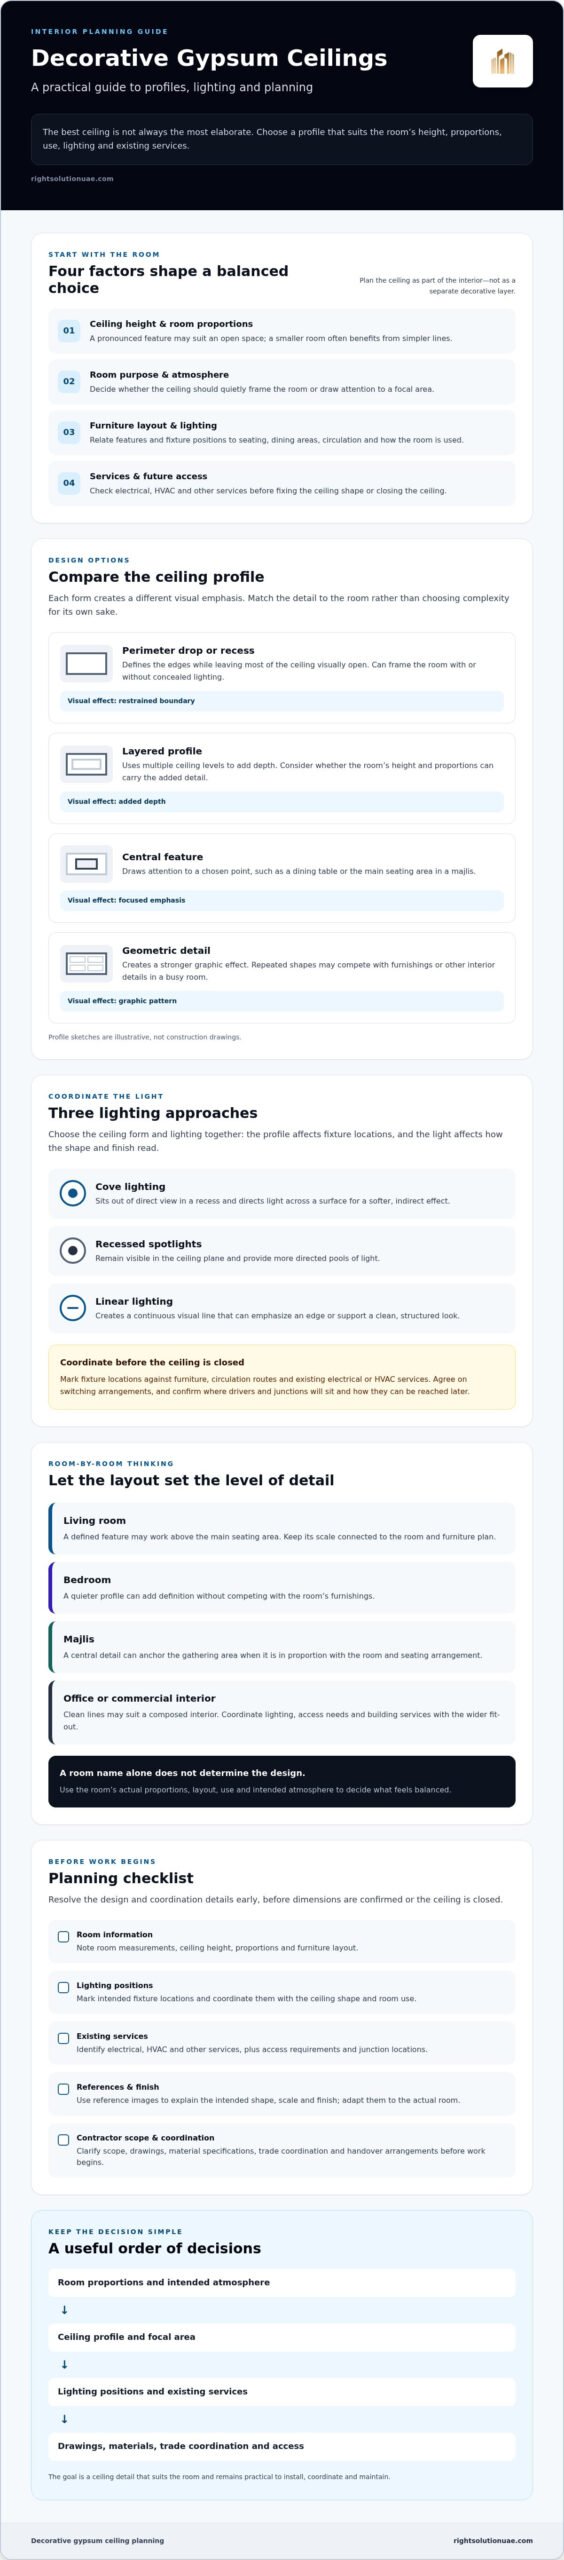
A well-planned decorative gypsum ceiling UAE project starts with clear decisions before the ceiling is closed. Measurements, finish details, lighting, and concealed services all affect how the final layout can be built and maintained. Agreeing on these items early gives the client and project team a shared basis for planning the work.
Coordinate concealed services and lighting before ceiling installation. Electrical and HVAC routes can affect ceiling levels, fixture positions, openings, and future access. If these are considered only after the gypsum layout is fixed, changes may disrupt the agreed design or work sequence.
Confirm the brief, measurements, and ceiling layout
Start with a site review and written brief. Record the room dimensions, existing ceiling condition, and intended finished ceiling level. Then confirm the profile, drops, edges, openings, lighting locations, and selected finish. A drawing or annotated reference images can communicate the design more clearly than a verbal description alone.
Use this pre-start checklist with the contractor and relevant project professionals:
- Document the room: Note dimensions, existing conditions, and the proposed finished ceiling level.
- Confirm the design: Agree on profile shapes, drops, edges, openings, and finish, then record them in a drawing or approved reference.
- Locate lighting: Mark fixture positions and confirm relevant electrical requirements with the responsible professionals.
- Map services and access: Identify HVAC outlets, electrical junctions, access panels, and other elements that meet or pass above the ceiling plane.
- Agree on sequence and handover: Record when related trades will complete their work, what will be checked, and how agreed access points will be identified.
Coordinate lighting, MEP services, and handover
Before installation, review the reflected ceiling layout alongside electrical and HVAC information. Check that outlets and fixtures align with the intended design, and decide how drivers, junctions, and services that may need attention later will remain accessible. Place access panels deliberately, with their position considered in relation to the ceiling’s visual lines.
Put the approved drawing, finish selection, access requirements, and work sequence in writing. At handover, check the ceiling against the agreed layout, review the joints and finish, and confirm that access points are present and reachable. For a project involving gypsum work and MEP coordination in Dubai, discuss your ceiling planning requirements with Right Solution Contracting LLC.
Planning Decorative Gypsum Ceiling Work with a UAE Fit-Out Contractor
A ceiling design is easier to deliver when it is scoped alongside the work that connects to it. Lighting positions, electrical requirements, HVAC outlets, ceiling access, and finishing details can all influence the drawings and work sequence. Discussing these interfaces at the outset helps clarify responsibilities and limit last-minute changes to the agreed design.
For a decorative gypsum ceiling UAE project, ask the contractor to define what is included and how decisions will be recorded. A clear scope gives you a basis for reviewing the design, coordinating related trades, and checking the work at handover.
Questions to ask before appointing a contractor
Use these questions to understand how the project will be planned and managed:
- What defines the agreed scope? Ask which site measurements, drawings, ceiling levels, profiles, openings, and finishes will be documented.
- Who coordinates interfaces? Confirm how lighting, MEP requirements, access points, and finishing trades will be aligned with the ceiling layout.
- How will work proceed on site? Clarify site preparation, trade sequencing, inspection points, and what will be reviewed during handover.
- What materials are specified? Request the relevant material and finish details for the proposed work, and confirm their suitability for the actual site conditions.
Ask for decisions and revisions to appear in the project documents, rather than relying on verbal descriptions or reference images alone. This gives the client and contractor a shared record of the intended ceiling form, service locations, and finish.
Discuss gypsum work as part of a coordinated fit-out
When ceiling work is part of a larger interior upgrade, discussing it alongside related fit-out and MEP requirements can make trade interfaces clearer. For example, review the ceiling layout with the lighting plan and HVAC positions before confirming the installation sequence. The right coordination depends on the project scope, so agree on who is responsible for each interface.
Right Solution Contracting LLC is based in the UAE and serves clients in Dubai, with services that include gypsum work, interior and exterior fit-outs, and MEP work. The company has operated since 2005 and works on residential villas and commercial office spaces. Discuss your room, design goals, and project requirements to establish what the scope should include, then confirm the proposed board, finish, and lighting integration for your project.
To discuss your plans, Discuss your decorative gypsum ceiling project with Right Solution Contracting LLC.
Plan a Ceiling That Works as Beautifully as It Looks
A successful decorative gypsum ceiling UAE project brings design and practical planning together. Choose profiles that suit the room’s proportions and purpose, then coordinate lighting, electrical and HVAC services, and access requirements before the ceiling is closed. The right level of detail supports the interior without making maintenance or installation an afterthought.
Clear drawings and an agreed scope also help align ceiling work with the wider fit-out. Right Solution Contracting LLC has operated since 2005 and offers gypsum work, interior and exterior fit-outs, and MEP work. These services provide a practical starting point for discussing how ceiling requirements may connect with other work in a Dubai villa or commercial interior.
Share your room, design direction, and project requirements to explore the next steps. Discuss your decorative gypsum ceiling project with Right Solution Contracting LLC and plan around the needs of your space.
Frequently Asked Questions
What is a decorative gypsum ceiling?
A decorative gypsum ceiling is a ceiling finish shaped or layered to add architectural detail. It may include perimeter profiles, recessed sections, stepped levels, or a central feature, sometimes coordinated with lighting. Its form helps define the room’s visual character. Choose the design around the room’s proportions, intended use, existing services, and specified finish.
Which decorative gypsum ceiling design is best for a living room?
The best living room design depends on the room’s dimensions, ceiling height, furniture layout, and intended focal point. A simple perimeter detail can frame the space without dominating it, while a central feature may suit a clearly defined seating or entertaining area. Consider how the lighting will work with the profile, too. Review the layout with the furniture plan instead of choosing from a reference image alone.
Can LED lights be installed in a gypsum ceiling?
LED lighting can be incorporated into a gypsum ceiling when the ceiling layout and electrical plan are coordinated. Cove lighting can conceal a light source for indirect illumination, while recessed fixtures remain visible and direct light downward. Before installation, confirm fixture positions, switching, wiring requirements, and access to drivers or junctions with the responsible project professionals. Verify the lighting system and its compatibility with the design for the specific project.
How do I choose a gypsum ceiling design for a small room?
For a small room, start with its dimensions, ceiling height, furniture, and lighting needs, then assess how much visual detail the space can accommodate. A restrained perimeter profile may provide definition without layering the entire ceiling. Check whether each drop, recess, or feature leaves sufficient usable ceiling height and works with existing services. There is no single design for every small room, so prioritize proportion and function over complexity.
What should be checked before gypsum ceiling installation?
Before installation, confirm the room measurements, existing ceiling condition, finished ceiling level, design drawing, and specified finish. Mark lighting positions and coordinate electrical, HVAC, and other relevant services before the ceiling is closed. Agree on access panel locations, work sequencing, and responsibilities between trades. Record these decisions in writing, then establish handover checks for alignment, joints, finish quality, and access to agreed service points.
Is a decorative gypsum ceiling suitable for a villa or office in the UAE?
A decorative gypsum ceiling can be considered for villas and offices in Dubai if its design suits the room and its functional requirements. In a villa, the brief may prioritize the character of a living area or majlis; an office may need closer coordination with work lighting and building services. The phrase decorative gypsum ceiling UAE describes a design option, not a universal specification. Confirm materials, finishes, and service coordination for the actual site.
How do I maintain a decorative gypsum ceiling?
Keep a decorative gypsum ceiling free of dust and check periodically for visible cracks, staining, or changes around joints and access panels. Use a gentle cleaning method suited to the installed finish, and avoid moisture or cleaning products unless the finish manufacturer or contractor confirms they are appropriate. If you notice a leak, damage, or a change in the surface, identify the cause and seek advice before attempting repairs.