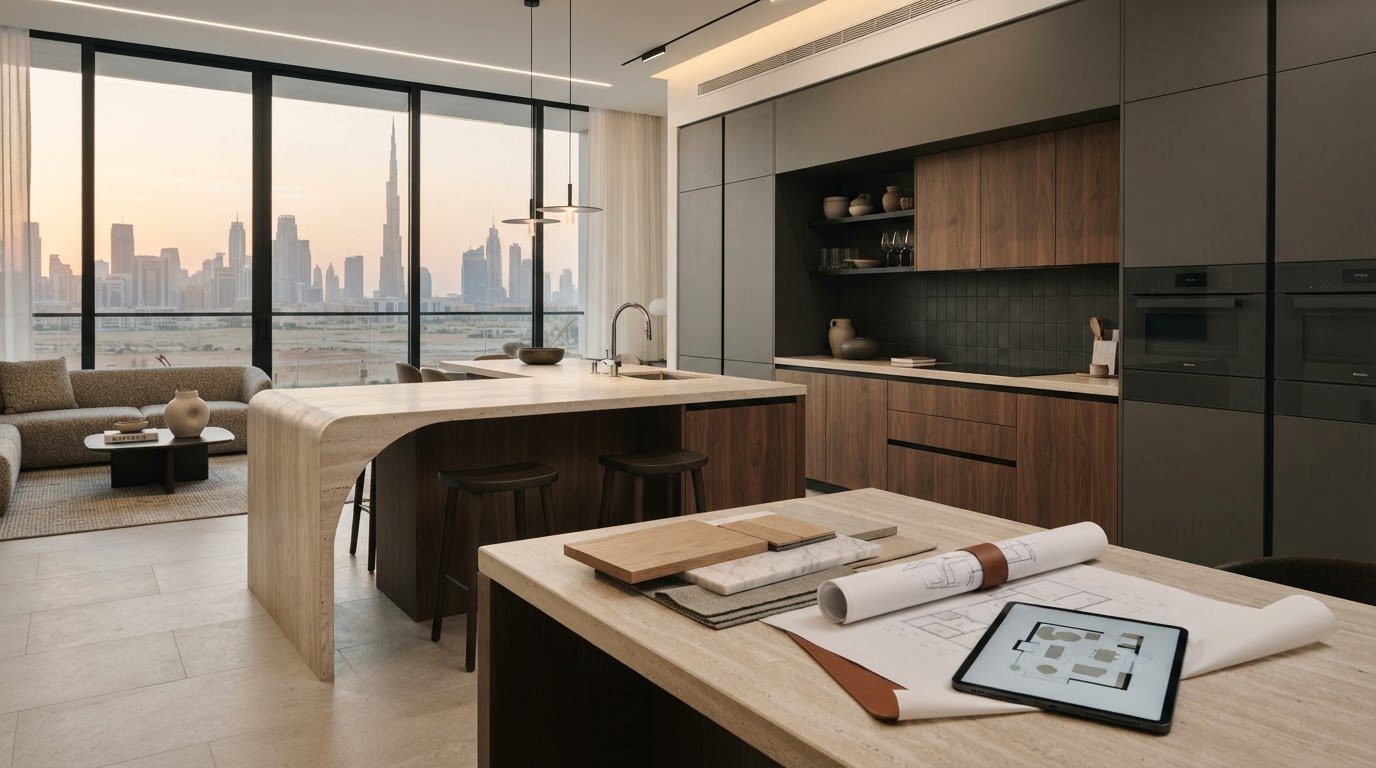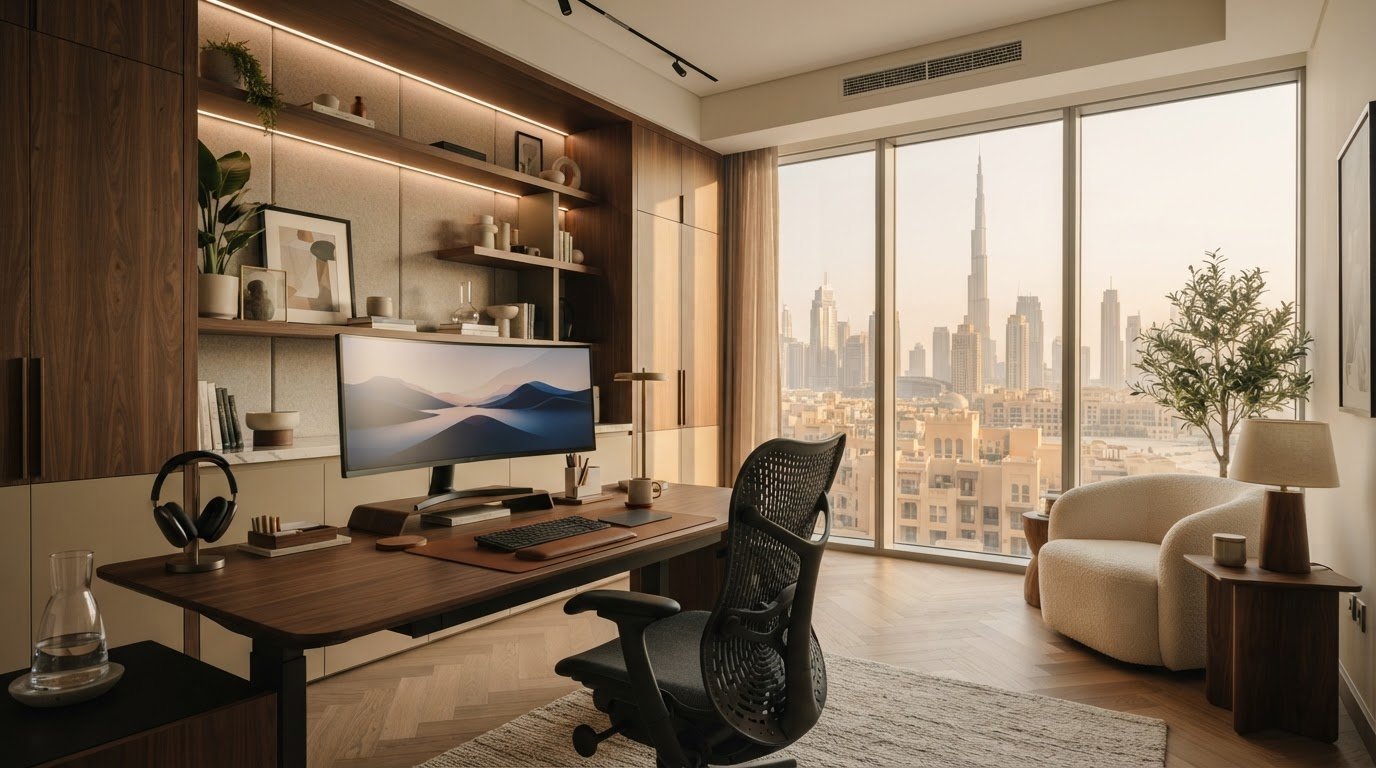

A home office should support focused work without feeling separate from the rest of your home. A home office design and build Dubai project starts with how you work each day, then shapes the layout, storage, lighting, and finishes around your routine and your property.
It’s easy to choose a polished desk or attractive colours and discover later that the room lacks practical storage, comfortable task lighting, or a sensible place for equipment. Fitting a workspace into an existing home also means balancing privacy and function with the character of the surrounding interiors.
This guide covers the decisions that shape a useful workspace, from room use and customized furniture to carpentry, MEP coordination, and finishing details. When design and execution are planned together, the route from an initial brief to a finished office is clearer and more manageable.
Key Takeaways
- Start with your daily tasks, equipment, calls, storage needs, and working hours to define what the workspace must support.
- Use room dimensions, windows, doors, circulation, and existing furniture to plan a layout that suits your Dubai property.
- Compare dedicated, converted, and integrated workspaces, then weigh freestanding furniture against customized options for fit and storage.
- Prepare room measurements, photos, existing plans, and reference images to make design discussions focused and productive.
- A coordinated home office design and build Dubai project can bring furniture, carpentry, MEP work, and finishing details together from planning through execution.
Home Office Design and Build in Dubai: Start With How You Work
A home office designed around your work is more than a desk placed wherever space allows. In daily use, can you focus, join calls, find documents, and put equipment away without disrupting the household? A successful home office design and build Dubai project begins with these routines, not with a choice of desk or wall colour. For a high-level introduction to what is a home office, consider how work activities and technology shape the space.
Dubai homes range from apartments and villas to shared rooms with more than one purpose. You don’t need a dedicated study, but you do need to understand how the room is used and what can realistically change. List the tasks the space must support, then note the limits of the existing layout.
What should a home office support each day?
Separate focused work from video calls, paperwork, and occasional meetings. Note the devices you use, where cables need to reach, and which documents and supplies should be close at hand. Consider household routines, your privacy needs, and whether someone else uses the room. This makes it easier to distinguish essentials from features that may look appealing but add little to your working day.
Can a home office work without a spare room?
Yes. A study nook, a converted room, or a defined zone in a shared space can all serve as a workspace. Positioning furniture to mark out the work area can make it feel intentional, while customized storage or well-planned cupboards keep work materials organised. Choose the arrangement based on the room, household activity, and privacy needs. A desk in a shared space does not, by itself, provide acoustic separation.
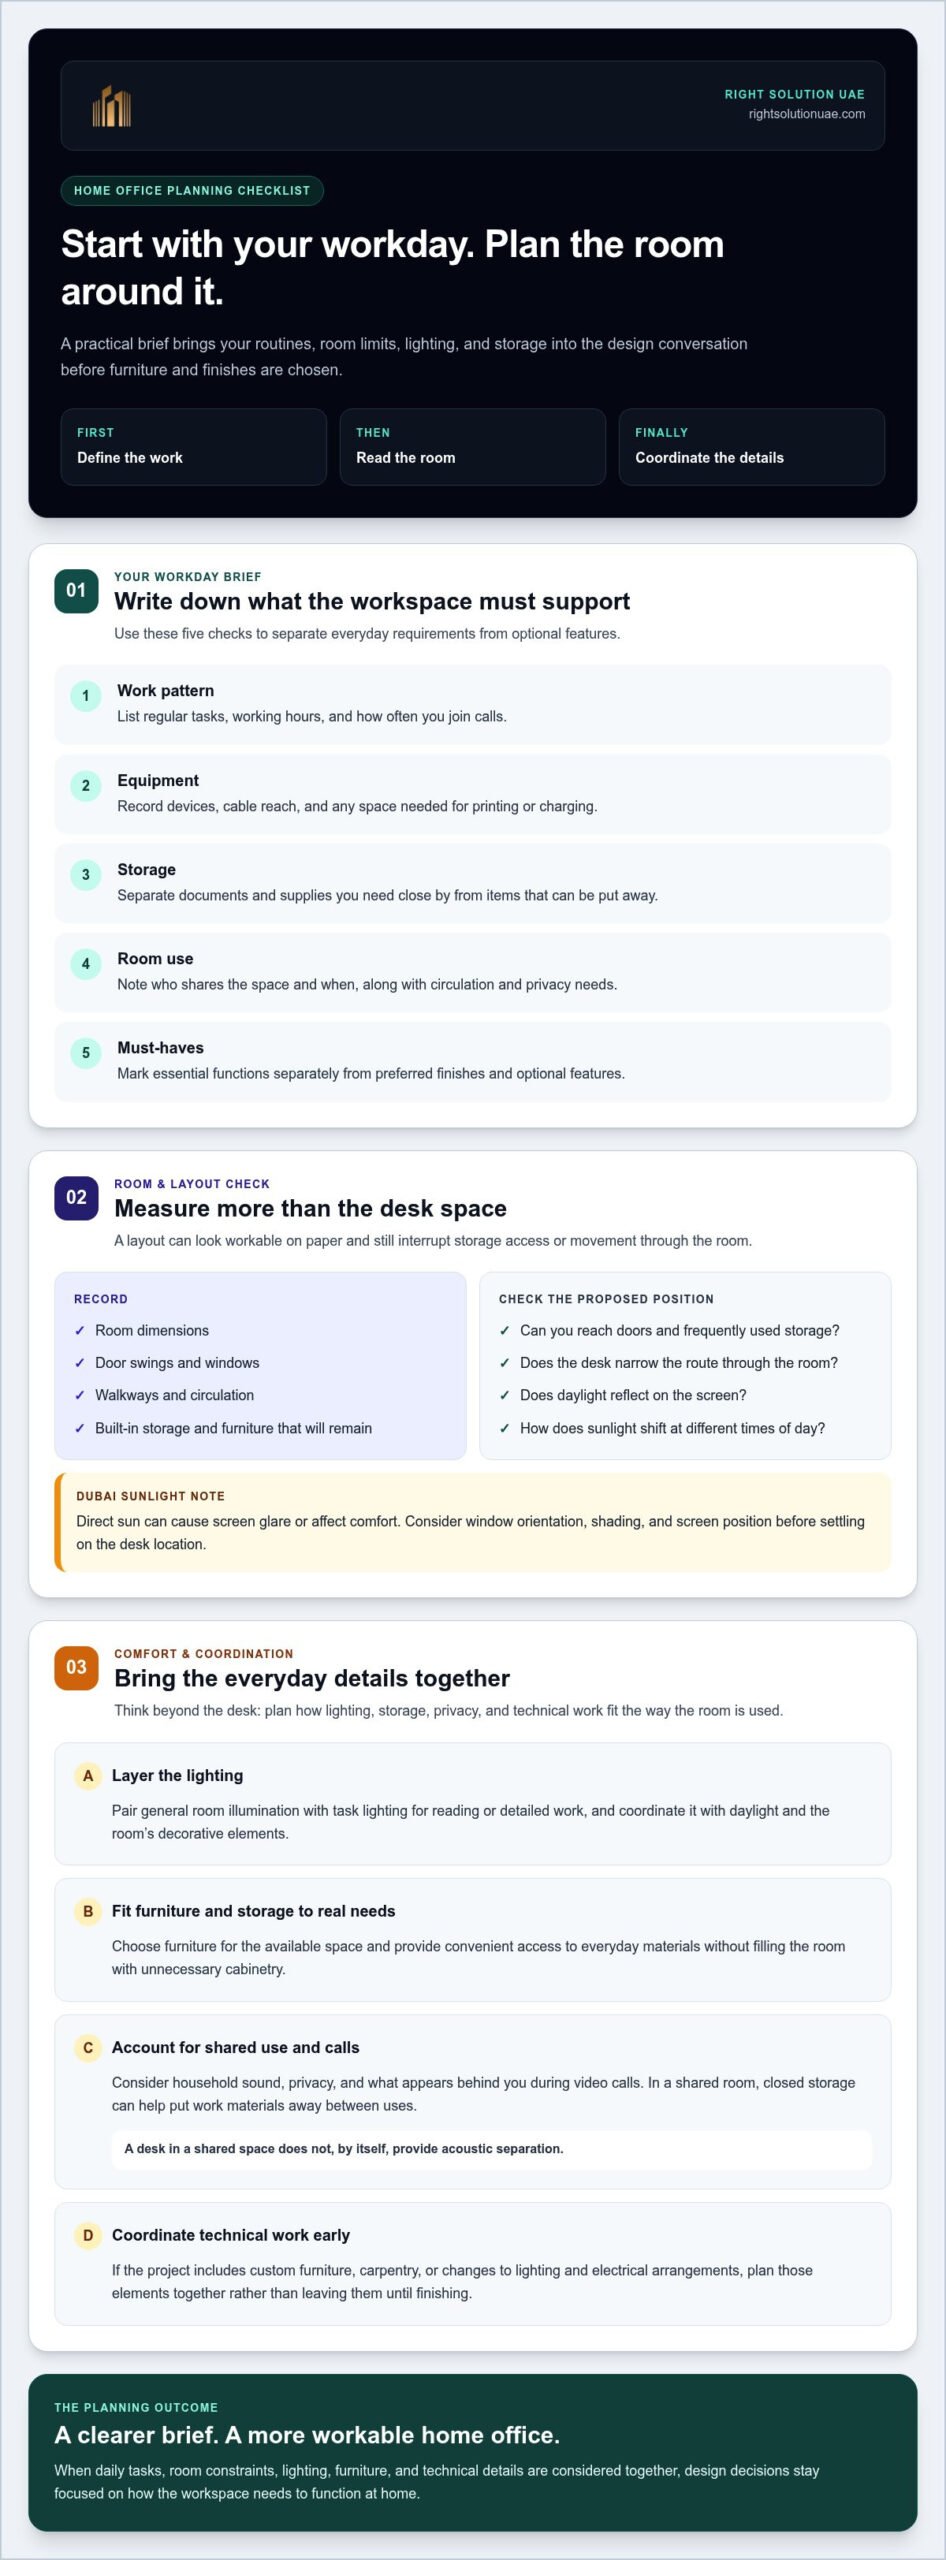
Before discussing design or finishes, prepare a short project brief:
- Work pattern: List your regular tasks, working hours, and call frequency.
- Equipment: Record devices, cables, and any space needed for printing or charging.
- Storage: Identify documents and supplies that need easy access, plus items that can be stored away.
- Room use: Note who shares the space and when, along with circulation and privacy needs.
- Must-haves: Separate essential functions from preferred finishes or optional features.
This brief gives the design process a practical starting point and keeps decisions focused on how the workspace needs to function at home.
Plan a Dubai Home Office Around Layout, Light, and Comfort
Once you know what the workspace needs to support, the room sets the next design parameters. Measure its dimensions and note door swings, windows, walkways, built-in storage, and furniture that will remain. A desk may fit on a plan but still block a cupboard or narrow the route through the room. Marking these details on a sketch can reveal layout problems before furniture and finishes are chosen.
Natural light can make a room feel open, but direct sun may cause screen glare or affect comfort, especially in Dubai homes exposed to strong sunlight. Consider window orientation, shading, and screen position before settling on a desk location. Then plan artificial lighting to complement daylight, with general illumination for the room and task lighting for reading or detailed work. The right balance depends on the room and how you use it.
How should you position a desk in a home office?
Start with your preferred working position, then consider how daylight reaches the desk and whether a window or light source reflects on the screen. Keep doors, walkways, and frequently used storage easy to access. If possible, observe the room at different times of day before finalising the layout and lighting. A position that works in the morning may feel different as sunlight shifts.
Which design details improve daily comfort?
Comfort comes from more than a chair or a pleasing finish. Choose furniture that suits the available space, storage for the materials you actually use, and convenient access to everyday items without filling the room with unnecessary cabinetry. Consider what appears behind you during video calls, as well as household sound and privacy. A thoughtful layout can address how the space is used, but acoustic separation depends on the room and its construction.
Coordinate task lighting with general illumination and the room’s decorative elements so the workspace feels connected to the home. In a shared room, storage that closes away work materials helps the area shift between uses. If the project includes custom furniture, carpentry, or changes to lighting and electrical arrangements, plan those elements together rather than leaving them until the finishing stage.
A well-planned home office design and build Dubai project brings layout, light, furniture, and technical considerations into one coherent scheme. For a broader residential fit-out, design and fit-out services can be part of the same planning conversation.
Compare Home Office Design Choices Before You Commit
A useful workspace doesn’t always require a full-room renovation. The right scope depends on how often you work from home, whether the room is shared, and how much privacy and storage your routine calls for. Compare the options before committing to major changes.
| Workspace option | Consider it when | Trade-off to weigh |
|---|---|---|
| Dedicated room | You work regularly and need a distinct place for calls, focused tasks, or work materials. | Offers clearer separation, but uses a whole room that may serve another household need. |
| Converted room | A spare bedroom or other existing room can take on a new primary purpose. | Can support a more complete setup, though the room may be less available for its former use. |
| Integrated workspace | You need a compact work zone within a living room, bedroom, or shared area. | Preserves room flexibility, but requires considered placement and storage to manage visual clutter. |
Dedicated office or workspace within another room?
A separate office may suit households that need a regular boundary between work and home life. A defined zone within another room may be more practical when floor area is limited or the space serves several people. A desk, shelving, or storage arranged as a clear work area can make a multipurpose room feel intentional. Neither option is automatically better: weigh privacy, circulation, and how the household shares the room.
Storage also affects how settled a workspace feels. Open shelves keep frequently used books or supplies visible and accessible, but can look busy when they hold a mix of work and household items. Concealed cupboards create a calmer appearance and tuck away documents or equipment, while making contents less visible. A combination often works well: open storage for everyday essentials and closed storage for items used less often.
Custom furniture or adaptable off-the-shelf pieces?
Freestanding furniture is easy to move and suits a straightforward layout or a room whose purpose may change. Customized furniture can make better use of an alcove, an unusual wall length, or specific storage requirements, while allowing finishes to coordinate with the room. The choice comes down to the balance between a tailored fit and flexibility.
| Consideration | Freestanding furniture | Customized furniture |
|---|---|---|
| Fit and storage | Works well where standard dimensions suit the room and needs. | Can be planned around available space and intended storage. |
| Coordination and adaptability | Offers flexibility to rearrange or reuse pieces. | Can align with the wider interior, though it is less easily relocated. |
For a home office design and build Dubai project, customized furniture and carpentry can connect practical workspace requirements with your home’s existing character. Choose the level of work that answers a real household need rather than renovating more than the workspace requires.
How to Prepare for a Home Office Design-and-Build Project
A clear brief turns a home office idea into a coordinated design and build. Before discussing finishes, gather information about the room and how you intend to use it. For a home office design and build Dubai project, preparation also means considering how furniture, carpentry, lighting, and relevant MEP work fit into the same scope.
What information should you prepare for the design brief?
Record your work routines, equipment, storage needs, preferred style, and any constraints in the room. Note who will use the space and which household activities need to continue nearby. Bring details that help the design team understand both the room and your expectations:
- Room information: Dimensions, photos from different angles, and any existing plans you have.
- Work requirements: Tasks, devices, documents, supplies, and the storage each requires.
- Household context: Intended users, shared uses, and access or privacy considerations.
- Visual references: Images showing preferred colours, materials, or furniture arrangements.
Use reference images to show what appeals to you, not as fixed specifications. The proportions and conditions of your own room will guide how those ideas can be adapted.
How does design connect to the build?
Once the requirements are defined, document the room, develop a layout, and align the project scope before execution. An agreed plan guides customized furniture and carpentry, including how storage fits the available space. It also helps coordinate finishes and lighting with relevant MEP work, so decisions for one element do not conflict with another. Reviewing the finished work against the agreed design gives you a final opportunity to assess how the space functions and feels.
Keep the scope proportionate. Some projects focus on furniture and finishes, while others involve a wider interior fit-out. Include any property or building-management procedures relevant to the planned work in the project schedule, so they are accounted for alongside design and execution.
Right Solution Contracting LLC connects design and execution through residential fit-out, customized furniture, carpentry, MEP work, and finishing services. Bringing these elements into one project scope links the brief to the practical decisions involved in building the space.
Use a concise work brief and room information to shape the initial project discussion. See Right Solution’s home office project services.
Design and Build Your Dubai Home Office With Right Solution
A home office should work as a complete space, not a collection of unrelated choices. The layout influences the furniture; furniture placement affects circulation and storage; and lighting, finishes, and relevant technical work need to support the same design intent. Right Solution Contracting LLC brings design and fit-out experience to residential projects, connecting planning with execution.
Operating in the UAE since 2005, Right Solution provides customized furniture, carpentry, gypsum work, paint work, and MEP work as part of residential fit-outs. Customized furniture and carpentry can shape a desk or storage around the room’s dimensions and work needs. Gypsum work and paint contribute to the finished appearance, while relevant MEP work can be included in the overall fit-out. The scope is planned around the space and project requirements.
What can an integrated project approach bring together?
Begin with the intended function and layout, then carry those decisions into furniture, carpentry, and finishes. This keeps practical details, such as storage position and how the workspace relates to the rest of the room, aligned with the visual direction. Where the scope calls for it, MEP work can be coordinated with the fit-out rather than treated as an unrelated afterthought. The design decisions, construction, and finishing then follow a connected plan without assuming every project needs the same work.
What is the next step toward your home office?
Prepare a concise work brief and room information for the project discussion. Include dimensions, photographs, existing plans if available, the tasks the workspace needs to support, and household uses that affect the room. Reference images can help communicate your preferred design direction and make the planning conversation more concrete.
Use four questions to guide the discussion: Does the space support your work? Does the layout fit the room and household? Do the furniture and finishes belong naturally within your home? Can the design and relevant build work be coordinated as one considered scope? These priorities shape a home office design and build Dubai project around the way you live and work, rather than an off-the-shelf idea.
Explore a tailored home-office project with Right Solution.
Shape a Workspace That Works at Home
A considered home office begins with your actual workday, not a furniture arrangement chosen in isolation. Define the tasks, equipment, storage, and privacy you need, then let the room’s layout, light, and household routines guide the design. A dedicated study can be useful, but a well-planned workspace within a shared room may suit your home just as well.
Before the build, bring together room details, reference images, and a clear brief. Coordinating the design with furniture, carpentry, finishes, and relevant MEP work connects the appearance of the space with how it functions. That is the practical value of a coordinated home office design and build Dubai project.
Right Solution Contracting LLC brings interior fit-out, customized furniture, carpentry, and MEP capabilities to residential transformations in Dubai and across the UAE. Discuss your home office project with Right Solution to start planning a workspace around your home and daily routine.
Frequently Asked Questions
Is a home office worth designing as a separate room?
A separate room can make it easier to establish privacy and keep work materials together, but it isn’t essential for every household. A study nook or defined zone may suit a smaller home or shared room. List your work routines, calls, equipment, storage needs, and household activities, then compare how each layout fits the available space and your need for separation. This helps determine whether a dedicated room is worth the space it uses.
Can you build a home office in a small Dubai apartment?
Yes, a small Dubai apartment can accommodate a useful workspace when the layout accounts for circulation, storage, lighting, and daily routines. A compact desk zone or customized storage may make good use of an available corner or wall. Consider the room’s dimensions, its other uses, and the privacy you need. The workspace should fit without obstructing walkways or access to frequently used furniture.
How much does home office design and build cost in Dubai?
There isn’t one standard cost for a home office project in Dubai because the scope varies from one home to another. The room, design requirements, customized furniture, finishes, and relevant technical work all affect the project. Define which elements you want included, such as furniture and carpentry or a wider fit-out, before setting the scope. A clear brief helps align design and execution with your space and requirements.
What should a home office design include?
A home office design and build Dubai plan should start with a practical layout for your desk, equipment, storage, lighting, and movement through the room. Consider privacy and the background for video calls, then select furniture and finishes that suit your home. Relevant technical requirements may also affect the scope. The right combination depends on your work routines and whether the office is dedicated or shares space with household activities.
Can a home office be designed in a shared living space?
Yes, a workspace can be integrated into a multipurpose room by defining its position and planning storage carefully. For example, a desk zone with concealed storage can help keep work materials out of sight when you’re finished. Place furniture to preserve everyday circulation and respect the room’s other uses. A separate office isn’t the only way to create a considered workspace, but the arrangement should reflect how your household uses the room.
How long does a home office design-and-build project take in Dubai?
Project duration depends on the design scope, the home’s existing conditions, selected finishes, customized elements, and execution requirements. A focused furniture and finishing scope differs from a project involving a wider fit-out or technical work. Define the intended scope and sequence during planning rather than relying on a generic duration. This gives design decisions and build coordination a practical framework tailored to the home and the work involved.