

A successful DIFC office fit-out brings the brief, drawings, approvals and site work together from the start. For businesses comparing DIFC office fit out contractors, a key question is how each stage and trade will be coordinated around the specific premises and its requirements.
Before work begins, clarify how building management and landlord procedures relate to any applicable DIFC Authority approvals or other project requirements. Drawings, scope and execution also need to align across partitions, MEP, furniture and other elements of the workplace.
This guide explains how to plan a clear route from brief to completed office, including approval coordination, project responsibilities and trade interfaces. It also outlines what to look for in a fit-out partner. Right Solution Contracting LLC has provided commercial fit-out and renovation services in Dubai since 2005. Its relevant capabilities include customized furniture, gypsum work, MEP, carpentry, and aluminium and glass work. Certified MEP professionals follow UAE safety codes. The aim is to connect design intent with practical delivery in a clearly defined workplace scope.
Key Takeaways
- Start with business priorities and premises information to create a practical brief before design and site planning advance.
- Building procedures can affect submissions, access and work sequencing. Establish the current process for the specific premises before planning around it.
- Compare DIFC office fit out contractors by how clearly they define scope, coordinate trades and assign responsibilities, rather than assuming one contract model suits every project.
- Use a structured checklist to connect design decisions with technical information and execution planning.
- A coordinated fit-out scope can bring workplace design and relevant trades together, from partitions and MEP to furniture and glazing.
DIFC Office Fit-Out Contractors: Why Building Interfaces Matter from the Start
An office fit-out needs to support the business while working within the conditions of its premises. A layout for focused work, collaboration and client meetings must also account for building procedures and physical constraints. For businesses assessing DIFC office fit out contractors, this is central: the brief, drawings, approvals and site plan should describe the same project.
A DIFC office fit-out is a coordinated scope connecting business needs, building processes, technical information and on-site work. Treating these elements separately can leave gaps. A partition shown on a drawing, for example, may affect the sequence of related work or require coordination with building systems. Identify these interfaces early rather than leaving them to be resolved once work is under way.
The Dubai International Financial Centre (DIFC) has a distinct setting within Dubai, but the fit-out plan must also reflect the specific premises. Building management or landlord procedures may influence design submissions, contractor access, delivery arrangements and work sequencing. Establish the current requirements for the project through the relevant official and building channels.
Approval coordination and physical delivery are related, but they are not the same responsibility. Clarify who communicates with the landlord or building management and who prepares or gathers information for applicable submissions. The fit-out contractor’s scope should set out its design coordination, trade interfaces and technical execution responsibilities. Clear ownership helps prevent gaps, such as an approval task being mistaken for site work or an uncoordinated drawing being treated as a final construction instruction.
What makes a DIFC office fit-out project-specific?
Requirements can vary with the premises, building management process and site conditions. An existing office may have different constraints from a newly handed-over space, while tenant priorities shape the layout, finishes and technical scope. Establish the relevant building contacts and review current instructions before finalising the project plan. A generic approval sequence or timeline is not a substitute for checking the requirements that apply to the premises.
Which early decisions prevent scope ambiguity?
Start by recording how the team works: headcount, work patterns, meeting needs and operational priorities. Then identify intended work areas, partition requirements, finishes and technical needs. For example, the planned use of a meeting room can inform its layout, glazing and trade coordination. Mark open decisions clearly, assign responsibility for resolving them, and update the drawings and scope when they are settled. This gives the contractor and client team a shared reference for planning the work.
- Document business priorities and premises information.
- Record the intended layout, work areas and partition needs.
- List finishes and technical requirements that affect trade coordination.
- Identify unresolved choices and who will make each decision.
- Establish the applicable building and official procedures for the project.
How DIFC Fit-Out Approvals and Technical Coordination Fit Together
A clear sequence helps keep design intent, approval coordination and site delivery aligned. For DIFC projects, submission names, required documents and review periods can depend on current procedures and the building. Establish what applies to the specific premises before building it into the work plan. Early coordination helps prevent assumptions about requirements from disrupting the project later.
Use this sequence to organise the project:
- Define the brief. Record business priorities, intended use, team needs and premises information.
- Develop the scope. Describe the work areas, partitions, finishes, furniture and technical work in practical terms.
- Coordinate technical information. Align drawings and trade requirements so design decisions are reflected consistently across the scope.
- Address applicable submissions. Identify who coordinates the required information and establish the process and documents for the project.
- Plan execution. Establish sequencing, site interfaces and responsibilities before installation begins.
A submission milestone is not, by itself, permission to begin site work. Keep submission status distinct from readiness to proceed, and plan work around applicable approvals and building procedures. This helps the client team, fit-out contractor and building representatives work from a shared understanding instead of assumptions.
What information helps establish an approval-ready project brief?
A coordinated layout, clear scope description and relevant technical drawings give reviewers and project participants a stronger basis for understanding the proposed work. These materials should show what is intended and how the different elements relate. The exact documents depend on current DIFC and building procedures, so establish project-specific requirements before treating any document list as definitive.
How do technical trades connect to site readiness?
Technical coordination turns the brief into an executable scope. MEP requirements need to reflect the planned layout and intended use of each area. Gypsum partitions and aluminium and glass work should align with that design intent, while finishes should follow a coordinated installation sequence. Clarifying interfaces in advance helps establish which work needs to come first and who is responsible for each element.
For example, a change to a meeting-room partition can affect layout information used by other trades. If the change comes after drawings and scope have been coordinated, related information may also need updating before work proceeds. Keeping a record of decisions helps align the project team and makes the effect of changes easier to assess.
Businesses comparing DIFC office fit out contractors can use this sequence to discuss scope, coordination and responsibility without confusing submission management with physical execution. A joined-up approach to commercial office fit-out and renovation can connect MEP, partitions, glazing and finishes within a defined project scope.
Compare DIFC Office Fit-Out Contractors by Scope, Coordination and Accountability
A polished proposal is useful only when it makes clear what work it covers and who is responsible for each interface. Compare DIFC office fit out contractors by the detail of their scope, not by labels such as “turnkey” alone. A well-defined proposal gives the client team a practical basis for comparing approaches and identifying outstanding decisions.
A fit-out proposal is comparable only when responsibilities, inclusions and exclusions are clearly defined. This is particularly important when a workplace brief includes MEP work, partitions, furniture and finishes. If separate parties are involved, clarify how their work connects and who coordinates information between them.
| Comparison area | Turnkey approach | Separate-contract approach |
|---|---|---|
| Scope clarity | Review which design, coordination and fit-out activities sit within the main contractor’s scope, and what remains with the client or other parties. | Map each package to its responsible party, including interfaces between design, MEP, partitions, furniture and finishing work. |
| Coordination | Understand how trade information and decisions are brought together under the proposed arrangement. | Identify how drawings, decisions and sequencing will be coordinated across separate appointments. |
| Relevant trades | Check how the proposed scope connects relevant trades into a coherent workplace package. | Compare the individual trade packages and the handovers between them. |
| Communication | Establish the project contact, decision process and method for tracking scope changes. | Define how updates move among the client, contractor and separately appointed parties. |
Neither approach is automatically superior. A turnkey arrangement can bring several activities under one scope, while separate contracts can give the client more direct control over individual packages. The better fit depends on the project’s needs and the client’s capacity to manage interfaces. In either case, read responsibilities and exclusions closely. A broad service label does not explain who resolves a drawing conflict or coordinates a change affecting multiple trades.
What should a DIFC office fit-out scope make clear?
Look for a scope that maps design coordination, project communication, MEP, partitions, furniture and finishing responsibilities. It should distinguish included work from client decisions and separately managed building or project interfaces. If customized furniture is part of the brief, clarify how its requirements relate to the layout and adjacent work. This helps all parties align expectations without assuming a proposal covers tasks it does not mention.
How can a contractor’s office experience be assessed?
Relate the contractor’s commercial office experience to the actual project scope. Assess how clearly it describes execution responsibilities, trade coordination and communication, rather than relying on broad claims or unsupported rankings. Right Solution Contracting LLC has provided commercial fit-out and renovation services in Dubai since 2005. Its certified MEP professionals follow UAE safety codes, supporting coordination between technical work and relevant fit-out trades.
Plan a DIFC Office Fit-Out with a Practical Project Checklist
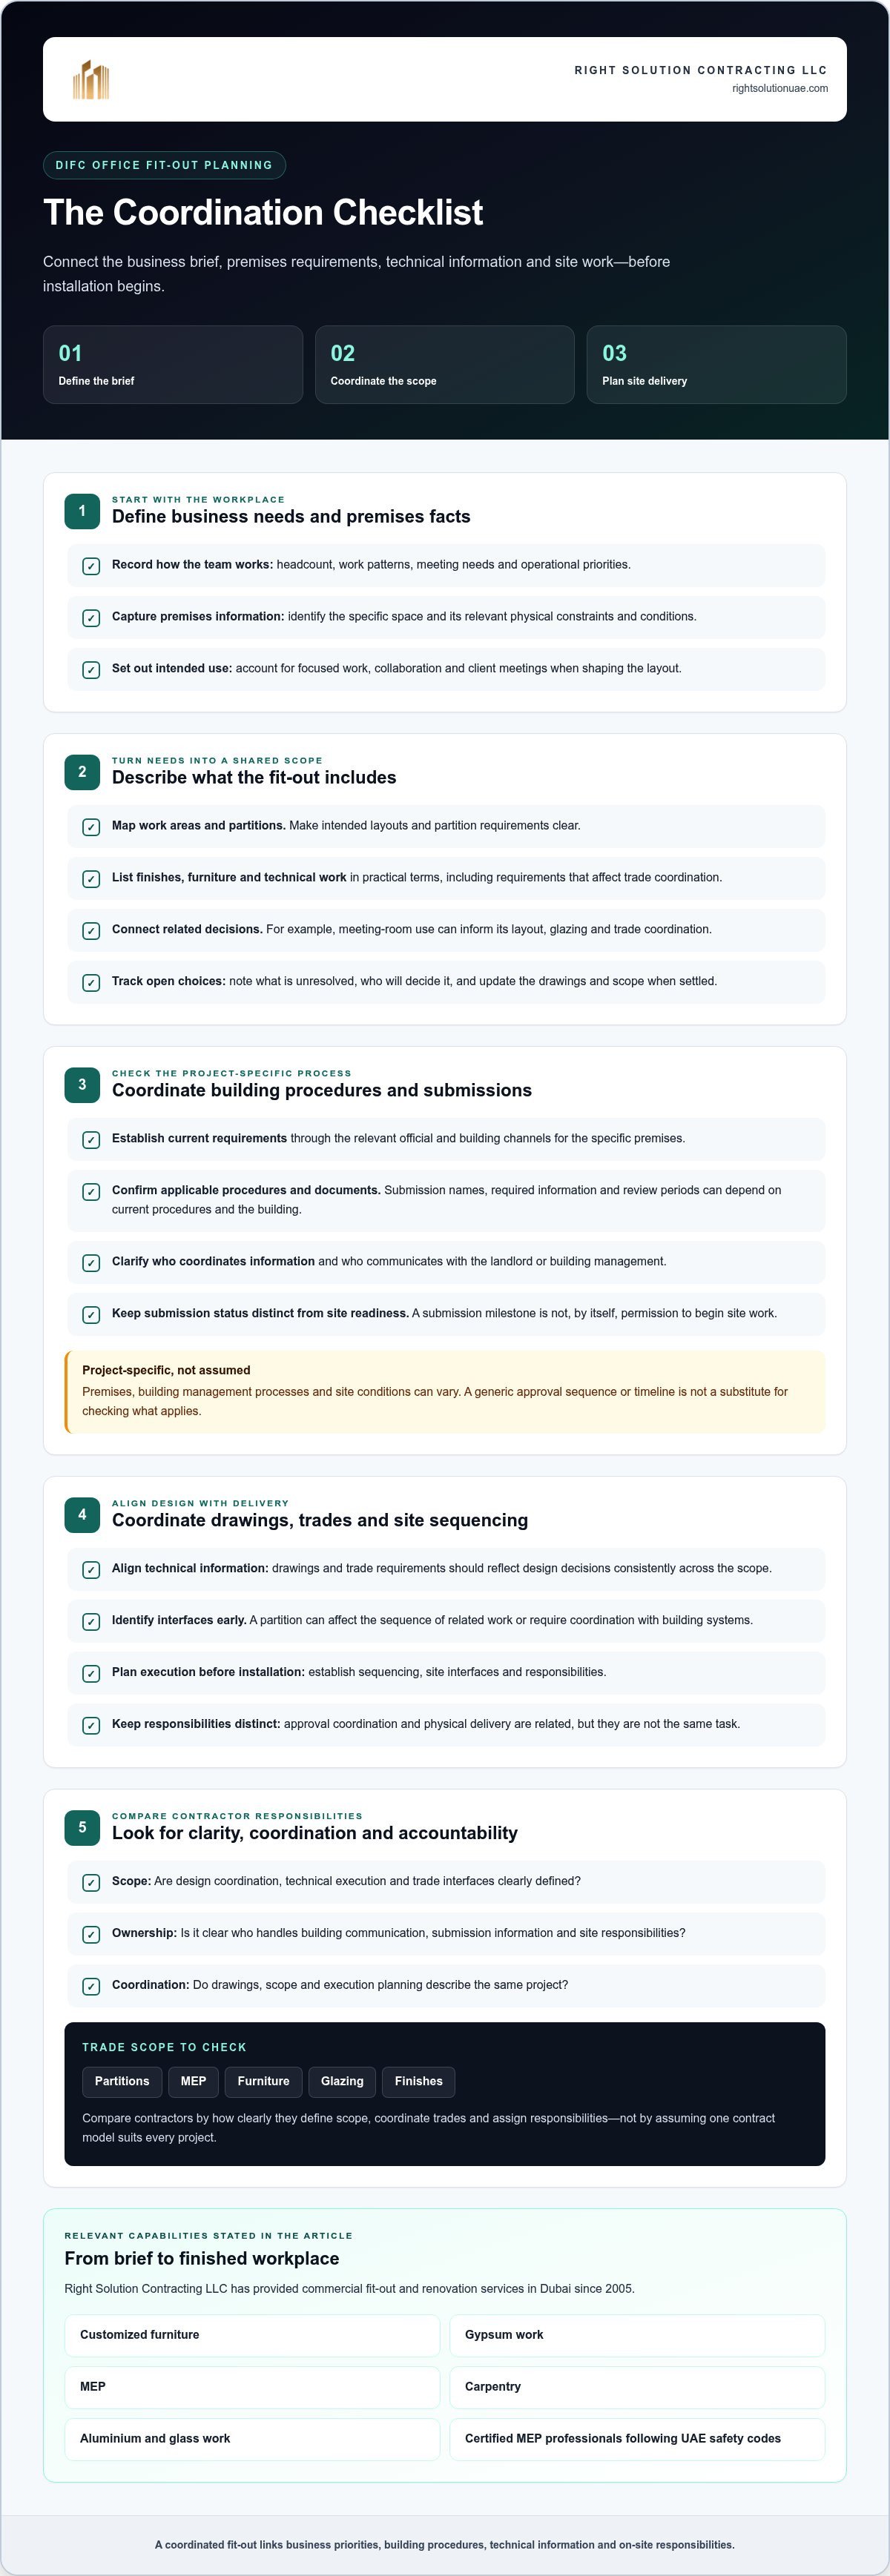
A focused checklist turns early conversations into decisions the project team can act on. It also keeps business priorities, premises information and site planning connected as the fit-out develops. Use the steps below to prepare for discussions with DIFC office fit out contractors and clarify what needs to be settled at each stage.
Before design and scope development
Start with the people who will use the office and the information available about the premises. Capture operational priorities alongside preferred layouts so design choices respond to how the workplace needs to function. Identify stakeholders who will contribute information or approve decisions, and name a decision-maker for questions that affect scope.
Before site execution and handover
Before work is scheduled, align the agreed scope with current project and building requirements. Set out how trade sequencing, site coordination and design changes will be managed, including who communicates updates. Agree what information will be shared during progress reviews and what records or details the team expects at handover. These arrangements make responsibilities visible throughout delivery.
- Record business priorities. Note team size, work patterns, meeting needs, operational requirements and priorities that should guide layout decisions.
- Gather premises information. Collect available plans and details about the existing space, access arrangements and building contacts. Keep the source and date with each item so the team can identify information that may need updating.
- Prepare the design brief. Describe preferred work areas, circulation, meeting spaces, finishes and known constraints. Separate essential needs from preferences that can be decided later.
- Define the work scope. List intended changes, such as gypsum partitions, MEP work, customized furniture, aluminium and glass work, carpentry or finishes. Record what is included, what requires a client decision and what sits outside the proposed scope.
- Coordinate technical information. Compare the layout and trade requirements for potential conflicts. For example, review whether the proposed partition arrangement works with the planned MEP scope before treating drawings and installation sequencing as settled.
- Establish the project process. Confirm current submission requirements, review steps and building procedures through relevant official and building channels. Keep this project-specific rather than assuming documents or timings from another premises apply.
- Clarify responsibilities and communication. Establish who coordinates each work package, who approves design decisions, how changes are recorded and how progress updates will be shared.
- Prepare for handover. Agree what completion information the client team needs, who will provide it and how open items will be tracked through to close-out.
Bring the checklist into scope discussions and use it to identify unanswered questions before they become assumptions in drawings or site plans. A considered brief gives the team a stronger foundation for coordinating design intent and practical execution.
Discuss your office fit-out requirements with Right Solution Contracting LLC to shape a scope around your workplace priorities.
Right Solution’s DIFC Office Fit-Out Scope: From Brief to Finished Workplace
Right Solution Contracting LLC provides commercial office fit-out and renovation services in Dubai and has been established since 2005. For a DIFC workplace, a well-defined scope connects the brief to the practical work needed to shape the finished interior. This means considering how design choices relate to relevant trades and how the proposed work fits the premises and its project-specific requirements.
For businesses evaluating DIFC office fit out contractors, an integrated scope makes the relationship between workplace needs and execution clear. Right Solution’s office-relevant services include interior fit-out, customized furniture, gypsum partition work, MEP, carpentry, and aluminium and glass work. Its certified MEP professionals follow UAE safety codes.
How the service scope can support an office brief
Each trade can contribute to the same workplace plan. Customized furniture and carpentry can support the intended use of work areas and meeting spaces, while gypsum partitions can define rooms and zones within the layout. Aluminium and glass work can also form part of the planned interior, with its position and relationship to other elements reflected in the project scope.
MEP work needs to be considered alongside the office layout, not as an isolated package. Coordinating it with partitions, furniture placement and finishes keeps technical requirements connected to design intent. For example, if a brief includes enclosed meeting rooms, consider the room arrangement and technical scope together as the drawings and work packages develop. The project brief and premises shape the specific scope.
What to bring to an initial project discussion
A useful first discussion starts with a clear picture of the space and how the business needs to use it. Bring available premises details, workplace priorities, a preferred layout and any known project or building requirements. This information helps frame the scope and identify where design choices and trade coordination will matter.
It can also help to outline the work you have in mind and the decisions still to be made. Consider preparing notes on:
- Team needs, work patterns and operational priorities.
- Preferred work areas, meeting spaces and circulation.
- Potential partitions, furniture, MEP and finish changes.
- Known premises conditions and applicable building processes.
- Key decisions, stakeholders and project responsibilities.
This brief gives the discussion a practical starting point. As the project develops, the scope can connect the design direction with customized furniture, partitions and technical work while accounting for the premises’ requirements.
Get a quote for your office fit-out and share your workplace priorities with Right Solution Contracting LLC.
Shape Your DIFC Workplace Around a Clear Next Step
Turn your workplace priorities into a brief the project team can use. Identify decisions to be made, who is responsible for them and what information still needs to be gathered. This gives conversations with DIFC office fit out contractors a practical focus: translating your intended workplace into a coordinated scope for the premises.
Keep your business requirements at the centre of design and delivery decisions as the brief takes shape. A considered project discussion can bring the desired look, day-to-day function and technical work into one direction, while making responsibilities easier to understand before work begins. You do not need every detail resolved to get started. Set out what you know and identify what still needs a decision.
Get a quote for your DIFC office fit-out from Right Solution Contracting LLC and begin shaping a workspace around your team’s needs.
Frequently Asked Questions
Does every DIFC office fit-out require approval?
Approval requirements depend on the premises and the proposed work, so establish the applicable process before scheduling site activity. Changes limited to finishes may involve different considerations from work that alters the layout or technical systems. DIFC office fit out contractors can coordinate the project scope, while the tenant’s team should establish current requirements through the relevant official and building channels. Do not assume another office’s approval route applies to yours.
How long does a DIFC office fit-out take?
There is no single duration that applies to every DIFC office fit-out. The schedule depends on scope, design decisions, technical coordination and applicable building processes. For planning, identify decision points such as layout approval, confirmation of technical information and readiness for site execution. A project schedule should show dependencies and responsibilities rather than relying on a timeline from another project.
What documents may be needed for a DIFC office fit-out?
Required documents depend on the current process, premises and proposed work. A clear project brief, layout information and relevant technical drawings can help explain the intended scope, but they are not a universal submission checklist. For example, a proposed partition layout should be represented consistently in the project information used by the team. Establish applicable documentation through current official and building guidance before finalising the submission package.
Can an office fit-out contractor coordinate MEP and interior work?
Yes. An agreed fit-out scope can coordinate MEP work with interior elements such as partitions, furniture and finishes. For example, the team can relate the planned office layout to MEP requirements before setting out the installation sequence. Right Solution Contracting LLC provides commercial fit-out and MEP services in Dubai. Its certified MEP professionals follow UAE safety codes. Clear scope boundaries help the client understand which activities are coordinated and who manages each interface.
What is the difference between turnkey and separate office fit-out contracts?
Turnkey contracts group more responsibilities under one coordinated scope, while separate contracts divide work among multiple parties. Neither structure is automatically the better choice. Compare who coordinates design information, manages trade interfaces, communicates decisions and organises handover. For instance, separate MEP and interior appointments need clear arrangements for exchanging drawings and resolving conflicts. Review the written inclusions and exclusions, not just the contract label.
What should I prepare before requesting a DIFC office fit-out quote?
Prepare available premises information, business priorities, a preferred layout and an initial description of the work. Note requirements such as partitions, MEP, customized furniture or finish changes, along with decisions still to be made. If building procedures are already known, include their source and relevant project notes. This gives the team a useful starting point for discussing scope. Share your brief through the Get a Quote route.