
The best school fit-out choice isn’t simply the lowest quote. Choosing school fit out contractors in the UAE means weighing the learning spaces, project scope, delivery plan and approvals. In Dubai, a school fit-out typically takes between 8 and 36 weeks, depending on its size and complexity. Costs depend on the spaces, finishes, building services and overall scope, so a clear itemised breakdown is essential.
Choosing school fit out contractors in the UAE means balancing an engaging learning environment with practical requirements and a well-managed programme. Start by identifying what each space needs and how the work can be delivered around school operations.
This guide covers the factors that shape fit-out costs, the needs of classrooms, laboratories, libraries and administrative areas, and how to assess a contractor’s proposal. It also explains how to plan for Dubai Municipality requirements and approvals.
Key Takeaways
- Build a clear scope and itemised bill of quantities to understand what shapes the project budget and programme.
- Plan each learning space around its use, with laboratory services, ventilation and durable surfaces considered early.
- Compare contractors through relevant project references, clear timelines, material specifications and defined variation terms.
- Include Dubai Municipality building requirements in the approvals plan, and coordinate MEP services with IT and audiovisual systems.
How much does interior fit out cost in Dubai?
School fit-out costs in Dubai depend on the project scope, selected materials, custom furniture and building services. The price depends on the case and is provided after a quote request. A detailed bill of quantities (BOQ) helps show how each item contributes to the total.
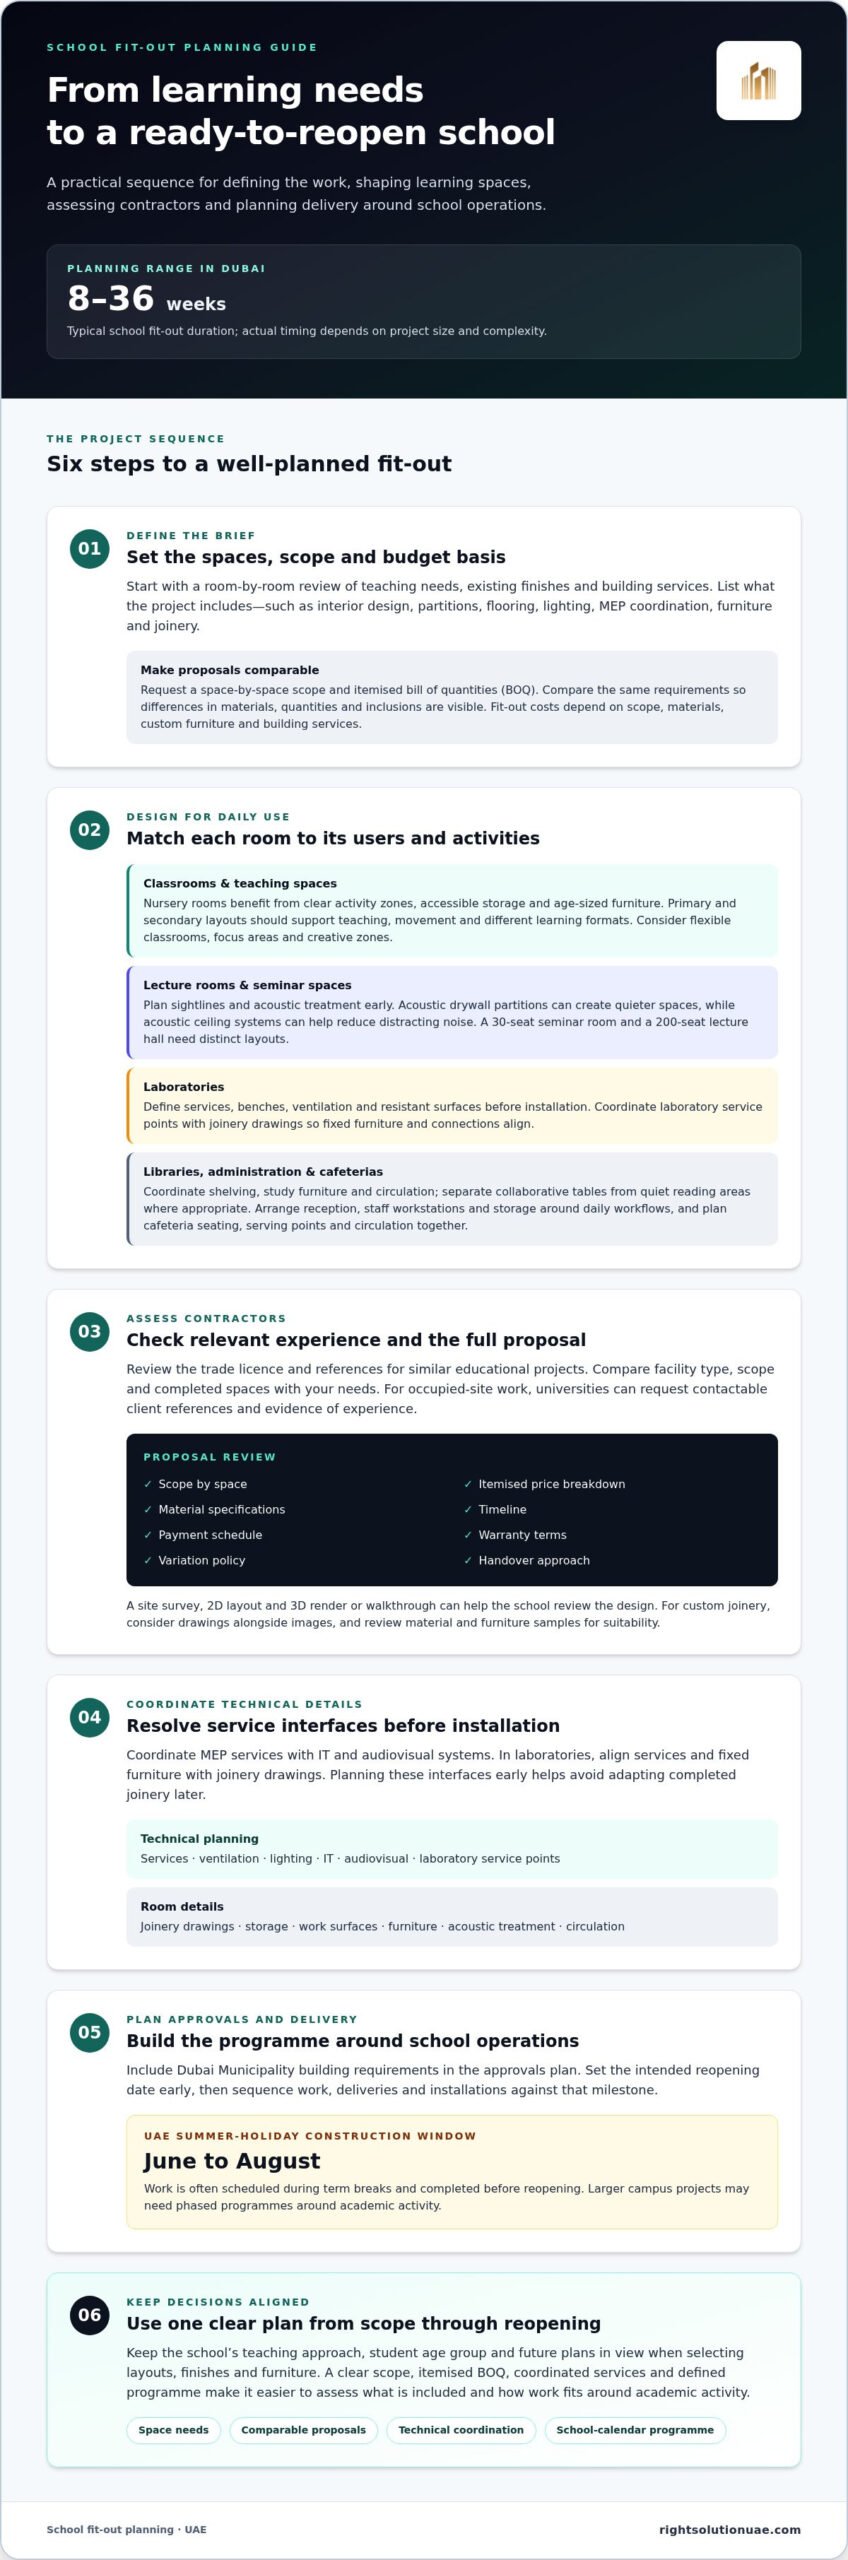
Project timelines also vary with size and complexity. A school fit-out in Dubai typically takes between 8 and 36 weeks. Work is often scheduled during term breaks and completed before reopening. The UAE summer-holiday construction window is typically June to August, while larger campus projects may need phased programmes around academic activity.
Educational project experience matters because a preschool, secondary school and university have different users and learning needs. When comparing school fit out contractors in the UAE, assess their experience with educational facilities and how they coordinate design, furniture, joinery and building services. Teaching approach, student age group and future plans should all inform design choices.
Custom joinery can shape how each room functions. For example, classroom furniture and built-in storage can be planned around circulation, learning activities and the age group using the space. Review material and furniture samples to assess finishes and suitability. Contractors may also arrange showroom visits to help schools compare design options.
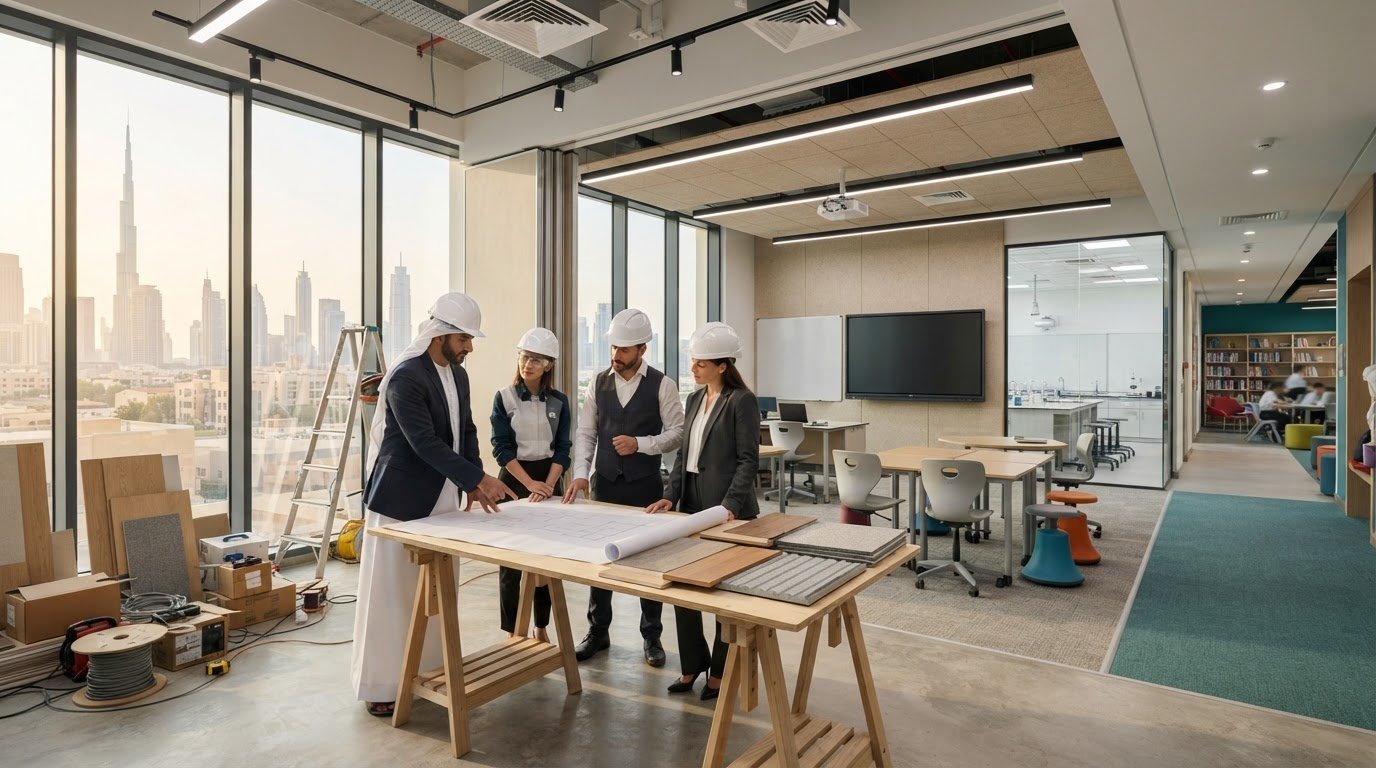
Before appointing a contractor, define the spaces and work included. An educational fit-out may involve interior design, partitions, flooring, lighting, MEP coordination, furniture and joinery. Request a space-by-space scope and itemised BOQ, then compare the same requirements across proposals. This makes differences in materials, quantities and inclusions easier to identify.
Match the programme to the school calendar. A phased schedule can separate work areas, deliveries and installations, helping the school plan around academic activity. Set the intended reopening date early so the project team can sequence the work and manage approvals against a clear milestone.
Classrooms, laboratories, libraries, and administrative areas
Each learning space needs a design suited to its daily use. A nursery classroom benefits from clear activity zones, accessible storage and furniture sized for young learners. In primary and secondary classrooms, layouts should support teaching, movement and different learning formats. Flexible classrooms, focus areas and creative zones can reflect the school’s educational approach.
Acoustic detail matters in rooms where students need to hear instruction. Acoustic drywall partitions can create quieter, focused spaces, while acoustic ceiling systems help reduce distracting noise in classrooms and lecture halls. For universities, a 30-seat seminar room and a 200-seat lecture hall require distinct layouts. Specify sightlines and acoustic treatment early, especially in larger teaching spaces.
Laboratories need technical coordination before installation begins. Define services, benches, ventilation and resistant surfaces early in the planning process. Coordinate laboratory services with joinery drawings so fixed furniture and service points align. Resolving these practical requirements in advance helps avoid adapting completed joinery later.
Libraries combine quiet study with access to books, digital resources and group work. Plan shelving, study furniture and circulation together, separating collaborative tables from quiet reading areas where appropriate. Administrative areas also benefit from clear layouts, with reception, staff workstations and storage arranged around daily workflows. Cafeteria design should likewise coordinate seating, serving points and circulation.
For classroom renovation, begin with a room-by-room review of teaching needs, existing finishes and building services. Then define the work scope, furniture requirements and technical interfaces before sequencing installation. This approach also helps distinguish a focused classroom refresh from a broader facilities upgrade. Schools planning coordinated learning-space changes can explore learning-space renovation planning as a next step.
Which is the best school fitout company in Dubai?
Choose a company whose relevant credentials, project references and delivery plan match your institution’s needs. Assess its documentation and approach to academic spaces, custom joinery and handover.
Credentials and Project References
Begin by reviewing the contractor’s trade licence and references for similar educational projects. For each example, compare the facility type, scope and completed spaces with your own requirements, such as classroom upgrades or university fit-outs. Universities can request contactable client references and evidence of work on occupied sites. These details help show how the contractor has handled active academic environments.
Then assess the proposal, not just its visuals. It should set out the scope by space, an itemised price breakdown, material specifications, timeline, payment schedule, warranty terms and variation policy. A site survey, 2D layout and 3D render or walkthrough can help your team review the proposed design before work begins.
Renovation Portfolio
A project gallery is most useful when it explains the work behind each image. Look for examples showing the original space, completed renovation and relevant details, such as classroom storage or bespoke joinery. Compare the layout and finish with your institution’s needs rather than judging photographs alone. Consider how the design responds to teaching activities and student movement.
For custom joinery, review drawings alongside gallery images. Check whether storage, work surfaces and furniture suit each room’s function. A school renovation plan should also clarify which spaces are included, how the work is sequenced, and how deliveries and installations fit around academic activity.
Project management should connect the details from planning through handover. The project manager coordinates deliveries, installations, timelines and final adjustments. Before completion, a walkthrough can identify details that need attention. Review the proposal’s aftercare and warranty terms to understand the process following handover.
Dubai Municipality requirements and approvals
Building works in Dubai must follow Dubai Municipality construction and building requirements. For a school renovation, establish the project scope and relevant approval route before finalising drawings, procurement and site dates. Let the requirements applicable to the work guide the design from the outset.
Include safety, fire protection, accessible circulation and child-friendly layouts in the design and approval process. Address these elements in project plans against applicable building requirements and authority review. For example, classroom layouts should account for student movement, while material and service choices should be coordinated with the overall design.
MEP coordination is central to an educational fit-out. Align mechanical, electrical and plumbing systems with IT and audiovisual requirements before installation. Classroom power, lighting and technology points need to work with the furniture layout; a laboratory may also require coordinated ventilation and service connections. Resolve these interfaces in drawings to reduce clashes during execution.
Approval planning should identify the authorities and site requirements relevant to each educational institution. Dubai Municipality requirements apply to building works in Dubai, while campus projects may also need to meet free-zone or master-developer requirements. KHDA oversees more than 200 private schools in Dubai, but that oversight should not be confused with building approval. Map each authority’s role to the project scope.
A practical coordination sequence is to define the renovation scope, confirm site-specific requirements, align architectural and MEP drawings, then schedule submissions and construction around school operations. Keep the client, design team and fit-out company working from the same approved information. For work affecting active facilities, phase areas to support academic activity and maintain clear coordination.
Before construction begins, organize drawings, material details and MEP information into a coordinated project package. This gives the team a consistent basis for authority discussions and site execution. For support planning an education-focused renovation, discuss school fit-out requirements.
Address safety, fire protection, accessible circulation and child-friendly layouts in the fit-out design and approval plans, in line with applicable Dubai Municipality building requirements and authority review. Consider site-specific requirements, including those of a free zone or master developer where applicable.
Right Solution Contracting: Interior & Exterior Fit-Out
Right Solution Contracting provides interior and exterior fit-out and full renovation for school projects. Its services also include customized furniture and gypsum work, which can help create tailored storage, furniture and interior partitions for learning spaces.
For a school renovation, bring together the spaces to be updated, their intended use and the design priorities. This gives the project a clear starting point for discussing scope, finishes and how customized furniture or gypsum details can support classrooms and other facilities. The approach may range from a focused interior update to broader renovation work, depending on the project requirements.
Contact Right Solution Contracting to discuss your school fit-out requirements and the spaces you plan to improve.
Shape a Better Learning Environment
Turn your school’s priorities into a workable project brief. Identify the spaces that matter most, the improvements they need and how the finished environment should support students and staff. A clear brief gives discussions with school fit out contractors in the UAE a practical starting point and keeps design decisions connected to daily learning.
Right Solution Contracting LLC offers Interior & Exterior Fit-Out, Full Renovation and Customized Furniture. These services can support projects that update school interiors, reshape existing spaces or add furniture tailored to the facility’s needs.
Share your project priorities and planned improvements with Right Solution Contracting LLC to discuss a suitable way forward. A thoughtful plan can help you move towards learning spaces that feel purposeful, functional and ready for what comes next.
Frequently Asked Questions
Can you carry out school works during the summer holiday?
School works are often scheduled during term breaks, including the UAE summer-holiday window from June to August. Whether the programme fits depends on its scope, access and approvals, so disruptive tasks can be planned for periods when students are away. For phased campus work, identify areas that must remain operational and sequence work zones around the academic calendar.
Do you provide school interior design as well as fitout?
Yes. Right Solution Contracting LLC provides interior design alongside fit-out work, helping align the intended look with practical execution. For a school project, first outline the age group, teaching approach, room functions and furniture needs. This gives the design process a clear basis for considering layouts and finishes, then coordinating the selected design with renovation work.
How long does a typical fit out project take?
A school fit-out in Dubai typically takes between 8 and 36 weeks. The schedule depends on project size and complexity, while approvals, material finalization, site access and phased delivery shape the programme. To plan around reopening, establish the target date, identify spaces that can be worked on concurrently, and coordinate deliveries and installations with the school calendar.
What services do school fit-out contractors in the UAE provide?
School fit-out contractors may coordinate interior finishes, partitions, MEP work and furniture as part of a project scope. The work varies by space: a classroom refresh may focus on finishes and storage, while a broader renovation may include building services and several learning areas. Right Solution Contracting LLC provides fit-out, full renovation, customized furniture and gypsum work.
Which UAE contractors specialize in school and education facility fit-outs?
Look for relevant project references that show work suited to educational environments, not just attractive finished spaces. Right Solution Contracting LLC provides interior and exterior fit-out, full renovation, customized furniture and gypsum work. These services can support school improvement projects; define the rooms, intended use and scope clearly when preparing a project brief.
How much does a school fit-out cost per square foot in the UAE?
There is no single per-square-foot figure for every school fit-out. The price depends on the case and is provided after a quote request. Key cost factors include the area and condition of the spaces, renovation scope, selected finishes, custom furniture and building services. An itemised scope helps explain the proposed work.