
What if the decision that saves the most disruption happens before the first trade arrives? If you’re planning a villa project, it can be hard to know where preparation ends and on-site work begins. This guide to how to renovate villa in Dubai sets out a practical sequence: start with your household’s needs and the villa’s condition, then move through design, approvals planning, construction and handover.
In Dubai, the order matters. A late design change can affect connected work, while approval requirements may depend on the villa’s location and the renovation scope. A cosmetic refresh and a project involving layout, services or exterior changes need different planning. Clarifying who coordinates design decisions, contractors and trade interfaces helps keep responsibilities and next steps visible.
This 2026 guide explains how to define a realistic scope, coordinate a plan, account for location-dependent approvals and prepare for handover. Whether the project involves interior or exterior fit-out, MEP work, customized furniture or landscaping, the sequence should reflect the villa and the way your household uses it.
Key Takeaways
- Start with a prioritised brief that separates essential repairs, functional improvements and aesthetic changes.
- Learn how to renovate villa in Dubai with a clear sequence, from site assessment and design through approvals planning, execution and handover.
- Resolve layout and MEP decisions early so fitted furniture, lighting and finishes can be coordinated before on-site changes begin.
- Keep site work organised with documented decisions, a clear contact route and agreed review points.
- Use a structured final review to record completed work, outstanding items and responsibility for agreed follow-up.
How to Renovate a Villa in Dubai: Define the Scope Before You Begin
A villa renovation can feel complex before the first design decision. You may know what you want to improve, but still need to decide which rooms come first, what is essential and how different tasks connect. A focused brief turns ideas into priorities and helps keep the design grounded in how your household uses the villa.
Start by separating the work into three groups: essential repairs, functional improvements and aesthetic changes. A recurring maintenance issue belongs in the first group. Improving kitchen storage or room flow is usually functional, while new paint colours or decorative finishes are aesthetic. Some items overlap, but ranking them helps prevent optional upgrades from obscuring more pressing needs.
For each room, record what isn’t working and who uses it. Note daily routines, access needs, storage pressures and whether the room must remain usable during the project. One household may prioritise a practical kitchen layout and organised entry storage; another may focus on movement between indoor living areas and the garden. These details are more useful than a folder of disconnected style references.
Use this guide as a project roadmap, from defining the brief to handover. Approval requirements can depend on the villa’s location, community and renovation scope, so verify the current requirements for the specific project. For a general overview of renovation, see Renovation.
Turn renovation ideas into a clear project brief
Walk through the villa room by room. Describe the problem before suggesting a solution, then label each requested change as a must-have or an optional upgrade. This helps shape the design without locking you into a product or technical specification too early. Add preferred finishes as visual references, alongside practical requirements such as storage needs and how each space will be used.
- Essential repairs: Record visible wear or issues that should be addressed before decorative work is planned.
- Functional improvements: Identify layout, storage, access or daily-use problems.
- Aesthetic changes: Note preferences for finishes, colours and the overall character of each room.
Assess the villa and its Dubai setting
Compare the brief with the existing layout, visible wear and connections between indoor and outdoor areas. In Dubai, heat, dust, shade and the household’s use of outdoor spaces can influence which improvements matter most. Record these conditions rather than assuming an attractive reference image will suit the villa. Community rules and approval routes may also vary by location and scope, so include them in planning before work is scheduled.
Finish the brief with a room-by-room priority list and a short record of open questions. This gives the design stage a clear starting point, helps fit-out, MEP work and customized furniture respond to actual needs, and distinguishes agreed work from ideas that can wait.
Plan a Dubai Villa Renovation in the Right Order
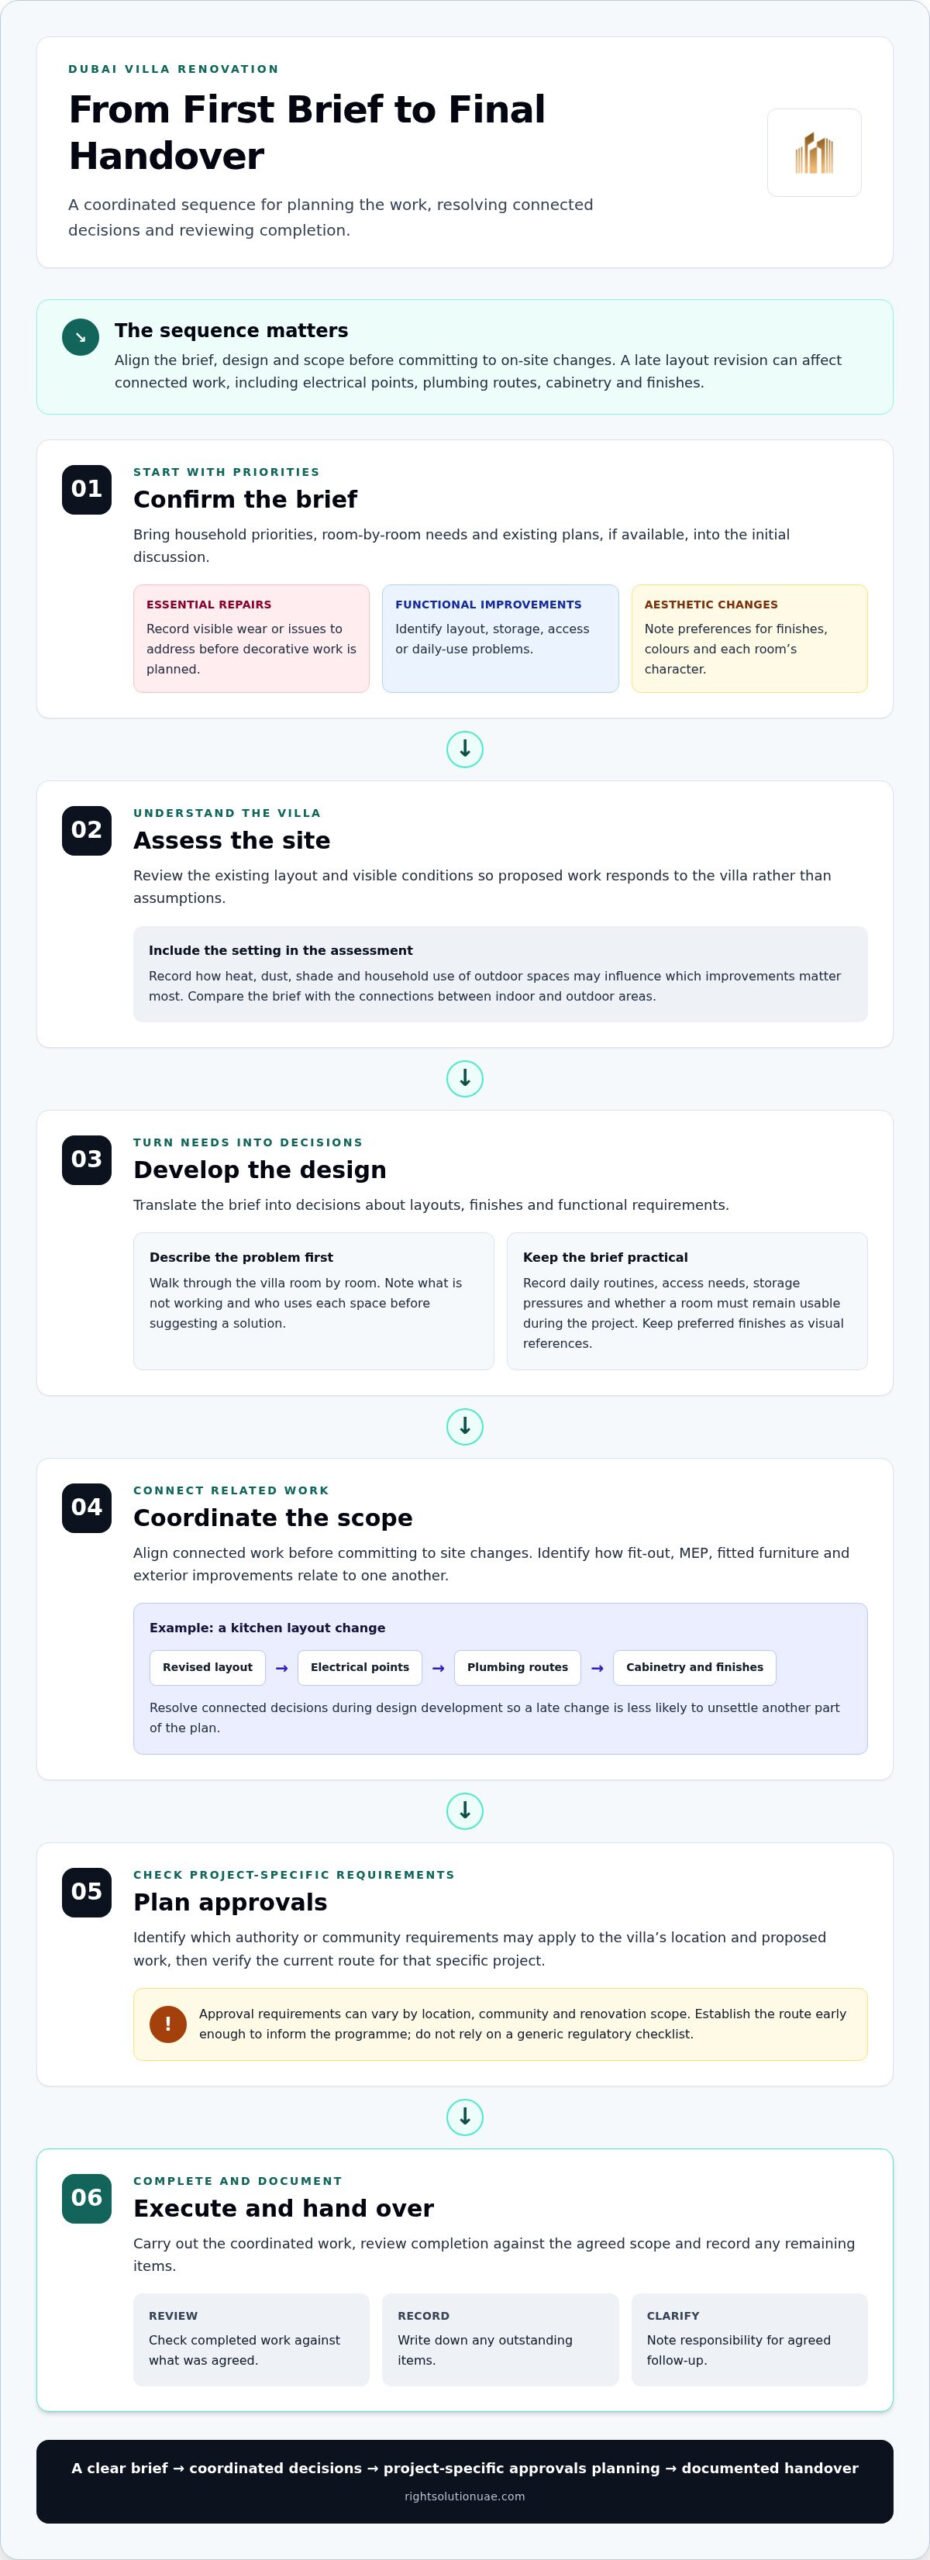
A well-planned renovation moves from decisions on paper to coordinated work on site. Starting construction before the design and scope are aligned can cause avoidable changes. A revised kitchen layout, for example, may affect electrical points, plumbing routes, cabinetry and finishes. The sequence below shows what to resolve first while leaving room to tailor the plan to the villa.
- Confirm the brief. Bring your priorities, room-by-room needs and existing plans, if available, into the initial discussion.
- Assess the site. Review the existing layout and visible conditions so the proposed work responds to the villa rather than assumptions.
- Develop the design. Translate the brief into decisions about layouts, finishes and functional requirements.
- Coordinate the scope. Align connected work, such as fit-out, MEP, fitted furniture and exterior improvements, before committing to site changes.
- Plan approvals. Identify which authority or community requirements may apply to the location and proposed work, then verify the current route for the specific project.
- Execute and hand over. Carry out the coordinated work, review completion against the agreed scope and record any remaining items.
This sequence is central to how to renovate villa in Dubai without treating design, approvals and construction as separate decisions. Plan the approval route early enough to inform the programme, and align the design and scope before coordinating trades or committing to on-site changes. This gives the project team a clearer basis for planning dependencies and helps you make informed decisions before work progresses.
What should happen before renovation work starts?
Use the initial assessment to bring together the brief, existing drawings if available, and a prioritised list of changes. Identify decisions that need design input, such as changing a room layout or deciding where built-in storage should sit. Those choices can affect MEP coordination, joinery and finishes. At this stage, establish the approval route rather than relying on a generic regulatory checklist.
Before execution, describe the intended scope clearly enough to coordinate related work. A kitchen refresh may involve cabinetry and finishes, while changing the layout can affect services too. Identifying these connections during design development makes it less likely that a late decision will unsettle another part of the plan.
How do Dubai approvals fit into the project sequence?
Requirements depend on the villa’s location, community rules and proposed work. Dubai Municipality, the Dubai Development Authority (DDA), Trakhees and a community or developer may be relevant examples, but they do not apply universally. Verify the responsible authority and current requirements for the specific property and scope. Another villa’s process may not be the same.
Keep approval planning distinct from detailed submission steps, which require project-specific guidance. Clear design and execution coordination also connects decisions across interior and exterior fit-out. Right Solution Contracting LLC provides villa renovation and fit-out work, with the scope shaped around the project before site changes begin.
Coordinate Villa Design, MEP, and Finishes Before Execution
A polished renovation depends on more than attractive finishes. Design decisions need to work with the villa’s services, fitted furniture and indoor-outdoor connections. Resolve those relationships before execution so each trade can follow a coordinated plan instead of reacting to decisions made mid-project.
| Decision | What it affects | Resolve it |
|---|---|---|
| Room layout | Electrical points, plumbing routes, circulation and storage | During design development, before services are coordinated |
| Customized furniture | Clearances, access, power points and wall finishes | After the layout is agreed and site conditions are understood |
| Lighting and ceiling design | Switch locations, ceiling details, gypsum work and furniture placement | Alongside the room layout, before ceiling and MEP work are finalised |
| Materials and finishes | Joinery, paint work, glass and aluminium details | Before ordering or beginning finish installation |
Which design decisions affect later renovation work?
Moving a kitchen island can change how electrical points and plumbing routes are coordinated. A new wardrobe position may affect circulation, door access and switch locations. Set customized furniture dimensions after agreeing the layout and understanding site conditions, rather than relying on a concept image alone. This keeps joinery, services and clearances connected. Detailed MEP inspection is a separate task; here, the focus is coordinating design decisions before execution.
Finish selections also depend on one another. Wall paint, cabinetry, doors, glazing and aluminium details should read as parts of one design, not isolated choices. Consider appearance alongside how a finish will be used and maintained. A surface in a busy family area, for example, may need different practical qualities from one in a lightly used formal room.
How should indoor and outdoor villa work connect?
Look beyond the room boundary. Views from the living area, routes to the garden, shade and the intended use of outdoor space all inform the relationship between interior layout and landscaping. An opening facing a seating area, for instance, should support comfortable access as well as the intended sightlines. These connections help interior and exterior fit-out feel considered and cohesive.
Coordinate exterior finishes, doors and glazing with the villa’s overall design while accounting for Dubai’s outdoor conditions, including heat and dust. A finish that looks refined in a sample may need more upkeep in an exposed location. Compare appearance, placement and maintenance needs before making a final selection. Don’t assume a material or configuration will deliver energy or performance benefits without evidence specific to the project.
Use the table as a design review, not a substitute for project drawings. Before execution, confirm that the layout, MEP coordination, furniture dimensions and finish choices all refer to the same agreed design. This is how to renovate villa in Dubai with fewer disconnected selections and a clearer relationship between the finished spaces.
Manage Villa Renovation Work on Site in Dubai
Once work begins, coordination affects everyday details: which rooms are accessible, where belongings are kept and how decisions reach the people carrying them out. Preparing the site and agreeing a work sequence can reduce avoidable disruption. Before activity starts, plan how the household will use unaffected spaces and consider access, parking or deliveries where relevant to the property.
Prepare the villa around the agreed scope. Move or protect belongings in affected rooms, identify areas that need to remain accessible and consider how household routines may change. If the kitchen, a bathroom or a main circulation route is included, discuss the practical implications in advance. The sequence and schedule depend on the work and site conditions, so don’t assume every villa project follows the same duration.
- Access: Clarify how work areas will be reached and which routes should remain clear.
- Belongings: Decide what to move, store or protect before work begins in each room.
- Household routines: Identify spaces that need to stay usable and plan around affected rooms.
- Communication: Agree on one clear route for questions, decisions and updated information.
What should homeowners expect during active renovation?
Site conditions may differ from what was visible during planning. If an adjustment or clarification is needed, record the decision and communicate it to everyone whose work may be affected. Depending on the agreed scope, activity may involve coordinated MEP work, carpentry, finishes or exterior services. Keep the sequence aligned across trades because work in one area can affect access or readiness for another.
This is a practical overview of homeowner coordination, not a detailed breakdown of every fit-out stage. Keep expectations flexible: the scope, existing conditions and decisions made during the work all affect scheduling. Focus on whether upcoming activities and required decisions are communicated clearly, rather than comparing the project with a generic timeline.
How can you keep decisions and changes organised?
Maintain a written record of the agreed scope, selections and approved changes. For each change, note what is changing, which rooms or finishes it affects and whether related work needs review before proceeding. A revised joinery selection, for example, may affect measurements, adjacent finishes or service coordination. Recording the decision gives everyone a shared reference.
Use regular progress discussions to review completed work, upcoming decisions and open issues. Keep the conversation focused: what is complete, what comes next, which decisions are needed from you and who will follow up. This creates a shared reference point without requiring the household to manage each trade individually.
Right Solution Contracting LLC coordinates villa renovation and fit-out work across the agreed scope. Aligning design decisions, site activities and related trades, alongside a clear communication rhythm and documented changes, helps keep the scope visible throughout execution.
Complete Your Dubai Villa Renovation with a Structured Handover
The final review brings the agreed design and completed work together. A structured handover gives you the chance to walk through the villa, compare visible work with the agreed scope and finishes, and record anything that still needs attention. It’s a practical final step in how to renovate villa in Dubai, not simply a last look before returning to normal routines.
What belongs on a villa renovation handover list?
Review each completed room against the agreed design and scope. Look at finishes, fixtures and visible completion. Record any outstanding item clearly so it can be followed up rather than left to memory.
- Rooms and finishes: Compare completed areas with the agreed selections and note visible work that appears incomplete or differs from the documented scope.
- Fitted elements: Review customized furniture, kitchen or wardrobe work, carpentry, doors, paint, glass and aluminium against the intended outcome.
- Relevant MEP work: Record the items included in the project scope that need review as part of the handover.
- Open items: Describe each outstanding task, agree who is responsible for the next action and record the follow-up arrangement.
Keep the list specific. Instead of writing “finish bedroom,” identify the room and the visible item that remains. Share the record with the project team and clarify how agreed follow-up work will be handled before treating the project as complete. This gives the homeowner and the people responsible for remaining actions a useful shared reference.
How can Right Solution Contracting LLC support a villa renovation?
Right Solution Contracting LLC provides full villa renovation and interior and exterior fit-out, connecting design and execution across the agreed scope. The project brief helps determine which related services belong in the work: customized furniture for defined storage needs, MEP work where services are part of the renovation, carpentry for tailored interior elements, or landscaping when outdoor areas are included.
These services are selected to suit the villa, household priorities and intended outcome, rather than included automatically in every project. Right Solution Contracting LLC has operated since 2005, delivering residential renovation and coordinated fit-out work in Dubai.
A clear handover closes the project with shared expectations and a written record of agreed next steps. If you’re planning a villa renovation, contact Right Solution Contracting LLC to Discuss your villa renovation with Right Solution Contracting LLC and explore your home’s needs and the outcome you want. Start with the spaces that matter most, then shape a scope that brings the design and related work together.
Shape a Villa That Continues to Work for You
A renovation can do more than refresh a familiar space. It can help your villa support the way your household lives now while leaving room for routines and priorities to evolve. As you consider how to renovate villa in Dubai, keep the desired outcome in view: not only how each room will look, but how it should feel and function in everyday life.
Before taking the next step, write down the changes you most want to experience at home. Perhaps mornings should feel less crowded, hosting should flow more naturally, or outdoor areas should feel more connected to the rooms around them. These priorities can guide decisions when several design directions seem appealing. A considered renovation doesn’t need to follow every trend; it should express a coherent vision that feels right for your home.
Bring those priorities into a project conversation and let them shape the direction of the work. Discuss your villa renovation with Right Solution and take the first step toward a home designed around the life you want to live in it.
Frequently Asked Questions
How do I start renovating a villa in Dubai?
Begin with a room-by-room brief that identifies what needs repair, what would work better and what you’d like to change visually. Note who uses each space, any storage or access concerns, and which rooms matter most to your household. Then gather existing plans if available and arrange a site assessment. This gives design discussions a clear foundation and turns broad ideas into a practical direction for how to renovate villa in Dubai.
Do I need approval to renovate a villa in Dubai?
Approval needs depend on the villa’s location, community requirements and proposed work. A cosmetic refresh may follow a different route from changes involving layout, services or the exterior. Dubai Municipality, the Dubai Development Authority, Trakhees or a community or developer may be relevant, depending on the property. Verify current requirements for your specific villa and scope before work starts, rather than relying on another homeowner’s experience as a definitive guide.
How long does a villa renovation in Dubai take?
There isn’t one reliable duration for every villa renovation. The schedule depends on the agreed scope, the villa’s existing condition, design decisions, coordination between trades and any applicable approval process. A focused refresh and a project involving several rooms or connected services have different planning needs. Set out the work sequence and decision points against your specific scope, then revisit them if site conditions or selections change.
Can I live in my villa during renovation work?
Possibly, but it depends on which rooms and facilities are affected and how the work can be sequenced. If essential areas such as the kitchen, bathrooms or main access routes are part of the project, everyday routines may become difficult. Before work begins, discuss which areas can remain usable, how access will be managed and whether the planned sequence suits your household. Make living arrangements based on the actual scope, not a general assumption.
What should I prepare before a villa renovation begins?
Prepare the property and household for the specific rooms included in the work. Decide what to move, store or protect, and identify belongings that need special care. Share relevant existing plans and keep a copy of the agreed design selections and scope. Note household access needs, how you prefer to receive project updates and any important routines, such as school drop-offs or work-from-home periods, that affect use of the villa.
Can I renovate my villa in stages?
Yes, a villa renovation can be planned in phases if the scope and dependencies allow it. Group related work carefully: completing a room’s layout, services and finishes in a coordinated phase may be more practical than separating tasks that rely on one another. Phasing can also help keep selected areas available, though it may affect trade access and the overall schedule. Define phase boundaries before execution.
What should I check during a villa renovation handover?
Walk through each included room with the agreed scope and finish selections available for comparison. Review visible completion, fitted elements, fixtures, doors and glazing, and note any item that needs attention. Where relevant, operate doors, drawers and other movable fittings to check their basic function. Record outstanding work with its location, agreed next action and responsible party, so follow-up is clear and the handover record reflects the project’s actual status.